Want to save your favourite properties and searches?
Sign up below to access all the awesome features.
Already have an account? Sign in


Inspections
$900,000 - $950,000


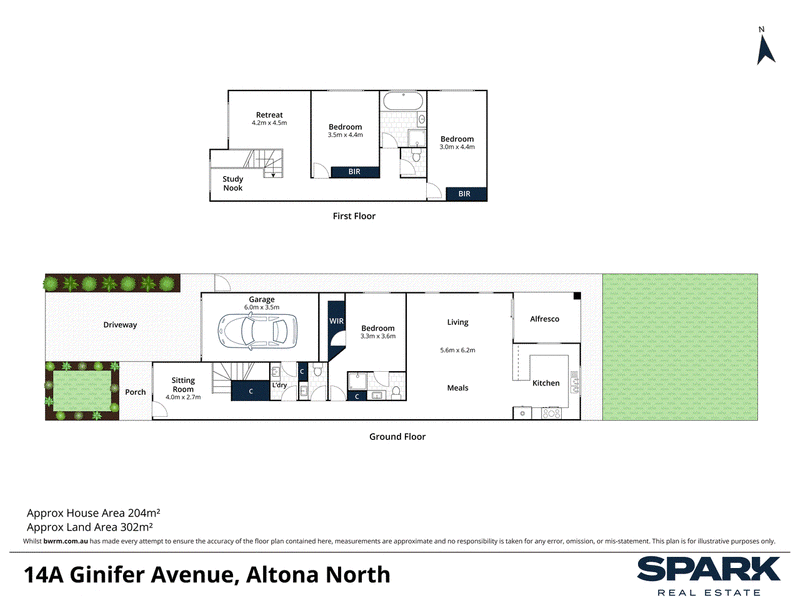
Offering an impressive combination of space, flexibility and low-maintenance living, this beautifully presented three-bedroom, two-bathroom townhouse delivers far more than the typical townhouse, set on an outstanding 302sqm (approx.) allotment in the heart of Altona North.
Designed with growing families, first home buyers and savvy investors in mind, the home provides an abundance of living space with two separate living areas, offering the flexibility to create a dedicated lounge, family room or second retreat. A well-positioned study nook also provides the perfect space for working from home, studying or managing everyday life.
All three bedrooms are generously proportioned, providing plenty of room for comfortable furnishings, while two bathrooms further enhance the home's practicality and appeal.
Outside is where this townhouse truly sets itself apart. Sitting on an impressive 302sqm of land, the property boasts a large backyard rarely found with townhouse living, providing plenty of room for children, pets, entertaining or simply enjoying your own outdoor space.
The covered outdoor entertaining area creates the perfect setting for year-round gatherings, weekend barbecues or relaxed evenings with family and friends, while the substantial backyard provides an enviable extension of the home's living space.
Completing the package is a single-car garage, providing secure off-street parking and additional storage.
With its generous landholding, multiple living zones, three large bedrooms and exceptional outdoor space, this is a townhouse that offers the space and flexibility of a much larger home, without the maintenance of a traditional family property.

463 Nepean Highway, Frankston VIC 3199
Call Nicholas Alikakos on
0401975634
Call Justin Spagnuolo on
0432155830


House in Altona North, Unit in Altona North, Townhouse in Altona North, Villa in Altona North, Apartment in Altona North, Flat in Altona North, Studio in Altona North, Warehouse in Altona North, Duplex/Semi-detached in Altona North, Alpine in Altona North, Acreage/Semi-rural in Altona North, Block Of Units in Altona North, Terrace in Altona North, Retirement in Altona North, Serviced Apartment in Altona North, Other in Altona North
House in Altona, House in Brooklyn, House in Laverton North, House in Laverton, House in Newport, House in South Kingsville, House in Spotswood, House in Williamstown North, House in Williamstown, House in Yarraville