
$949,000 - Contact today for more info!


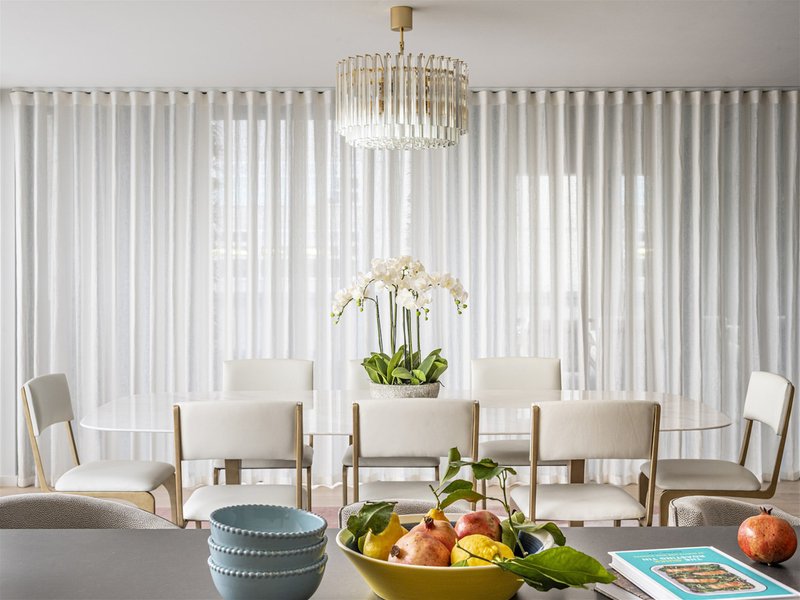
This impressive single-storey 4 bedroom, 2 bathroom, double garage home offers modern family living with an open-plan kitchen, living and dining area flowing to a tiled alfresco. The home also includes a butler's pantry with walk-in linen, laundry, bathroom with freestanding bath, wash basin and shower enclosure, and a separate powder room with toilet and wash basin. The master suite has a large walk-in wardrobe and an ensuite with jack-and-jill wash basins, toilet and shower enclosure. Bedrooms 2, 3 and 4 feature built-in wardrobes.
Key Premium Inclusions:
Flooring - Wood Effects Plus hybrid flooring to main living areas as per plan; Feltex Category 3 carpet with underlay to bedrooms; 450 x 450mm ceramic tiles to porch and alfresco.
Lighting - Downlights throughout.
Benchtops and Cabinetry - 20mm pencil-round Caesarstone Mineral Range benchtops to kitchen and vanities; Polytec laminate soft-close cabinetry; Hettich handles.
Kitchen Appliances - Haier 900mm electric cooktop; Haier 900mm European 10-function oven; Haier 900mm concealed rangehood; Haier dishwasher; Fisher and Paykel stainless steel microwave.
Ceiling Height - 2.59m ceilings.
Air-Conditioning - Reverse-cycle ducted air-conditioning system (3-phase).
Solar - 3.5kW solar system.
Roofing - Colorbond roof with Colorbond fascia and guttering.
Construction - TRUECORE steel frame; engineer-designed concrete slab; 90mm cove cornice.
Fully turnkey and ready to move in - including landscaping, fencing, driveway, letterbox, clothesline and more.
Contact us today for more details on this exceptional house and land opportunity!
Call 0434342630 or
Email gaurav@oxbridge.com.au to secure your spot today!
EER (Energy Efficiency Rating):
1/16 Mcdougall Street, Milton QLD 4064
1300 680 690
LUISA TRAVAN
0434 342 630