Want to save your favourite properties and searches?
Sign up below to access all the awesome features.
Already have an account? Sign in


$1,350,000 - $1,420,000


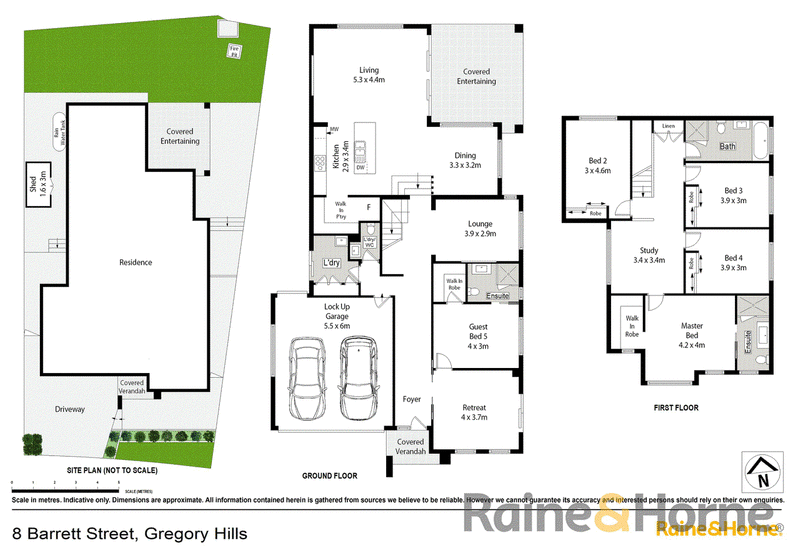
Positioned proudly on a generous 450m² block in one of Gregory Hills' sought-after pockets, 8 Barrett Street delivers an impressive combination of space, versatility and modern family living. Designed with multiple living zones, high ceilings, expansive outdoor entertaining and excellent side access, this substantial residence offers the flexibility families are looking for, including a spacious downstairs self-contained accommodation area with its own ensuite. Whether you're entertaining a crowd, accommodating extended family or simply looking for room for everyone to spread out, this is a home that truly delivers.
What we love:
- Impressive double garage with additional drive-through access to the backyard
- Spacious downstairs self-contained accommodation/granny flat, seamlessly connected to the main residence
- Downstairs bedroom with walk-in wardrobe and private ensuite
- Multiple living areas including a front lounge, downstairs media room, open-plan living and dining, plus an additional upstairs lounge
- Stunning sunken open-plan living and dining area creating an impressive sense of space
- Well-appointed kitchen featuring 900mm gas cooktop and oven, ducted rangehood and dedicated microwave space
- Large walk-in pantry with additional space designed for the refrigerator
- Expansive tiled alfresco and entertaining area overlooking the generous backyard with plenty of room for children and pets to play
- Outdoor fireplace, perfect for entertaining and enjoying the backyard year-round
- Three spacious upstairs bedrooms with built-in wardrobes
- Generous master suite featuring a walk-in wardrobe, ensuite and beautiful district views
- Main bathroom complete with freestanding bathtub, shower, vanity and toilet
- High ceilings throughout the upper level and striking timber flooring, fully tiled downstairs with LED downlights and an alarm system
- Wide hallway and excellent internal flow between living zones
- Conveniently positioned close to Gregory Hills Shopping Centre, local schools, parks, transport and everyday amenities
A home of this size, flexibility and outdoor appeal is increasingly difficult to find. With its substantial block, multiple living zones and exceptional entertaining backyard with dual side access, 8 Barrett Street presents an outstanding opportunity for families seeking a home that can grow with them. Please call Jaytee on 0467 001 128 to arrange your next inspection.

Suite 1, Level 1, 1 Gregory Hills Drive, Gledswood Hills NSW 2557
Call Jaytee Spiteri on
0467001128
Call Nick Alexopoulos on
0411320230


House in Gregory Hills, Unit in Gregory Hills, Townhouse in Gregory Hills, Villa in Gregory Hills, Apartment in Gregory Hills, Flat in Gregory Hills, Studio in Gregory Hills, Warehouse in Gregory Hills, Duplex/Semi-detached in Gregory Hills, Alpine in Gregory Hills, Acreage/Semi-rural in Gregory Hills, Block Of Units in Gregory Hills, Terrace in Gregory Hills, Retirement in Gregory Hills, Serviced Apartment in Gregory Hills, Other in Gregory Hills
House in Blairmount, House in Catherine Field, House in Currans Hill, House in Eagle Vale, House in Eschol Park, House in Harrington Park, House in Smeaton Grange