
Want to save your favourite properties and searches?
Sign up below to access all the awesome features.
Already have an account? Sign in





Inspections
FORTHCOMING AUCTION: $950,000 - $1,045,000


Offering outstanding convenience in a well-connected pocket of Mulgrave, this charming family home combines timeless character with a thoughtfully considered layout and plenty of scope to make it your own.
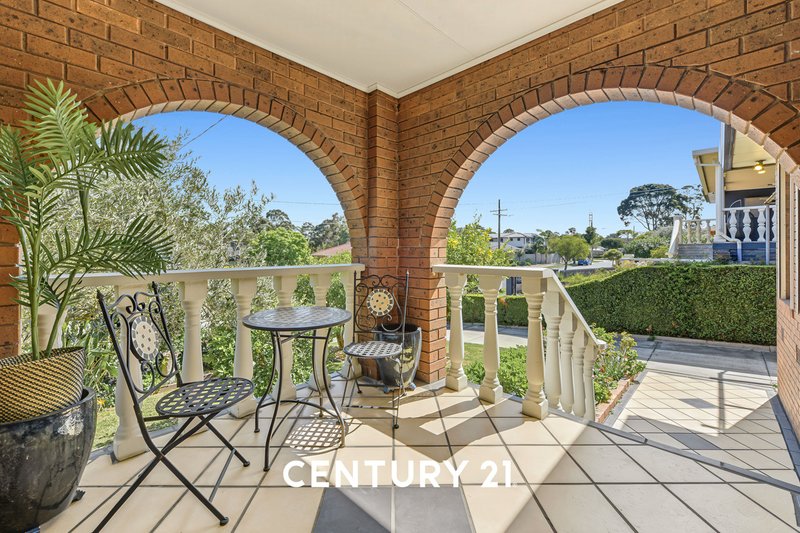
Occupying a sizeable 707sqm block (approx.), the property makes a memorable first impression with its Mediterranean-inspired brick facade and elevated terrace-style porch, gazing across the leafy streetscape via statement arches.
Inside, polished timber floors stretch beneath elevated 2.6m ceilings, bringing warmth to the open-plan family/meal zone and light-filled living/dining room.
Both areas connect seamlessly to the well-appointed kitchen, featuring a modern Westinghouse dual wall oven, gas cooktop and matching dishwasher, plus a vibrant glass splashback and ample storage.
Generous in size and overlooking greenery, the primary bedroom offers a peaceful retreat for parents, with a walk-through robe leading to an exclusive Greek-inspired ensuite.
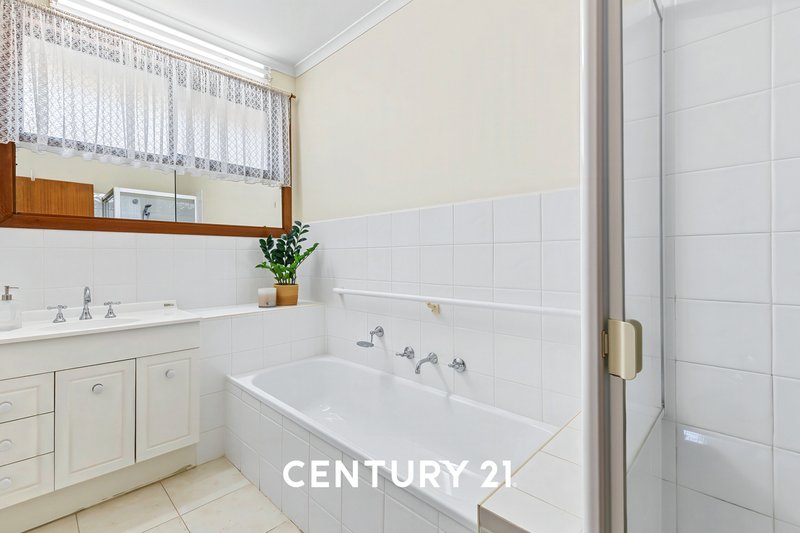
The two secondary bedrooms feature built-in robes and are positioned close to the full family bathroom, providing comfort and serenity for children, guests or a home office.
Outside, the covered patio sets the scene for relaxed entertaining, complemented by an outdoor woodfired oven and built-in barbecue kitchen, while the substantial backyard includes flourishing fruit trees. A double garage with workshop space completes the picture, complemented by a separate shed/workshop and additional parking behind electric gates.
Finishing touches include ducted heating and air conditioning for year-round comfort, external window shutters, security screen doors and distinctive on-trend internal arches.
Great for young families, the property is just a short walk from St John Vianney's Primary School, with Springvale Rise Primary School and Wellington Secondary College also nearby.
Coles is within walking distance for everyday essentials, while Springvale Shopping Centre's celebrated cosmopolitan cuisine and specialty stores are within easy reach.
Adding to the standout setting, neighbouring Clayton is home to the world-class Monash University, the Monash Medical Centre and M-City, while the Monash Freeway provides a seamless city connection.
Move in and enjoy, lease it out or draw on the solid foundations to create something truly special. Secure your viewing today.
Property Specifications:
- Two living zones, three robed bedrooms, two bathrooms
- Gas kitchen includes full set of Westinghouse appliances
- Bath and separate shower, standalone w/c for convenience
- Master ensuite, laundry with outside access, double garage
- Entertainers' pergola, storage shed, manicured backyard
- Heating and cooling, workshop space, hardwood floors

280 Clayton Road, Clayton VIC 3168
Call Con Stefanidis on
0418 563 590
Call Jim Raccosta on
0418 588 404


House in Mulgrave, Unit in Mulgrave, Townhouse in Mulgrave, Villa in Mulgrave, Apartment in Mulgrave, Flat in Mulgrave, Studio in Mulgrave, Warehouse in Mulgrave, Duplex/Semi-detached in Mulgrave, Alpine in Mulgrave, Acreage/Semi-rural in Mulgrave, Block Of Units in Mulgrave, Terrace in Mulgrave, Retirement in Mulgrave, Serviced Apartment in Mulgrave, Other in Mulgrave
House in Clayton, House in Dandenong North, House in Glen Waverley, House in Noble Park North, House in Notting Hill, House in Rowville, House in Springvale, House in Wheelers Hill

