
Want to save your favourite properties and searches?
Sign up below to access all the awesome features.
Already have an account? Sign in










Inspections
$780,000 - $820,000


Its Addressed:
Nestled within a quiet and convenient pocket of Berwick, 33 Stefan Drive presents a well-designed four-bedroom home offering generous proportions, practical living spaces and an easy-care lifestyle.
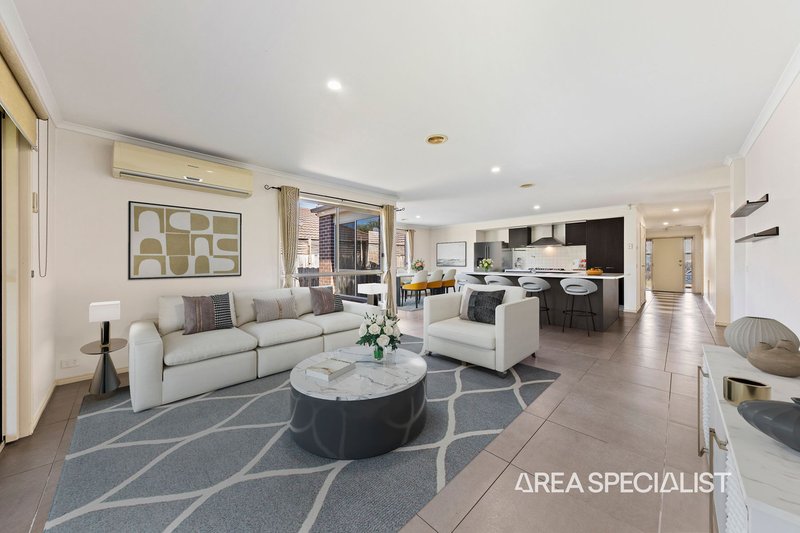
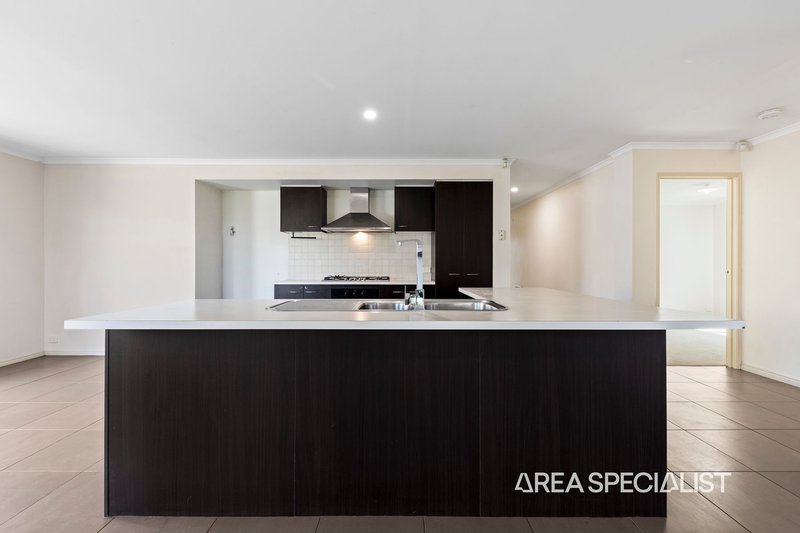
At the heart of the home is the impressive open-plan kitchen, meals and family area, creating a spacious central hub for everyday living and entertaining. The well-appointed kitchen features a large island bench, ample cabinetry, stainless steel appliances and excellent connection to the adjoining living spaces.
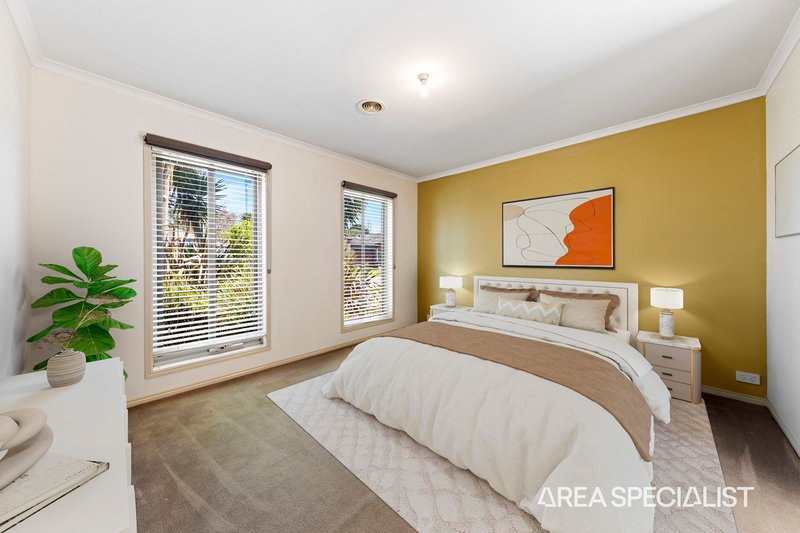
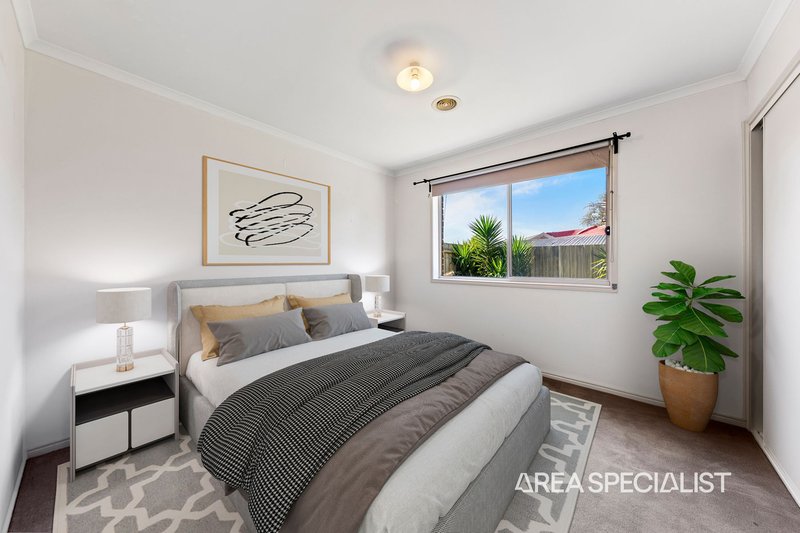
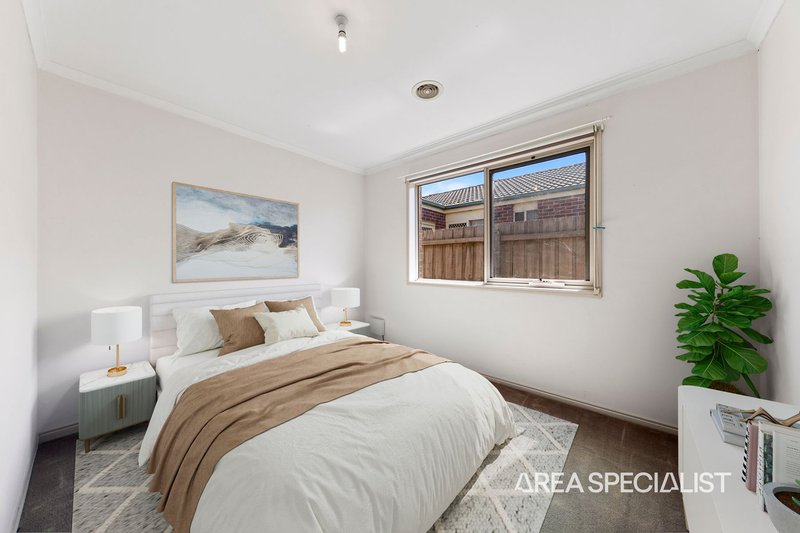
Accommodation is thoughtfully positioned across the floorplan, comprising four bedrooms, including a generous master suite complete with walk-in robe and private ensuite. Two of the three remaining bedrooms feature built-in robes and are serviced by the central family bathroom, while a separate laundry adds further practicality.
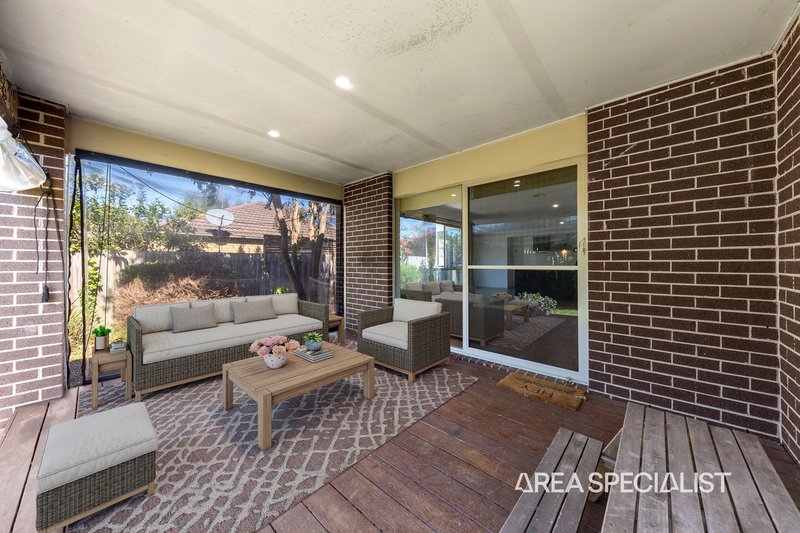
The main living area flows effortlessly towards the outdoor entertaining zone, with the covered alfresco providing an ideal space to enjoy a morning coffee, host guests or simply unwind.
Comfort is well catered for with ducted heating and split-system air conditioning, while the double remote garage is EV-ready with a dedicated 15-amp GPO outlet (charger not included), ready for you to install your own charger for convenient overnight charging. Internal access and additional storage space complete the package.
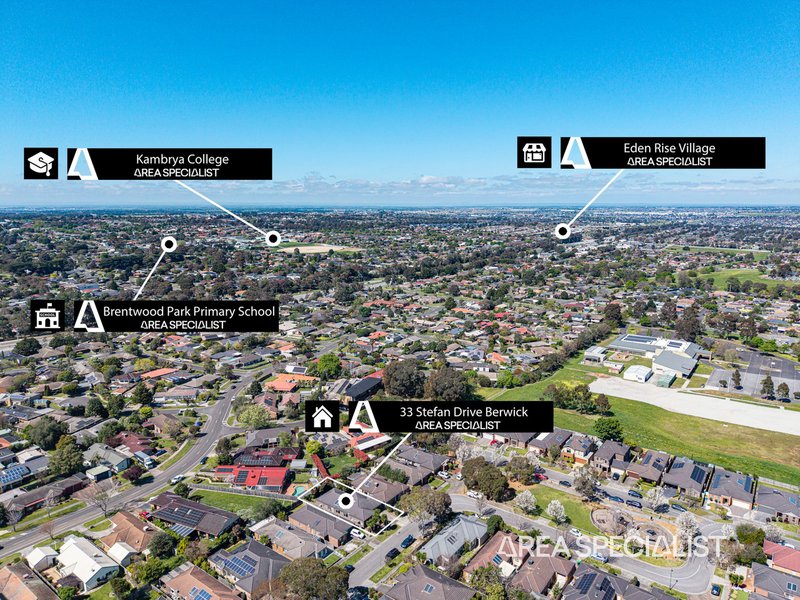
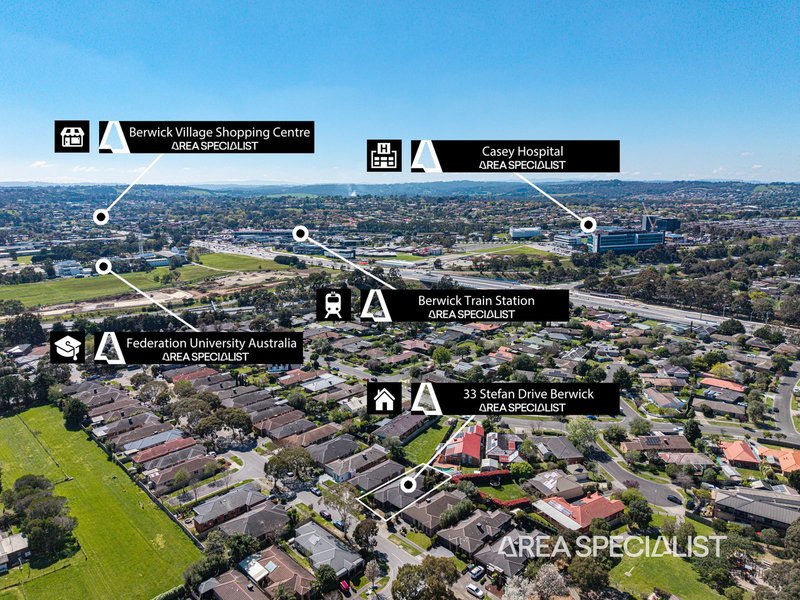
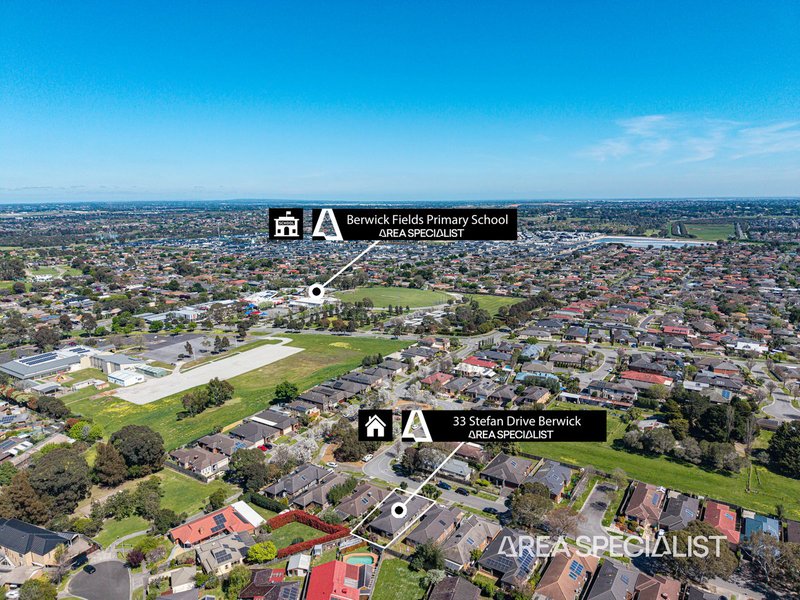
Perfectly suited to a range of buyers, this home offers a low-maintenance lifestyle in a highly convenient Berwick location, close to schools, shopping, transport, parklands and major road connections.
Property Features
Four spacious bedrooms
Master bedroom with walk-in robe and private ensuite
Built-in robes to remaining bedrooms
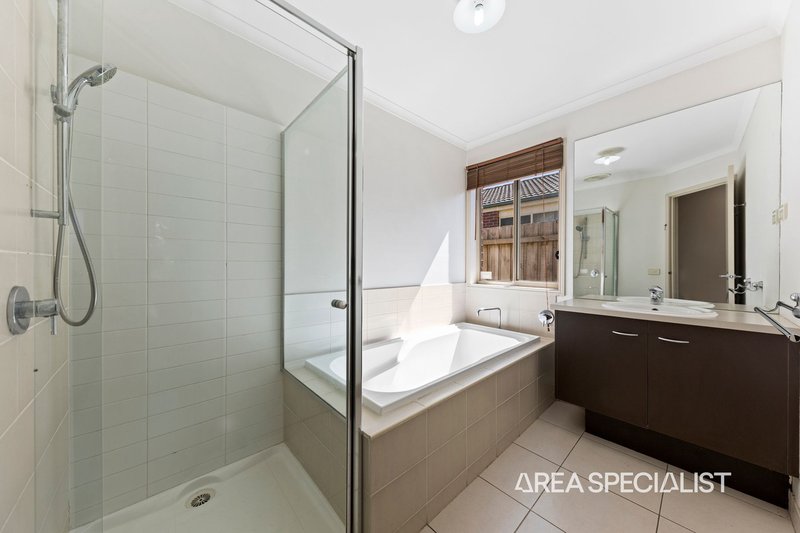
Central family bathroom
Separate laundry
Spacious open-plan kitchen, meals and family living
Large kitchen with island bench and stainless-steel appliances
Covered alfresco entertaining area
Ducted heating
Split-system air conditioning
EV-ready with a dedicated 15-amp GPO outlet (charger not included), ready for you to install your own charger for convenient overnight charging.
Double remote garage with internal access
Additional storage throughout
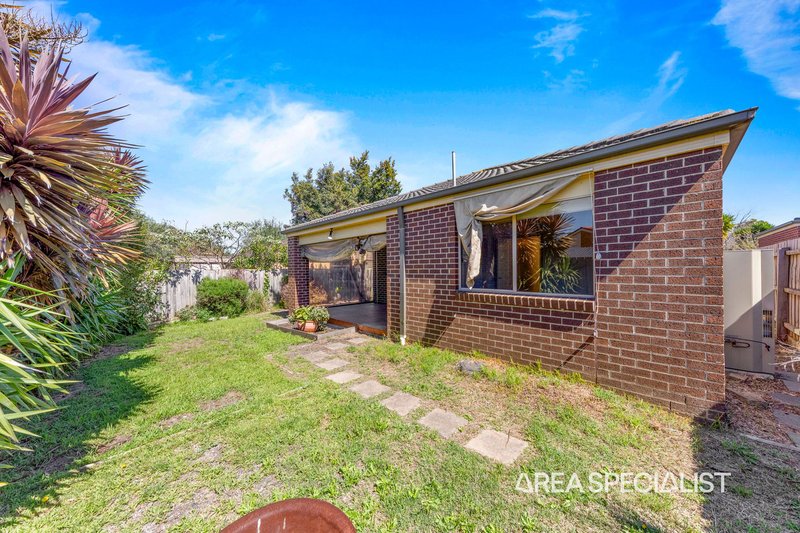
Low-maintenance allotment
Walking distance to Berwick Fields Primary School
Zoned for Kambrya College
Close to Clyde Road shopping and dining
Easy access to Eden Rise Village and local parklands
Convenient access to Berwick Train Station, public transport and the Princes Freeway
Offering space, functionality and convenience in equal measure, 33 Stefan Drive is an excellent opportunity to secure a well-positioned four-bedroom home in Berwick.
Note: Every care has been taken to verify the accuracy of the details in this advertisement, however, we cannot guarantee its correctness. Photos are for illustration purposes only. Prospective purchasers/tenants are requested to take such action as is necessary to satisfy themselves with any pertinent matters.
2/481-485 Cheltenham Road, Keysborough VIC 3173
Call Boyd Jones on
0430 383 328
Call Sarah McCallum on
0431 329 399


House in Berwick, Unit in Berwick, Townhouse in Berwick, Villa in Berwick, Apartment in Berwick, Flat in Berwick, Studio in Berwick, Warehouse in Berwick, Duplex/Semi-detached in Berwick, Alpine in Berwick, Acreage/Semi-rural in Berwick, Block Of Units in Berwick, Terrace in Berwick, Retirement in Berwick, Serviced Apartment in Berwick, Other in Berwick
House in Beaconsfield, House in Clyde North, House in Guys Hill, House in Harkaway, House in Narre Warren South, House in Narre Warren, House in Officer

