
Want to save your favourite properties and searches?
Sign up below to access all the awesome features.
Already have an account? Sign in












Inspections
Price By Negotiation


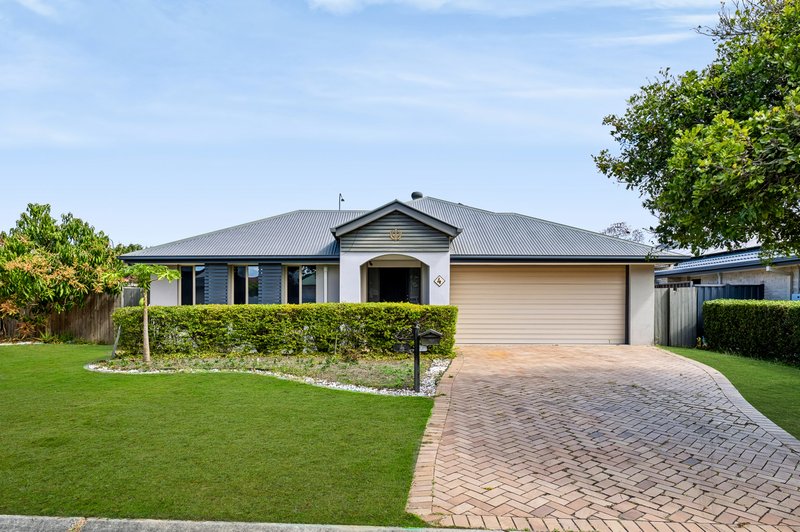
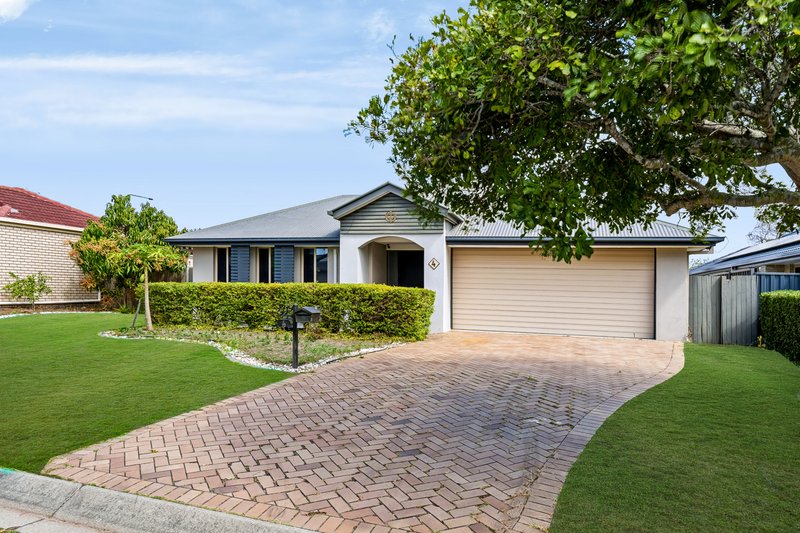
Positioned within the sought-after Eastridge Estate of North Lakes, this well presented four-bedroom home offers a thoughtful layout, and plenty of room to enjoy both everyday living and entertaining.
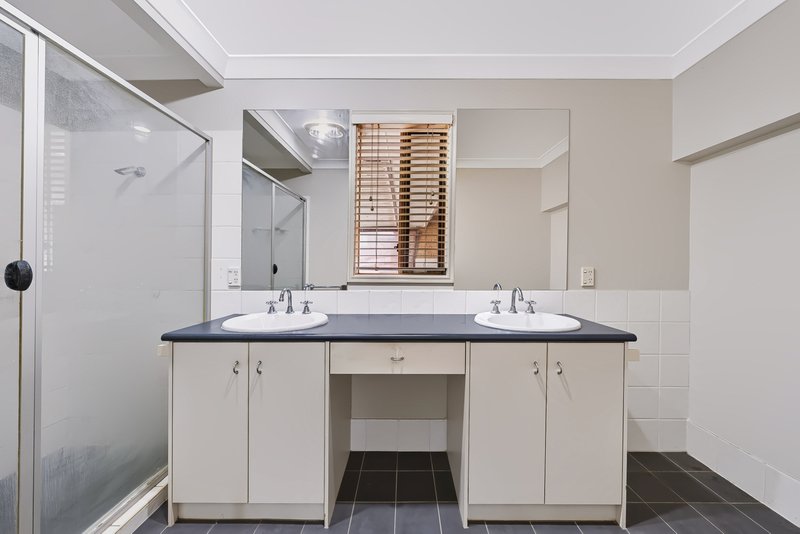
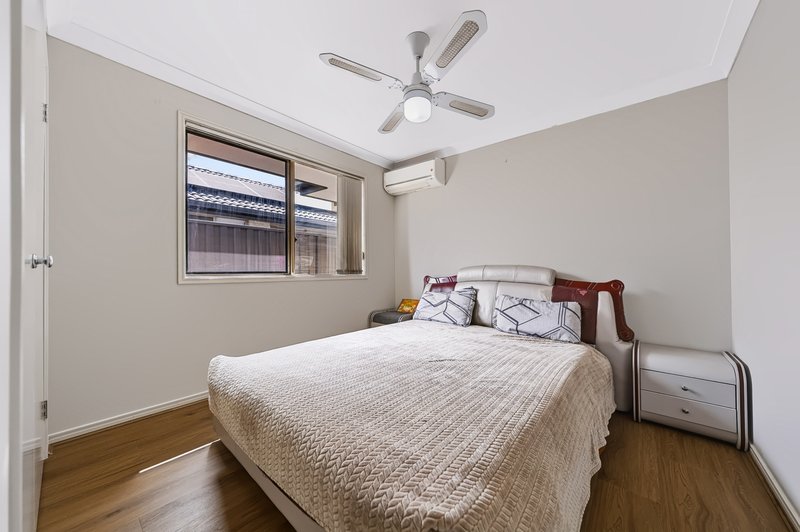
At the front of the home, the master suite provides a private retreat, complete with a walk-in robe, air conditioning and ceiling fan for year-round comfort, and an ensuite featuring a double vanity, toilet and shower.
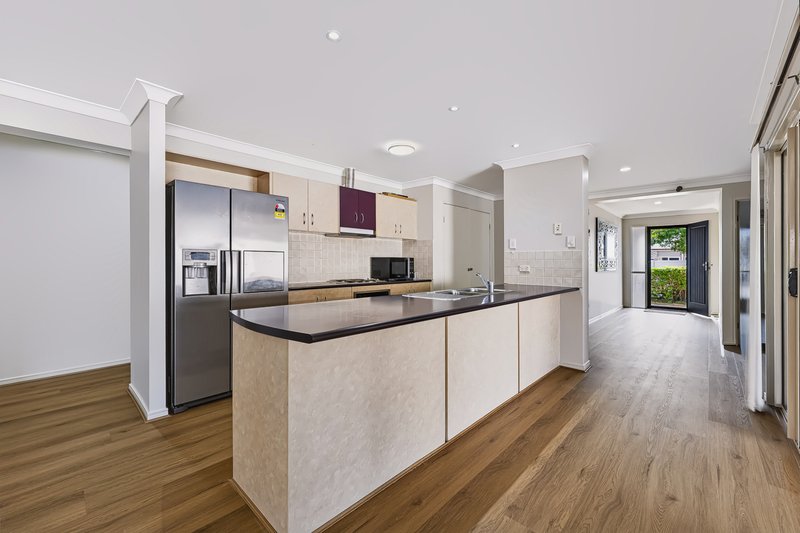
The home opens into the heart of the property - the kitchen. Featuring a central bench with double sink space, electric cooktop and oven, an abundance of cabinetry, dedicated fridge space and dishwasher, it offers everything needed for effortless everyday cooking and entertaining while remaining connected to the living areas.
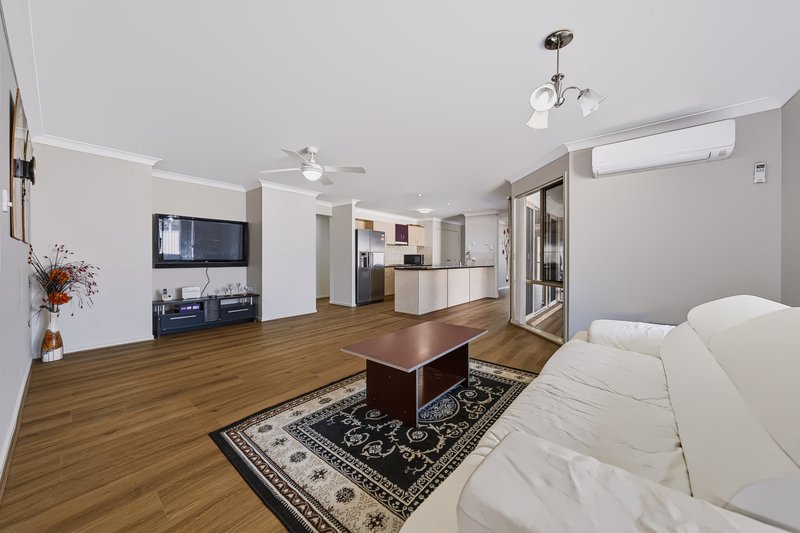
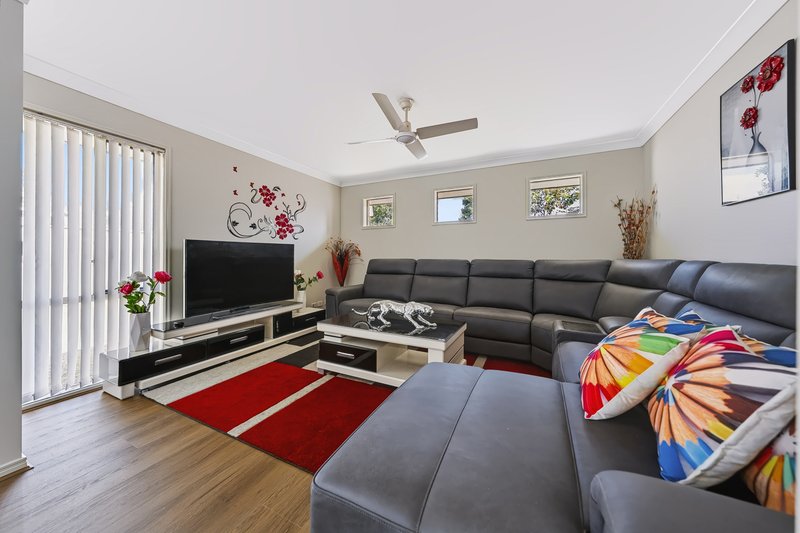
The open-plan living and dining area creates a spacious central hub for the home. Both the living and dining spaces feature air conditioning and their own ceiling fans, ensuring comfort throughout the seasons. Glass sliding doors open seamlessly to the undercover alfresco area, extending the living space outdoors.
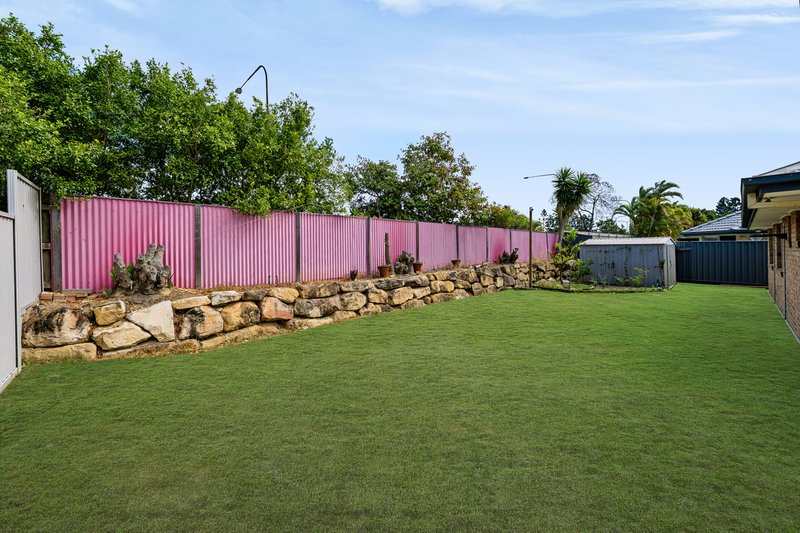
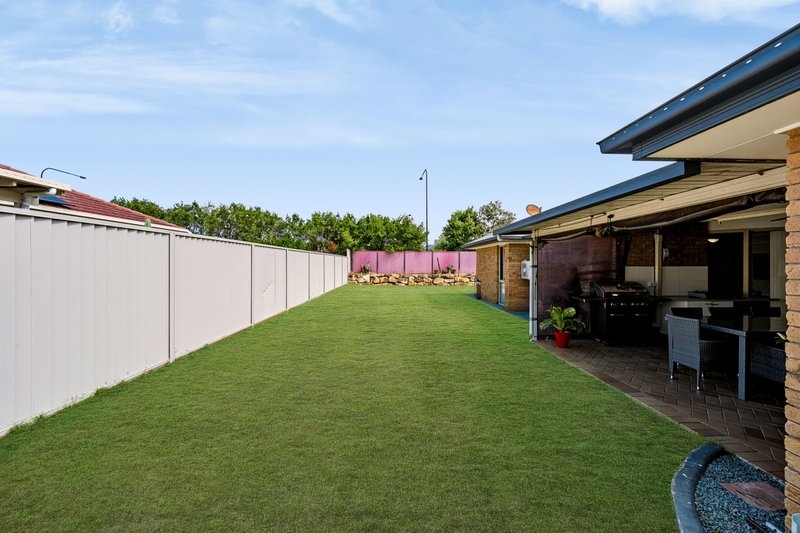
The undercover alfresco area includes a bench space, providing excellent potential for an outdoor kitchen or a practical workspace. The alfresco overlooks the large backyard, offering plenty of room for children and pets to enjoy, along with a shed and space for potential future pool.
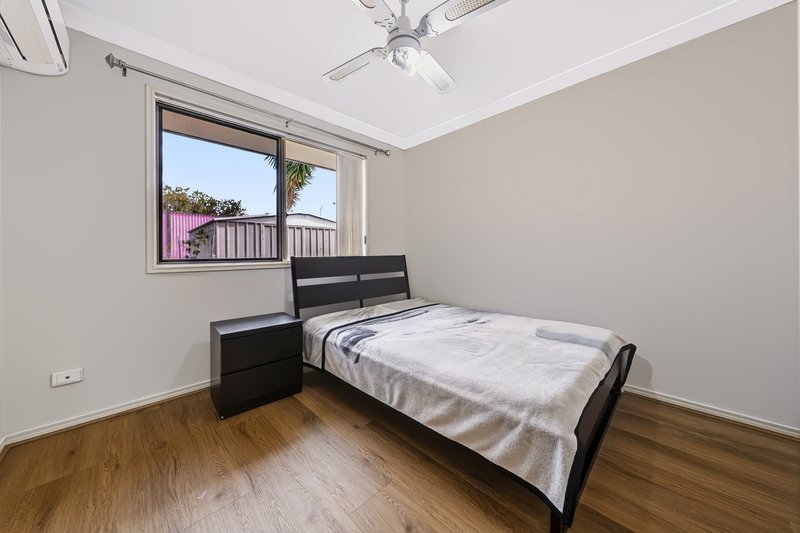
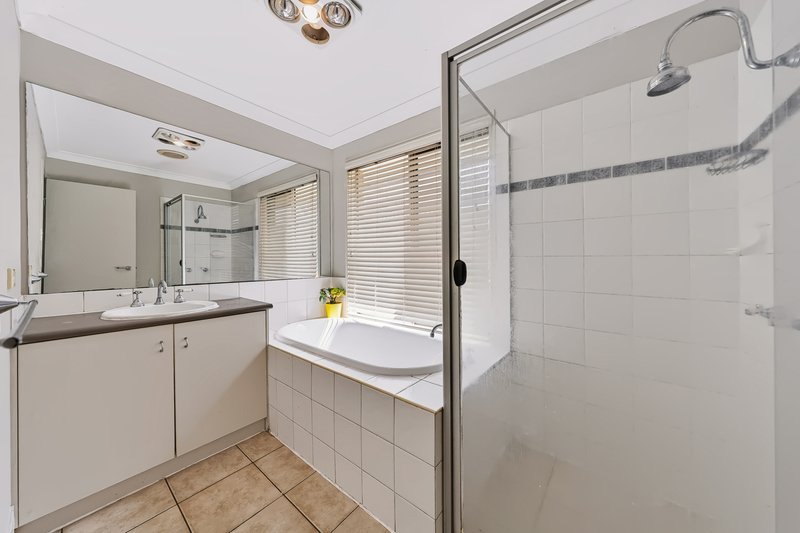
Continuing through the hallway, you will find three additional bedrooms, each equipped with built-in robes, air conditioning and ceiling fans. These bedrooms are serviced by the main bathroom, which includes a bath, shower and vanity, while a separate toilet provides extra convenience for busy households.
Throughout the home, linen cupboards provide valuable additional storage, helping keep everyday living organised and clutter-free. The well-appointed laundry features its own sink and ample cupboard storage, along with direct side access for added practicality.
The property features solar panels to support greater energy efficiency and security cameras at the front, sides and rear of the home for added security and peace of mind. The property also benefits from pedestrian side access on both sides, providing excellent accessibility.
Inside, new laminate wood flooring flows throughout the home, giving the interiors a fresh, modern feel while adding warmth and practicality to the living spaces.
Features List:
• 4 spacious bedrooms with built-in robes
• Master suite with walk-in robe and ensuite
• Kitchen with bench, dishwasher and ample cabinetry
• Open-plan living and dining
• Undercover alfresco with additional bench space
• Large backyard
• 3 remaining bedrooms with air-conditioning and fans
• Main bathroom with bath and separate toilet
• Laundry with storage and side access
• 11kw Solar Panel System
• Pedestrian side access on both sides
• New laminate wood flooring throughout
• Security cameras to front, sides and rear
Location Highlights:
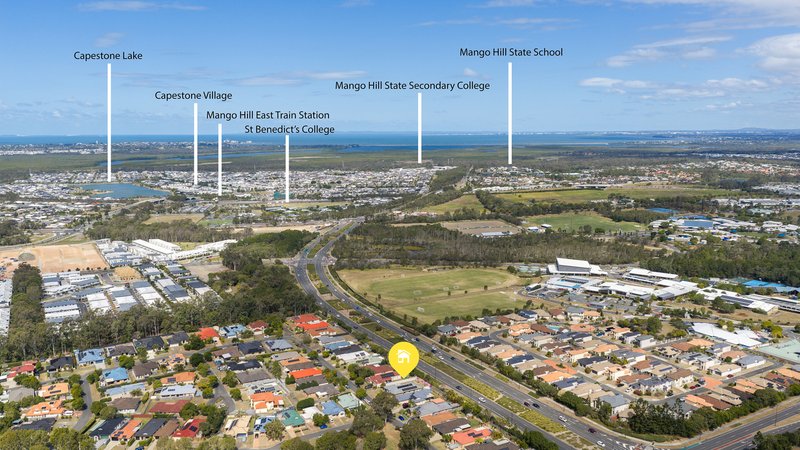
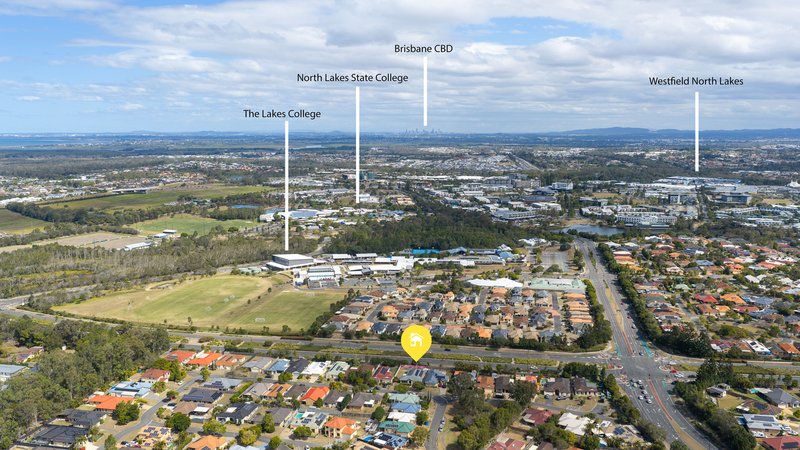
• 50m, 2 minutes walk to local park
• 450m, 7 minutes' walk to Bus Stop
• 1.3km, 4 minutes to The Lakes College
• 2km, 6 minutes to North Lakes State College
• 2.8km, 6 minutes to Mango Hill East Train Station
• 3.8km, 7 minutes to Drakes Supermarket
• 4.6km, 8 minutes to Costco Wholesale
• 5km, 10 minutes to Westfield North Lakes
• 29.2km, 25 minutes to Brisbane Airport
• 32.9km, 42 minutes to Brisbane City
For further information or to arrange your inspection, please contact Vijay Kumar on 0477 199 210 or Mikayla Sansom on 0444 558 880
Disclaimer: Whilst every effort has been made to ensure the accuracy of these particulars, no warranty is given by the vendor or the agent as to their accuracy. Interested parties should not rely on these particulars as representations of fact but must instead satisfy themselves by inspection or otherwise. Due to relevant legislations, a price guide isn't available for properties being sold without a price or via auction. Websites may filter a property being sold without a price or via auction into a price range for functionality purposes.
Any estimates are not provided by the agent and should not be taken as a price guide

1/13 Discovery Drive, North Lakes QLD 4509
Call Vijay Kumar on
0477199210
Call Mikayla Sansom on
0444558880


House in North Lakes, Unit in North Lakes, Townhouse in North Lakes, Villa in North Lakes, Apartment in North Lakes, Flat in North Lakes, Studio in North Lakes, Warehouse in North Lakes, Duplex/Semi-detached in North Lakes, Alpine in North Lakes, Acreage/Semi-rural in North Lakes, Block Of Units in North Lakes, Terrace in North Lakes, Retirement in North Lakes, Serviced Apartment in North Lakes, Other in North Lakes
House in Dakabin, House in Deception Bay, House in Kallangur, House in Mango Hill, House in Narangba, House in Rothwell

