
Want to save your favourite properties and searches?
Sign up below to access all the awesome features.
Already have an account? Sign in









Inspections
$1,290,000 - $1,390,000


Its Addressed:
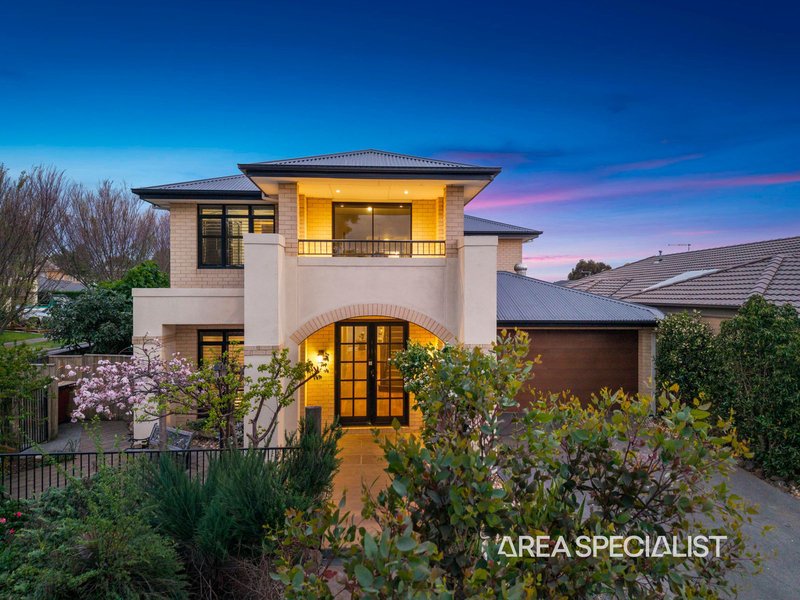
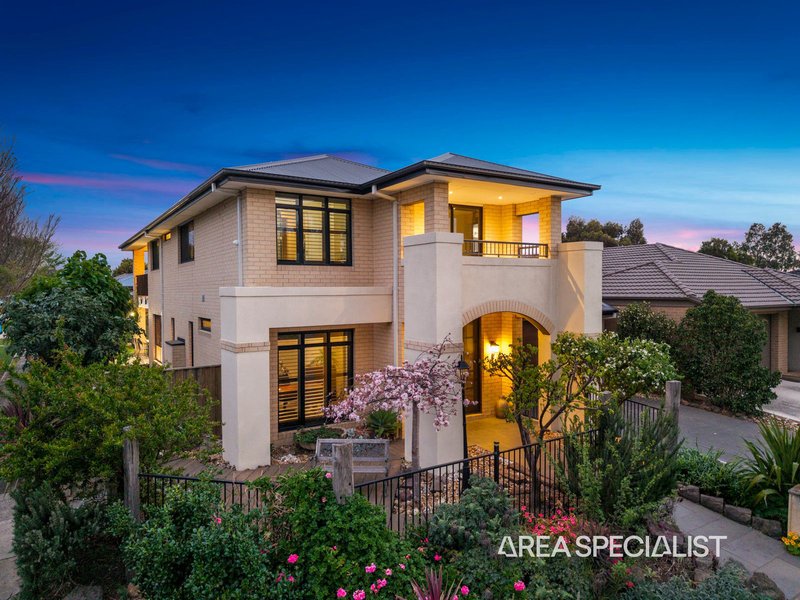
Perfectly positioned directly opposite the lake in one of Cranbourne West’s most desirable pockets, 16 Eros Crescent is an impressive double-storey residence that delivers an exceptional combination of luxury, space, sophistication and lifestyle.
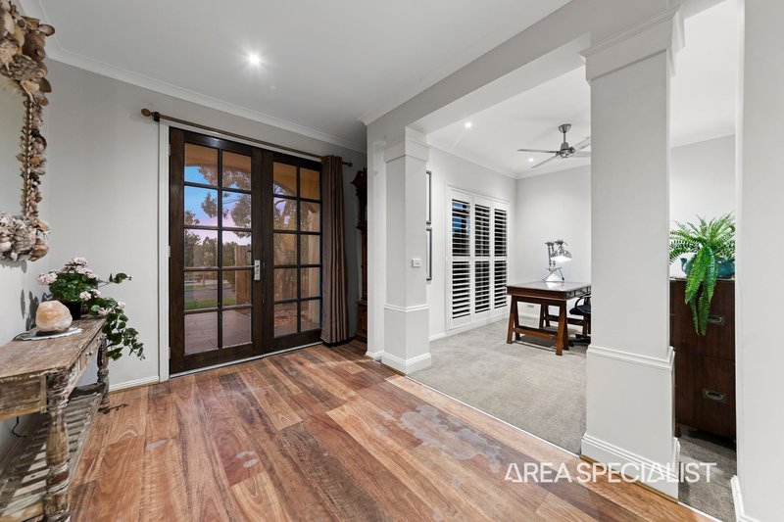
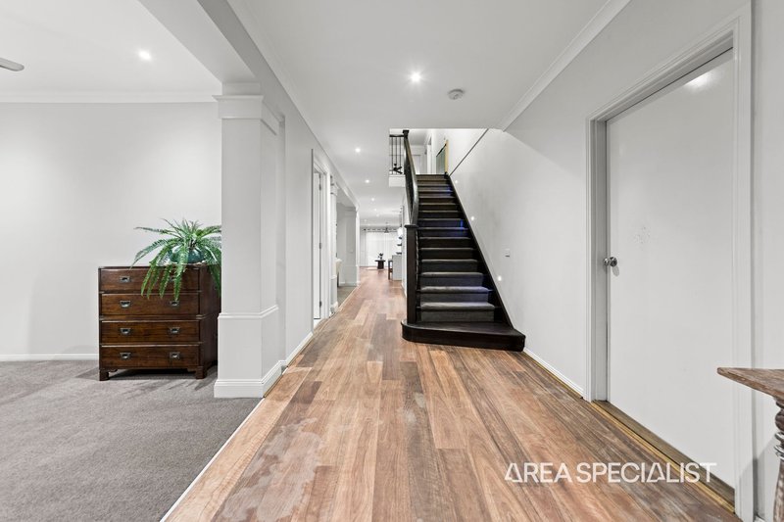
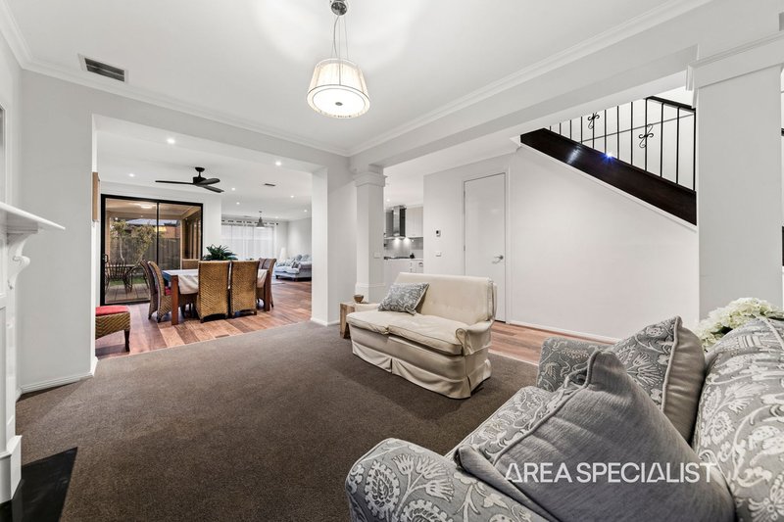
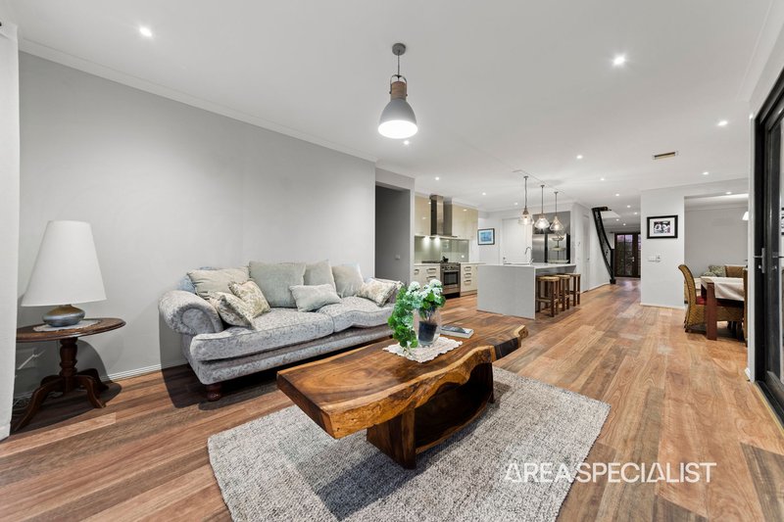
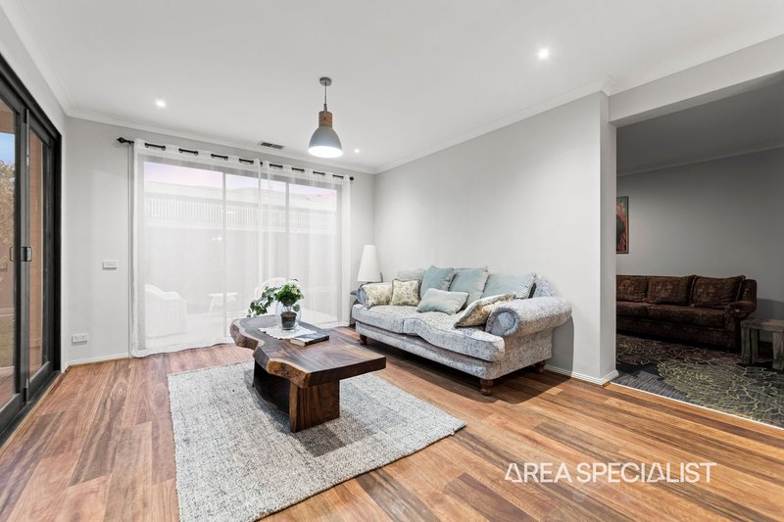
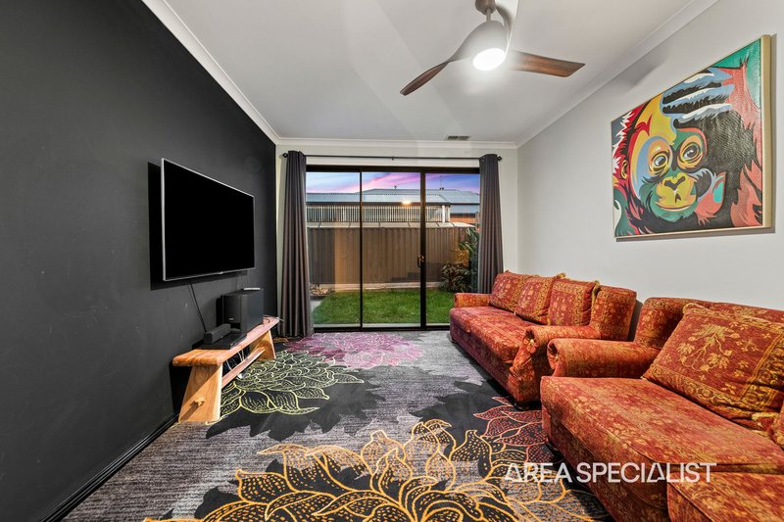
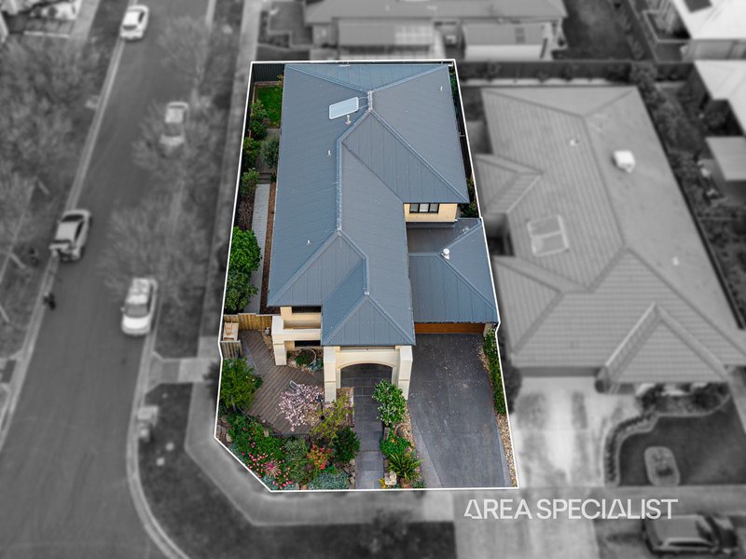
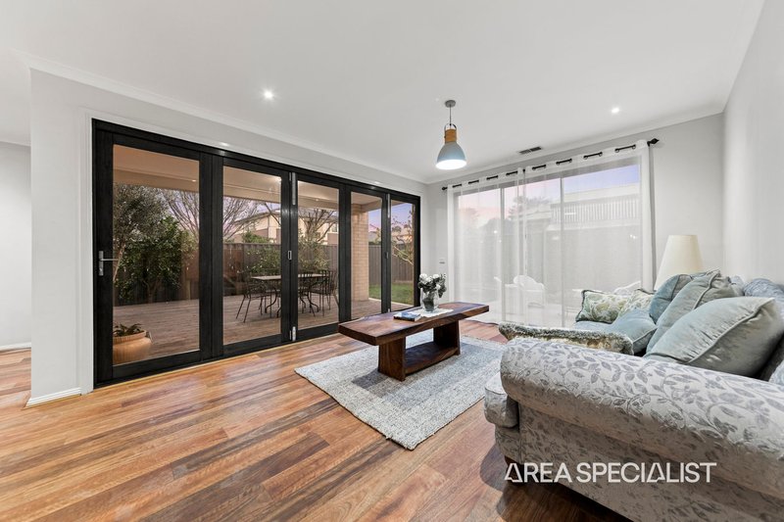
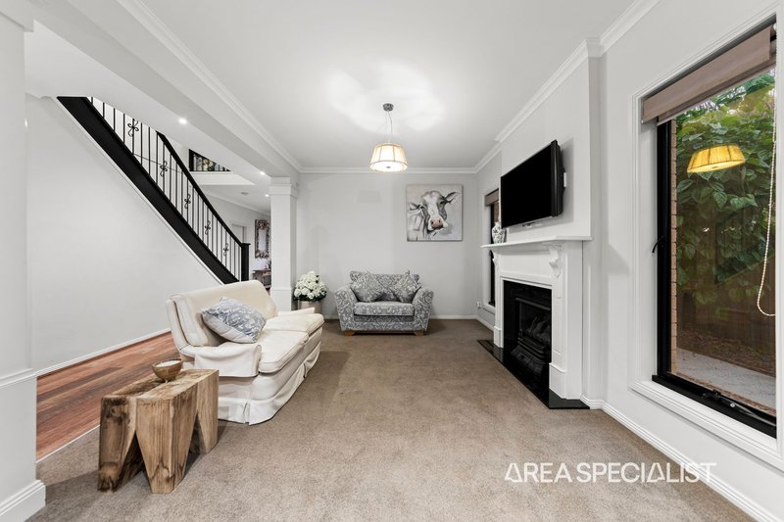
Set on a generous 507m² (approx.) corner block, this beautifully presented home makes an immediate statement with its grand entrance, wide-open hallway and expansive proportions. Designed for both refined family living and effortless entertaining, the home offers five bedrooms, five bathrooms, three generous living areas and a dedicated study, providing an abundance of space for the entire family.
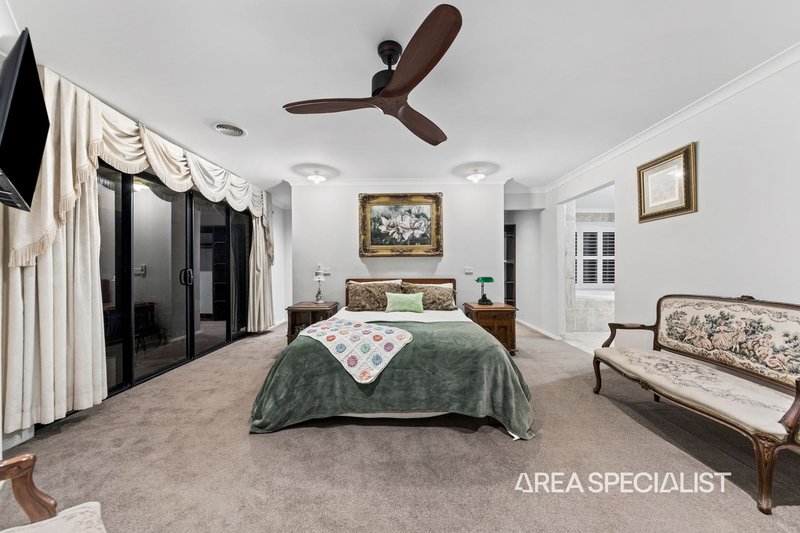
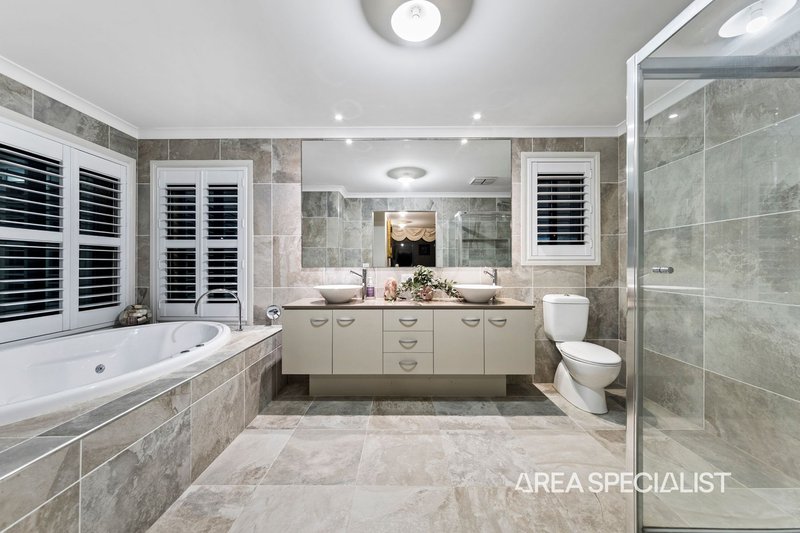
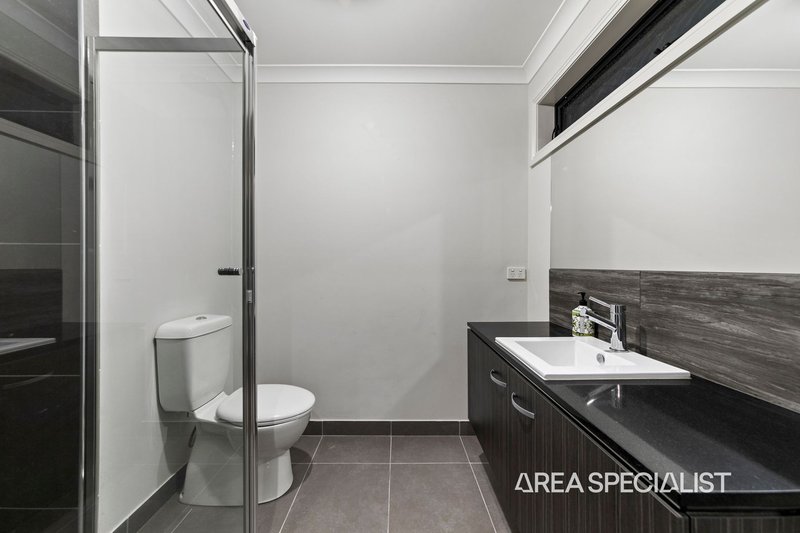
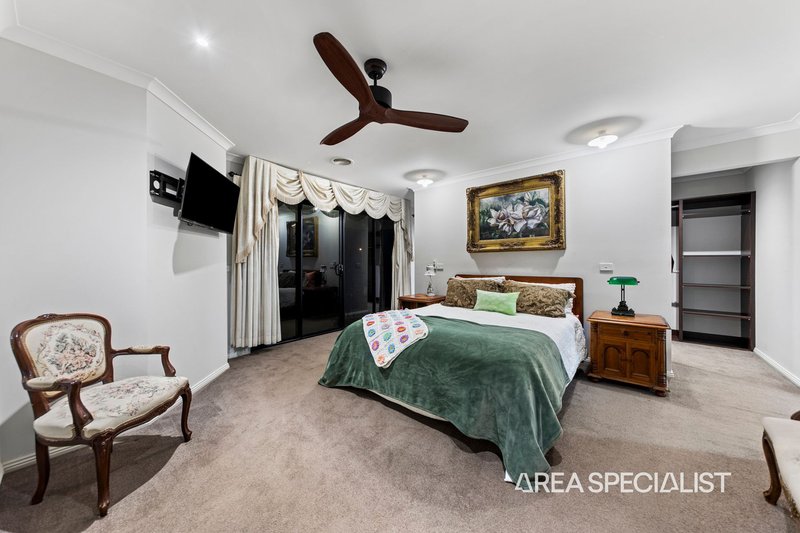
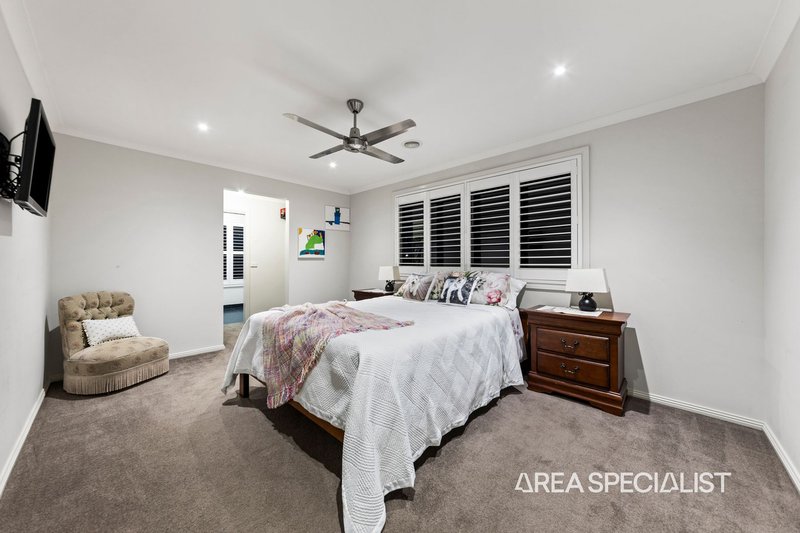
The luxurious master suite is privately positioned upstairs and features a spacious ensuite with double vanity and spa bathtub, a walk-in robe and access to a generous balcony. Four bedrooms are complemented by their own private ensuites, while walk-in robes provide excellent storage.
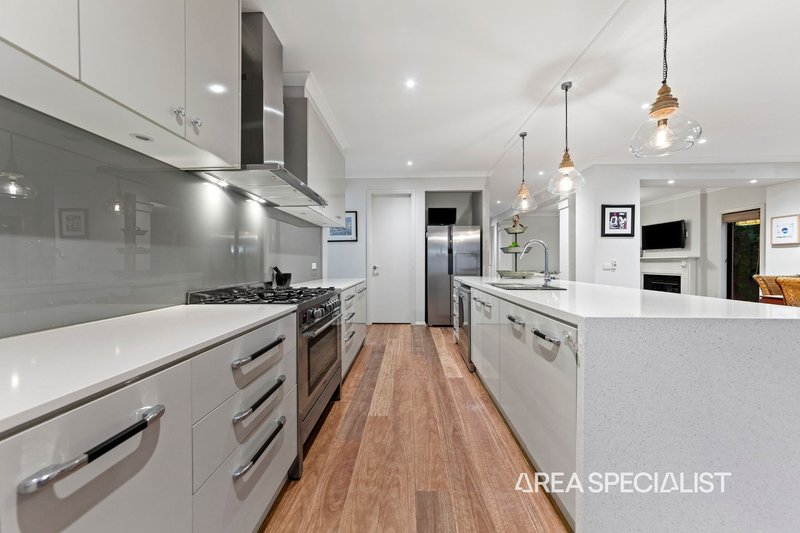
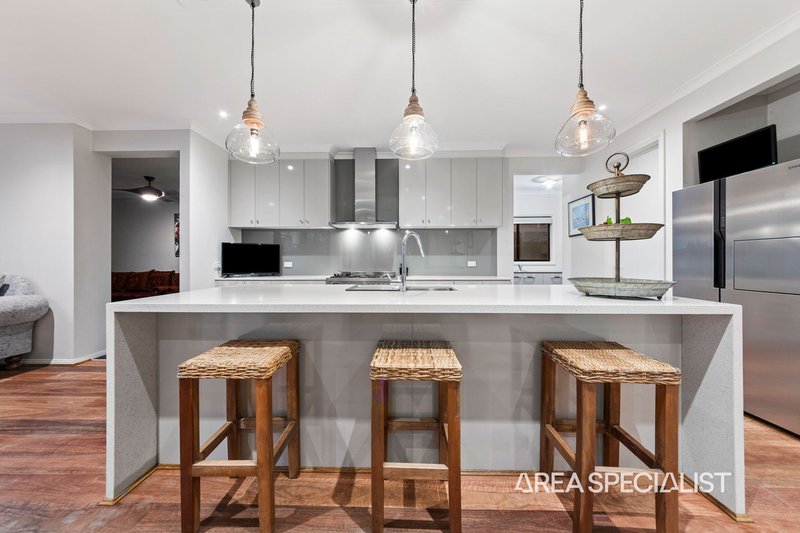
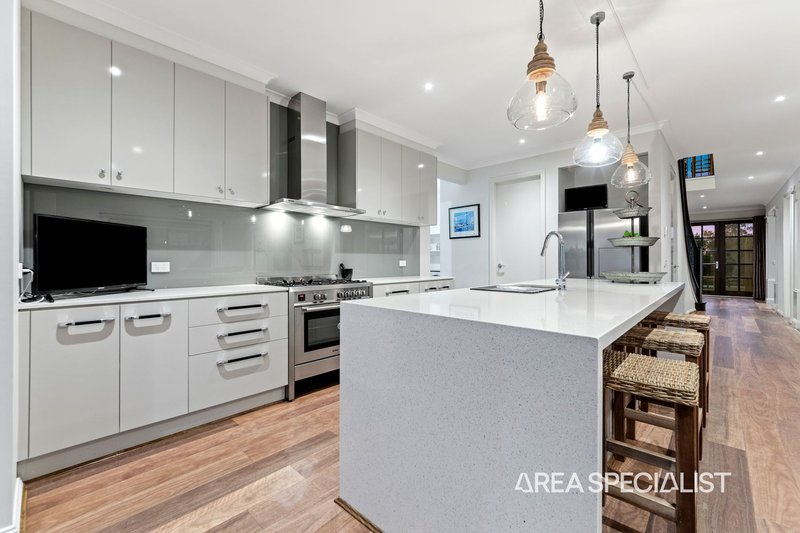
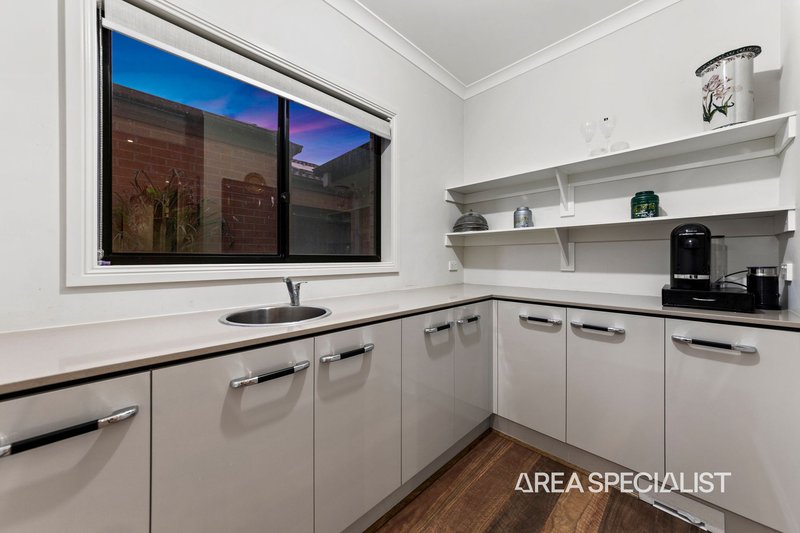
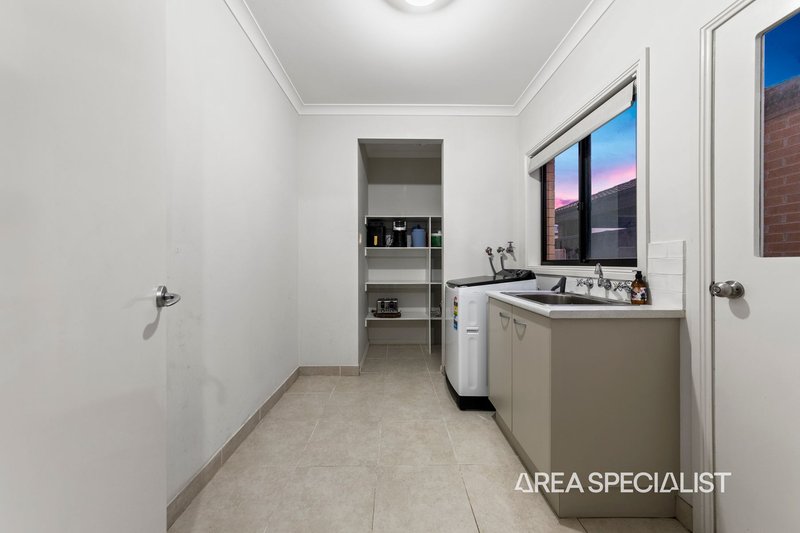
At the heart of the home is a spectacular, oversized kitchen designed for those who love to entertain. Featuring stone benchtops, quality appliances, a large walk-in pantry and a separate butler’s pantry complete with its own sink, this kitchen combines style with exceptional functionality.
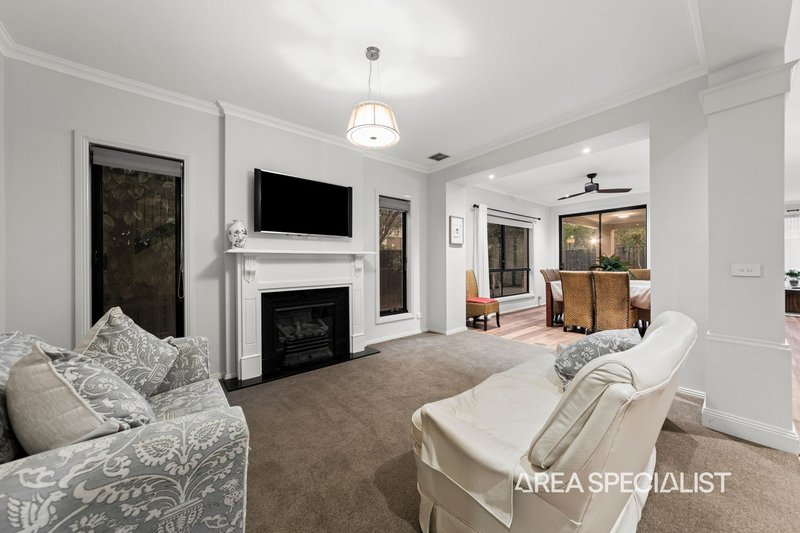
Multiple living zones provide flexibility for every stage of family life, while the elegant living area is enhanced by a fireplace, creating a warm and sophisticated setting for relaxing or entertaining guests.
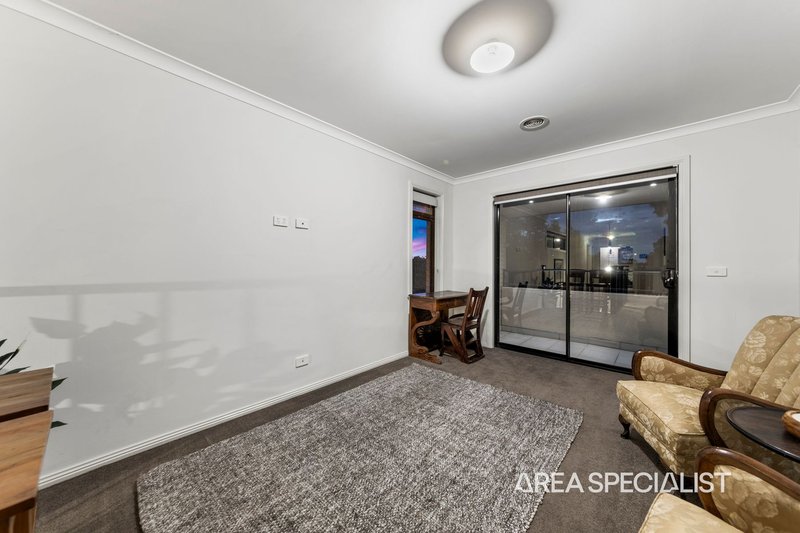
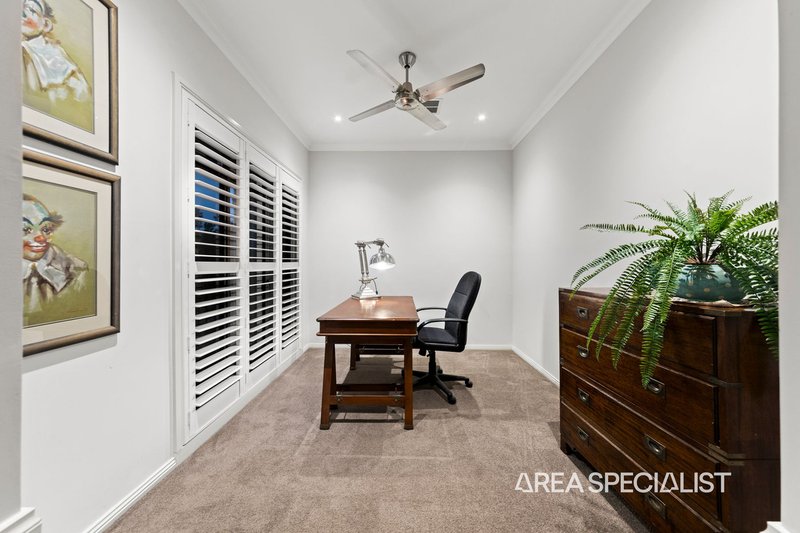
A dedicated study positioned at the front of the home provides the ideal space for working from home, while the generous rear rumpus room offers outstanding versatility and can be utilised as a fifth bedroom if required.
Adding to the homes appeal are two balconies, including a front balcony offering beautiful views towards the lake, creating the perfect setting to enjoy your morning coffee or unwind at the end of the day.
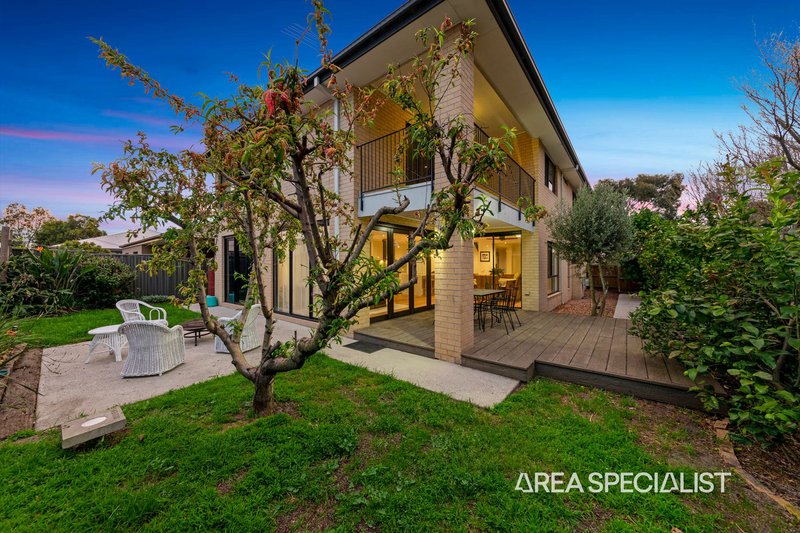
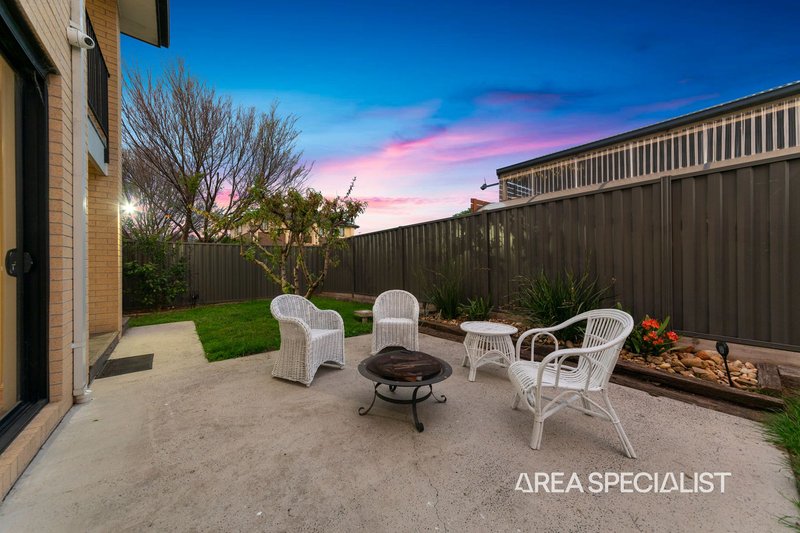
Step outside to discover a generous backyard and inviting alfresco area, providing plenty of space for outdoor entertaining, children to play and family gatherings.
Additional features include:
Four bedrooms with private ensuites
Five bathrooms in total
Three generous living areas
Dedicated study at the front of the home
Rear rumpus room with potential to be used as a fifth bedroom
Luxurious master suite with spa bathtub and double vanity
Spacious kitchen with stone benchtops
Large walk-in pantry
Separate butler’s pantry with sink
Grand entrance and wide hallway
Fireplace in living area
Two balconies with lake outlooks
Generous backyard with alfresco
Double garage
507m² (approx.) corner block
A Lifestyle of Convenience
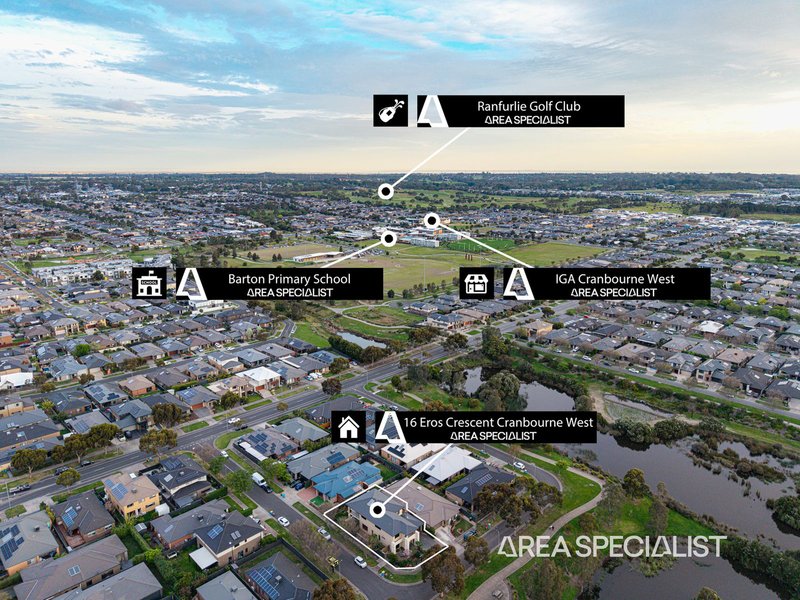
Enjoy the rare privilege of living directly opposite the lake, with picturesque surrounds, walking tracks and parks right at your doorstep.
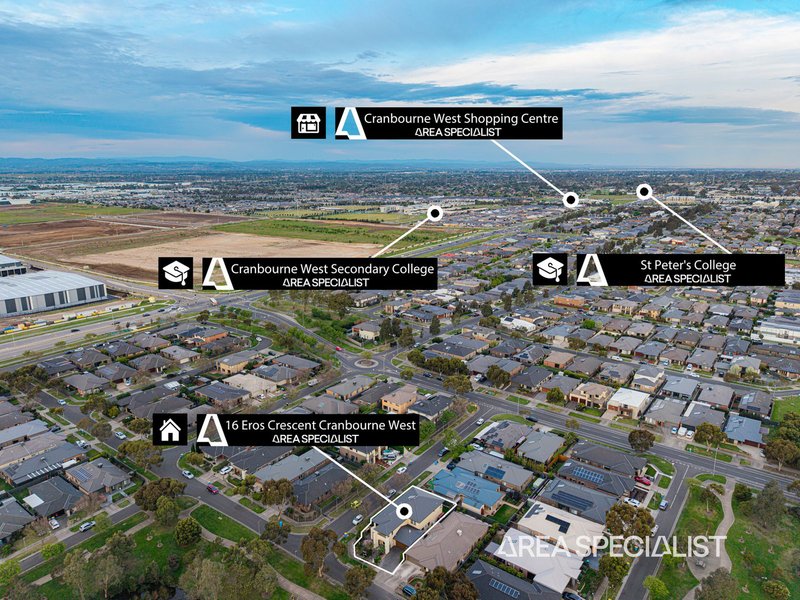
Families will appreciate the homes convenient proximity to Cranbourne West Secondary College, St Peters College and local schools, while everyday shopping is easily accessible with Woolworths nearby. Excellent connectivity is also provided via the Western Port Highway, making commuting and access to surrounding suburbs effortless.
Elegant, expansive and exceptionally well positioned, 16 Eros Crescent offers a rare opportunity to secure a truly impressive family residence where luxury, lifestyle and location come together.
For more Real Estate in Pakenham contact your Area Specialist.
Did you know we have a rental department who can service your investment properties?
Our rental department has appraised this property for $750/week.
If you would like more information please get in contact.
Note: Every care has been taken to verify the accuracy of the details in this advertisement, however, we cannot guarantee its correctness. Prospective purchasers/tenants are requested to take such action as is necessary, to satisfy themselves with any pertinent matters.
2/481-485 Cheltenham Road, Keysborough VIC 3173
Call Milan Takkar on
0430 168 787
Call Marcus Washington on
0401 038 554


House in Cranbourne West, Unit in Cranbourne West, Townhouse in Cranbourne West, Villa in Cranbourne West, Apartment in Cranbourne West, Flat in Cranbourne West, Studio in Cranbourne West, Warehouse in Cranbourne West, Duplex/Semi-detached in Cranbourne West, Alpine in Cranbourne West, Acreage/Semi-rural in Cranbourne West, Block Of Units in Cranbourne West, Terrace in Cranbourne West, Retirement in Cranbourne West, Serviced Apartment in Cranbourne West, Other in Cranbourne West
House in Botanic Ridge, House in Cranbourne North, House in Cranbourne South, House in Cranbourne, House in Lyndhurst, House in Skye

