
Want to save your favourite properties and searches?
Sign up below to access all the awesome features.
Already have an account? Sign in


Inspections
Offers Over $875,000


Ant’s “Fluff-Free” Description…
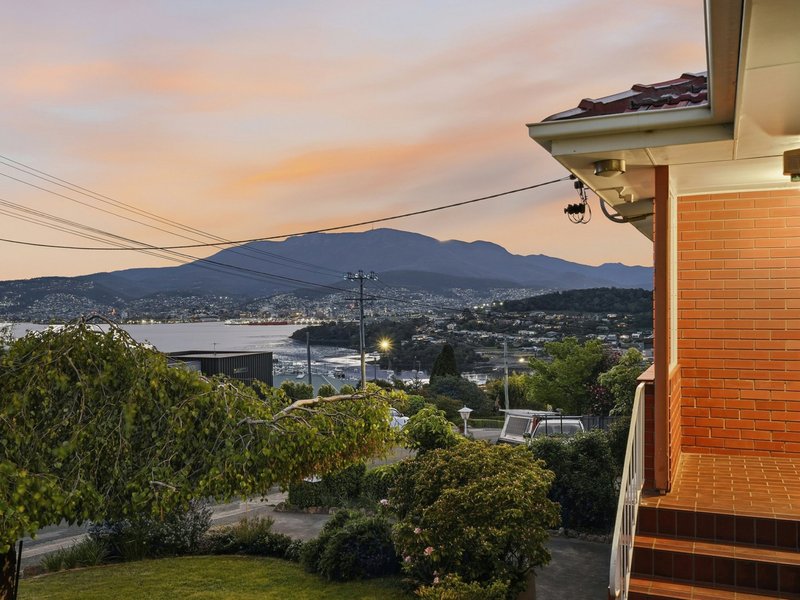
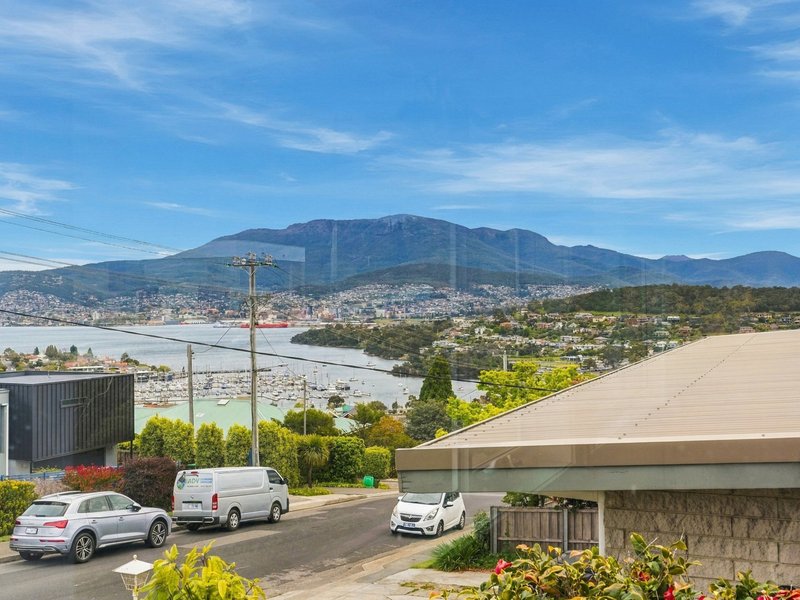
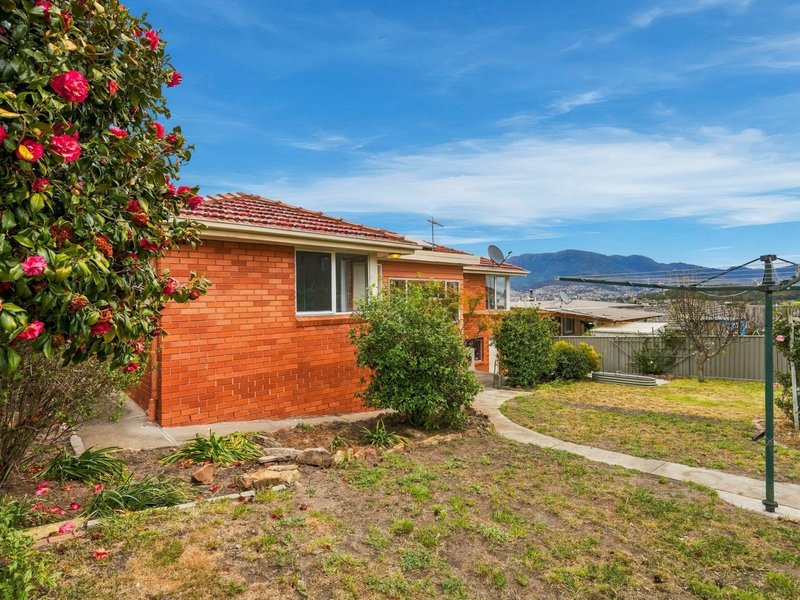
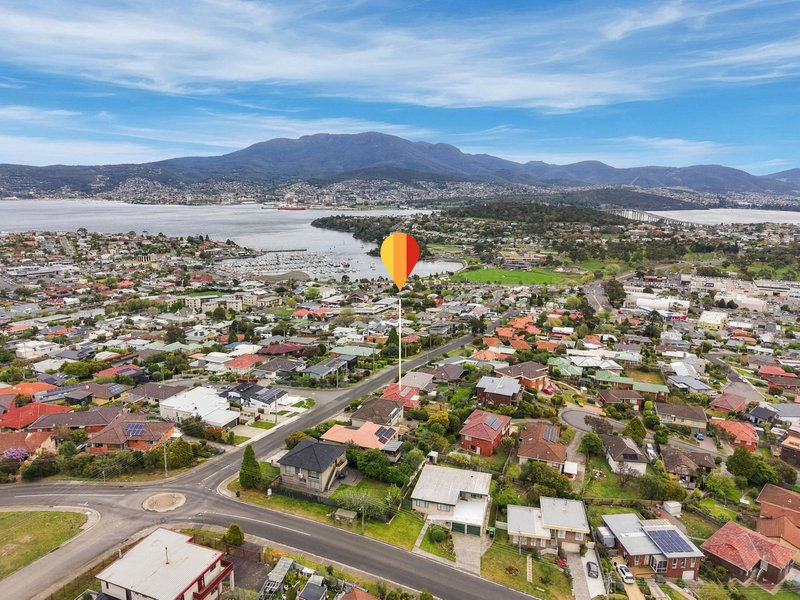
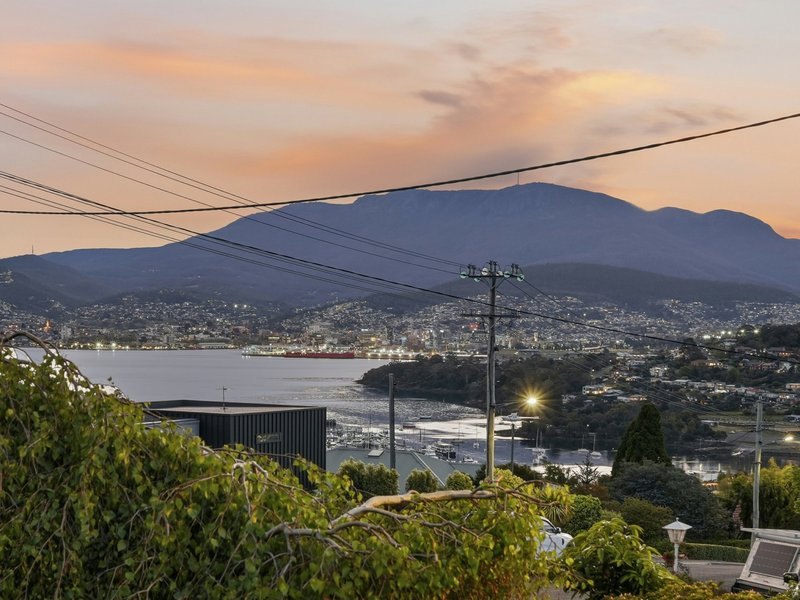
Some homes have a view. This one has THE view: the river, the Tasman Bridge, the city lights and kunanyi standing over the lot.
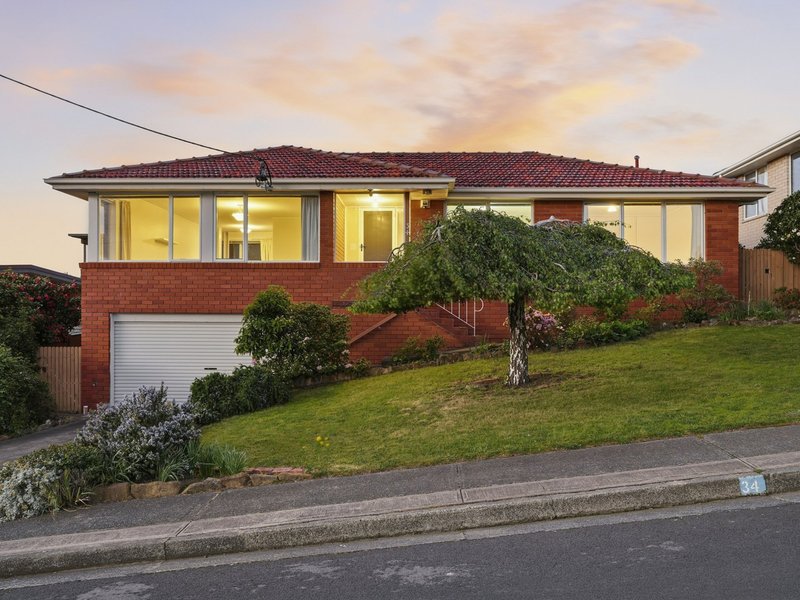
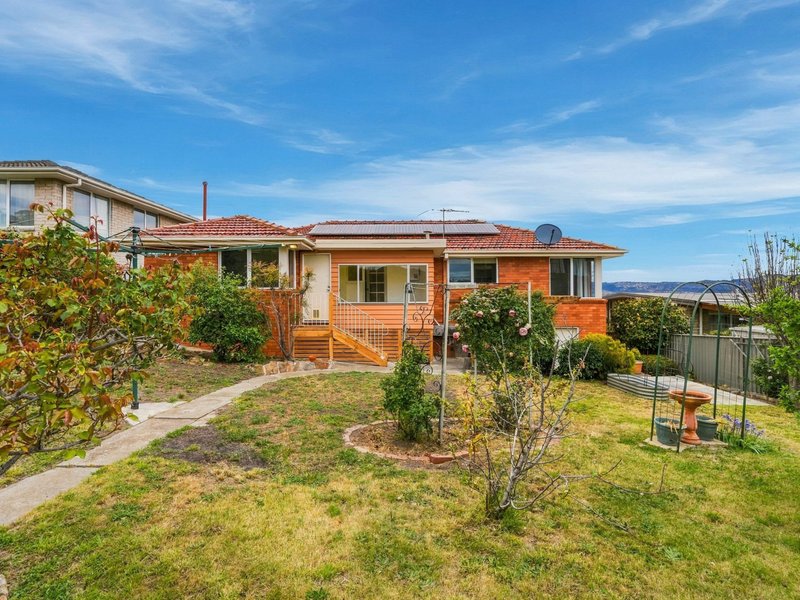
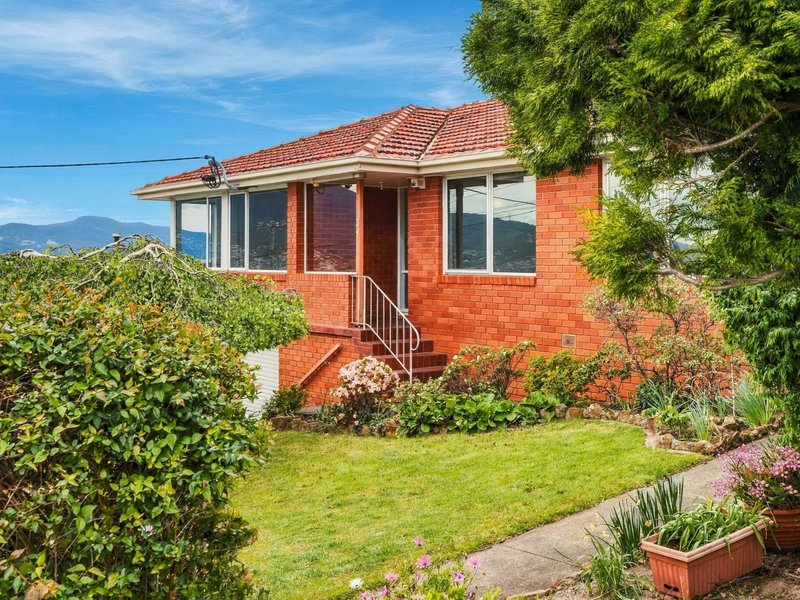
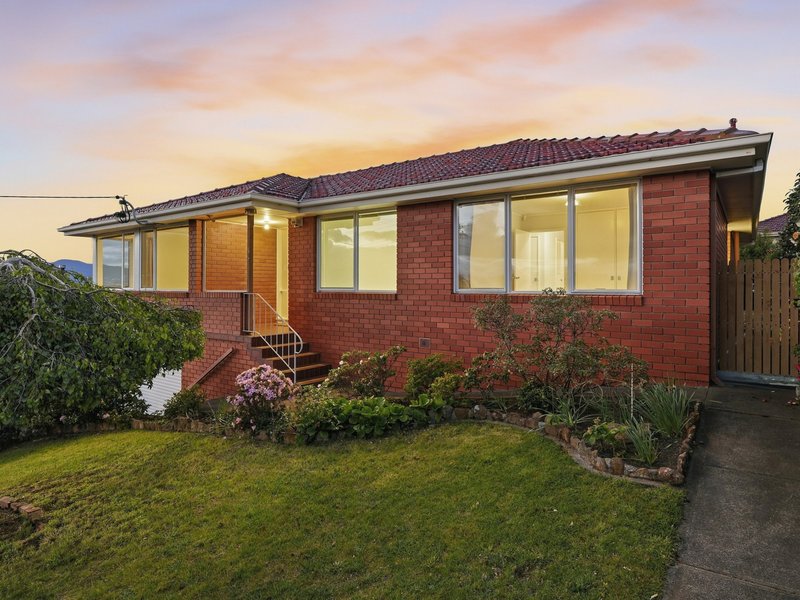
A solid 1968 brick home held by one family for more than three decades, freshly painted, flooded with sun and a stroll from everything that makes Bellerive, Bellerive.
THE GOOD STUFF:
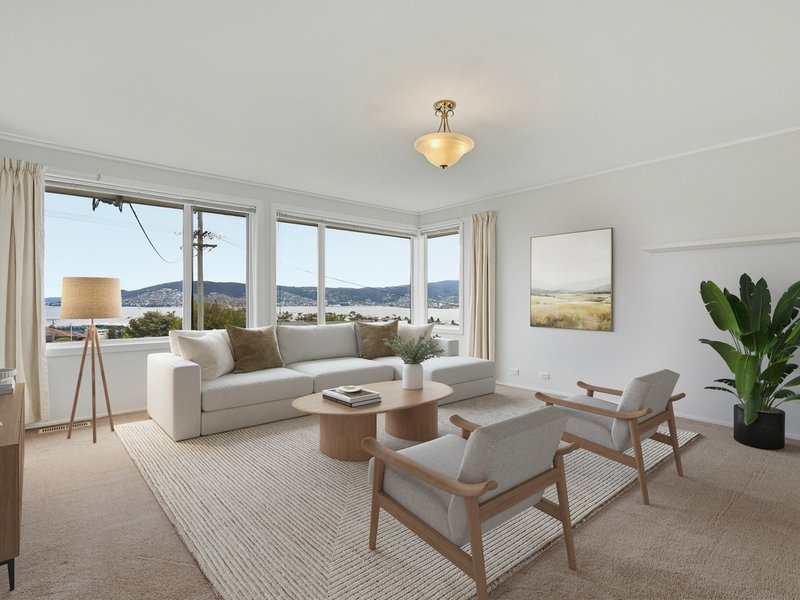
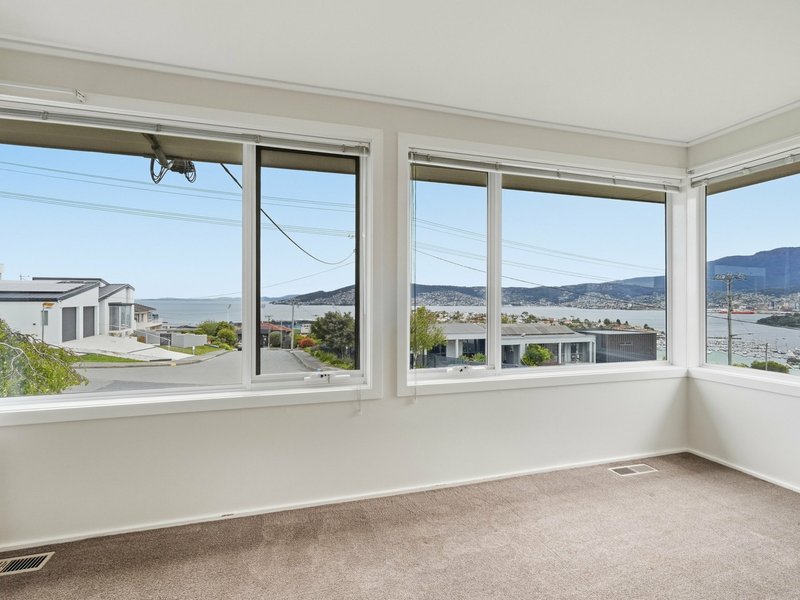
1. Wake up to the Derwent, the Tasman Bridge and Kunanyi / Mount Wellington filling the living room windows, and watch the city lights come on across the water every evening.
2. Sun from breakfast through to late afternoon, with a glass-roofed sunroom that turns a grey Hobart winter's day into somewhere you actually want to sit with a book and a coffee.
3. Freshly painted throughout and professionally cleaned, so you walk in to bright, clean rooms that are ready for your furniture on day one, not a to-do list.
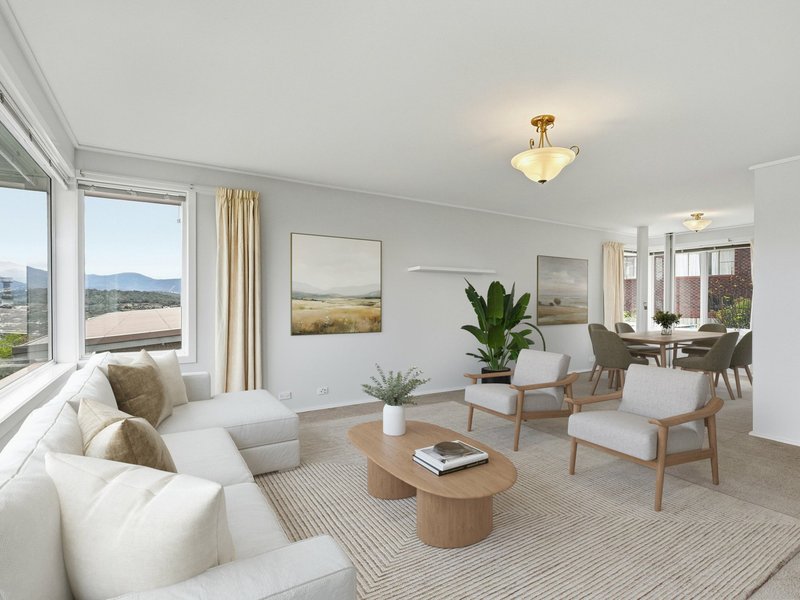
4. A long living and dining room with windows on two sides, made for Sunday roasts, family birthdays and the friends who never quite leave.
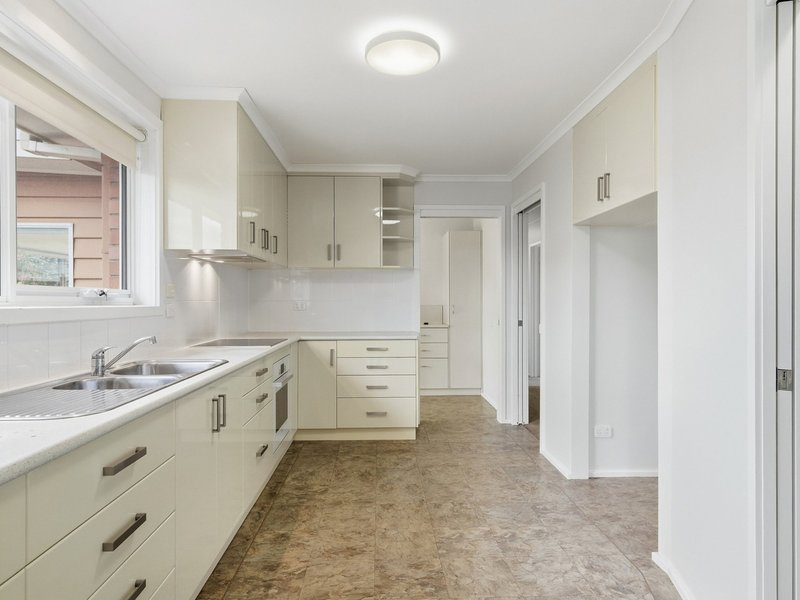
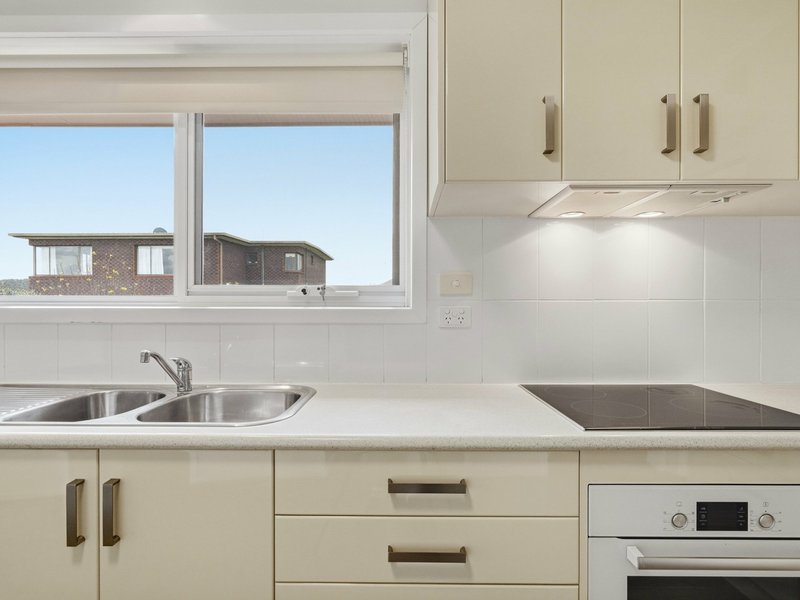
5. A kitchen with more bench and cupboard space than most homes of its era, plus a walk-in pantry that swallows the big shop and the kids' after school raids.
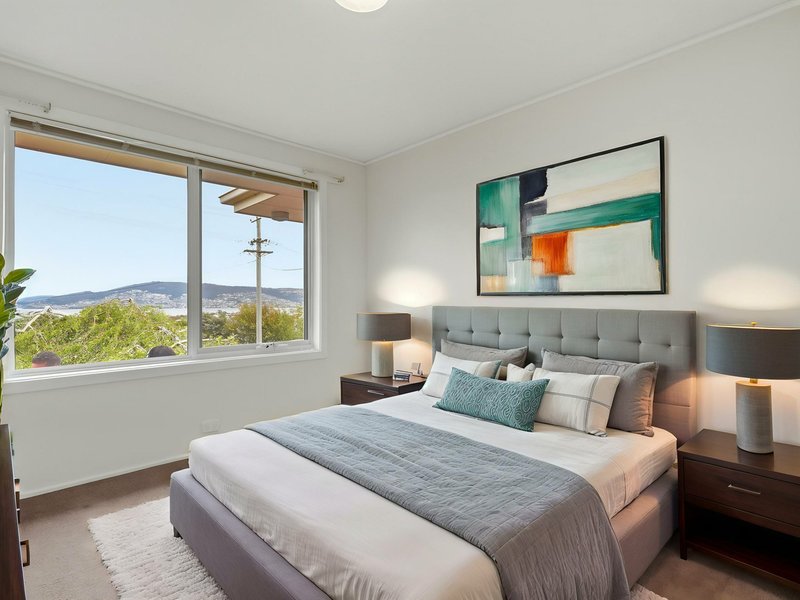
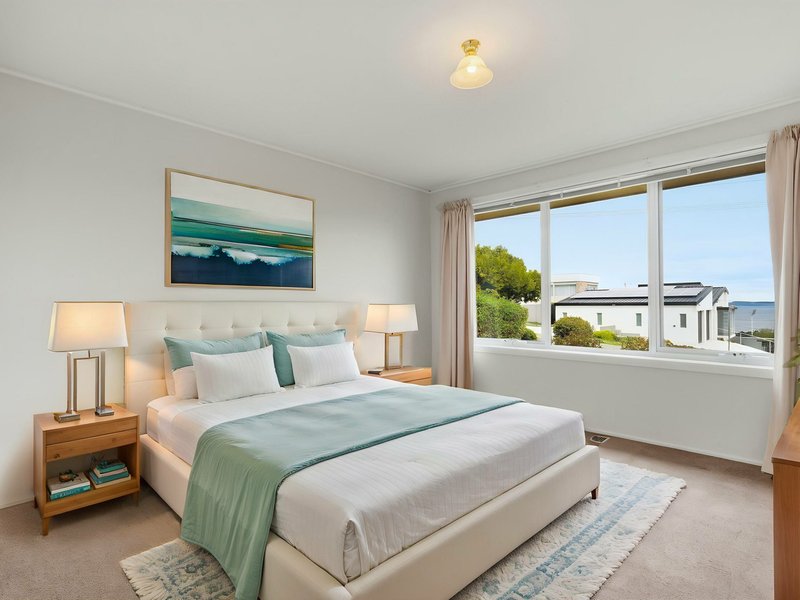
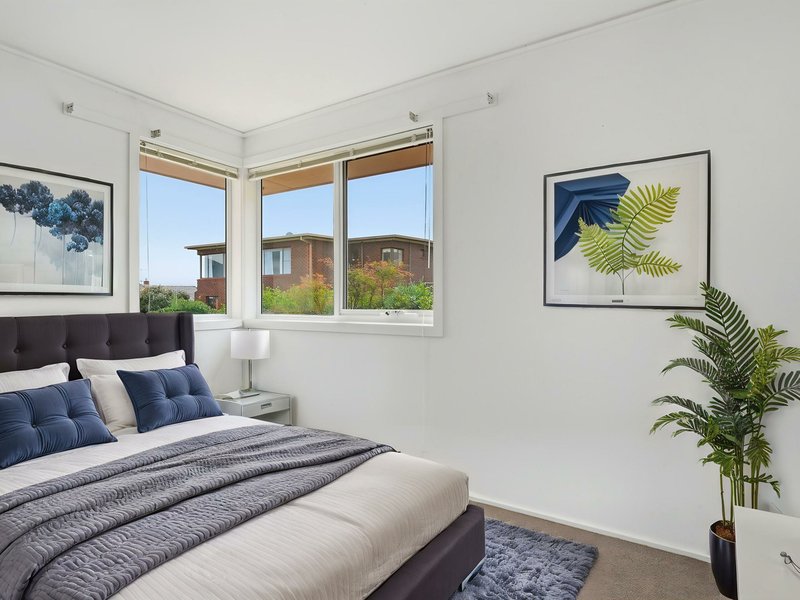
6. Three bedrooms, every one with built-in robes, so there is a place for everything and the floor stays clear.
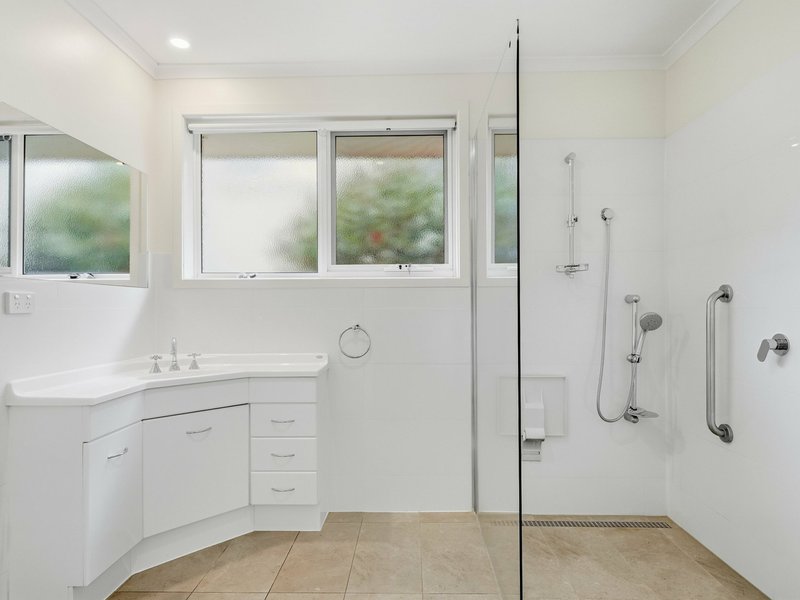
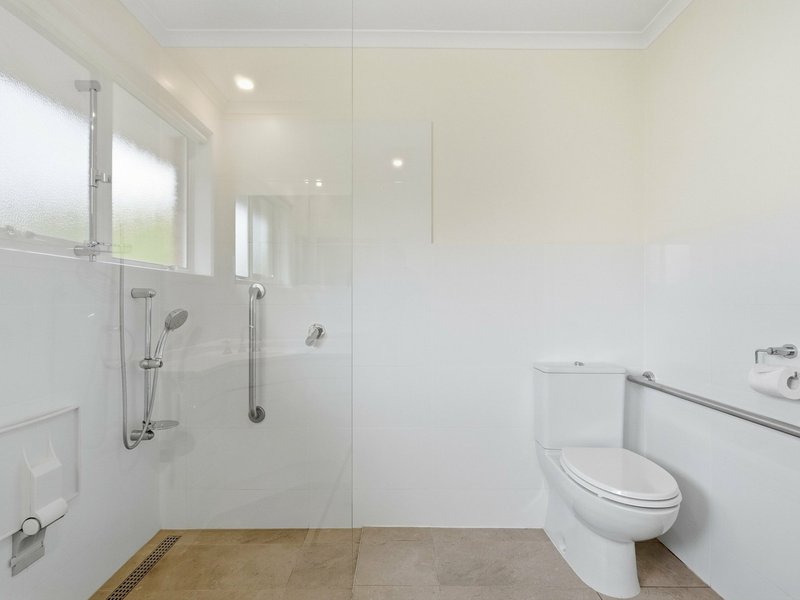
7. A walk-in shower plus a separate second toilet off the laundry, which keeps the morning rush civil and the peace in the household.
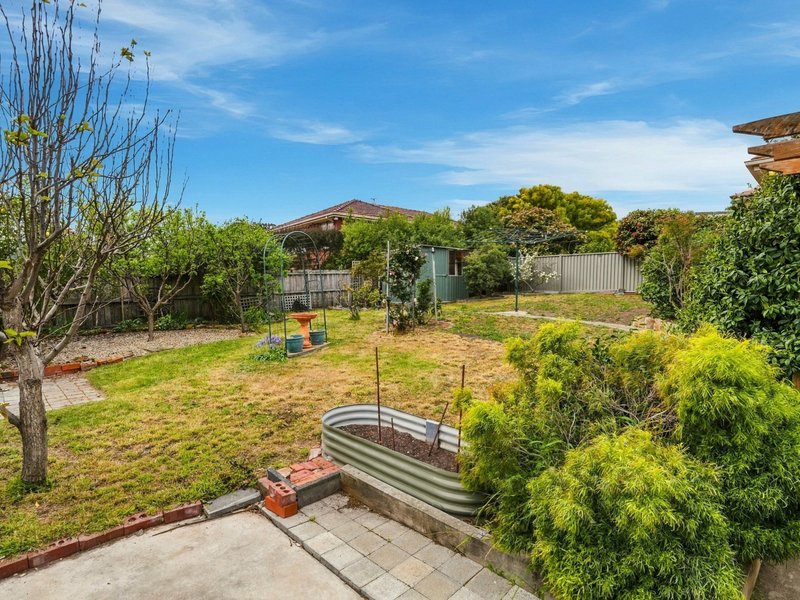
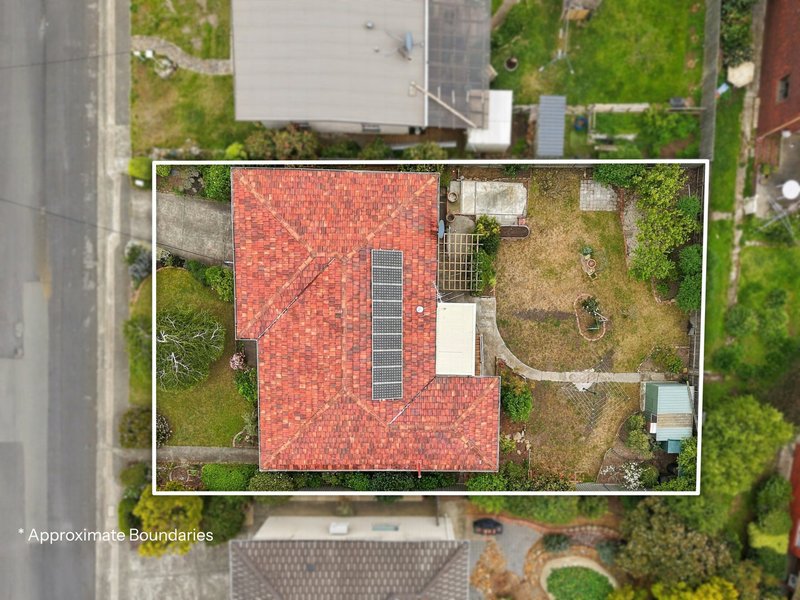
8. A deep, private, fully fenced backyard with established gardens and fruit trees, a safe run for the kids and the dog, and a lemon on hand for the gin and tonic.
9. Solar on the roof quietly trimming the power bill while you are out, and a reverse cycle heat pump that has the living room toasty on a July night and cool on a February afternoon.
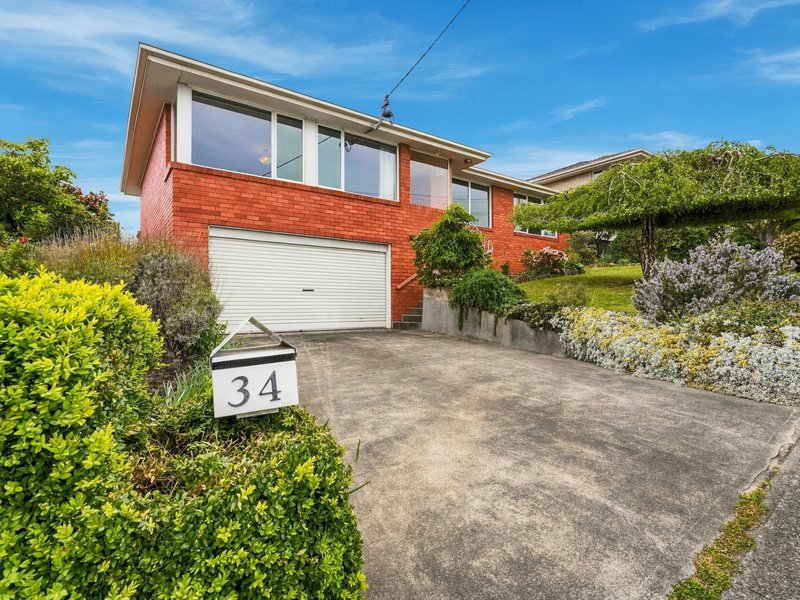
10. A double garage under the house that is far bigger than the usual Bellerive double, with room for two cars, a workbench, the kayaks and every box you have been meaning to sort.
11. Stroll down the hill to Bellerive Quay for coffee, catch the ferry to the city, walk the kids to Corpus Christi or Bellerive Primary and take in the cricket at Blundstone Arena, all without starting the car.
THE BORING-BUT-IMPORTANT BITS:
1. Three bedrooms with built-in robes, one bathroom plus a separate second toilet, double lock-up garage plus driveway parking.
2. Approx. 130sqm of living (Valuer-General), with approx. 192sqm under roof including the garage per the floor plan.
3. Approx. 558sqm fully fenced block, Volume 57473 Folio 52.
4. Built in 1968 in brick veneer with a tiled roof, freshly painted inside.
5. Zoned General Residential, Clarence City Council.
6. Connected to town water and sewer, mains power plus solar PV on the roof.
7. Reverse cycle heat pump for year-round heating and cooling.
8. Separate laundry, linen press, garden shed and clothesline, so everything has a home..
9. Rental appraisal of $620 to $660 per week, full Rental Appraisal available on request.
10. An estate sale, with the contract written subject to the issue of probate, all explained up front.
11. Offers Over $875,000.
Homes with this outlook, this much sun and this kind of garage do not come up often in Bellerive, and the suburb has been selling in around 17 days. Be early.
Call Ant now for the full buyer pack, the floor plan and the first look through the door.
Contact: Ant Manton - 0408 621 856 - antmanton@ljhpinnacle.com.au
Onwards and upwards to your next Eastern Shore chapter!
“I Work Harder - It's THAT Simple!”
Disclaimer: The information contained herein has been supplied to us and we have no reason to doubt its accuracy, however, cannot guarantee it. Accordingly, all interested parties should make their own enquiries to verify this information.

402 Main Road, Glenorchy TAS 7010
Call Ant Manton on
0408 621 856
Call Zac Flanagan on
0466 685 937


House in Bellerive, Unit in Bellerive, Townhouse in Bellerive, Villa in Bellerive, Apartment in Bellerive, Flat in Bellerive, Studio in Bellerive, Warehouse in Bellerive, Duplex/Semi-detached in Bellerive, Alpine in Bellerive, Acreage/Semi-rural in Bellerive, Block Of Units in Bellerive, Terrace in Bellerive, Retirement in Bellerive, Serviced Apartment in Bellerive, Other in Bellerive
House in Howrah, House in Mornington, House in Rosny Park, House in Warrane

