
Want to save your favourite properties and searches?
Sign up below to access all the awesome features.
Already have an account? Sign in










Auction
Auction


Auction Location: LJ Hooker Canberra City Auction Rooms
Set within one of Griffith's most coveted tree-lined streets, this brand-new architecturally designed residence delivers an exceptional combination of scale, sophistication and contemporary comfort.
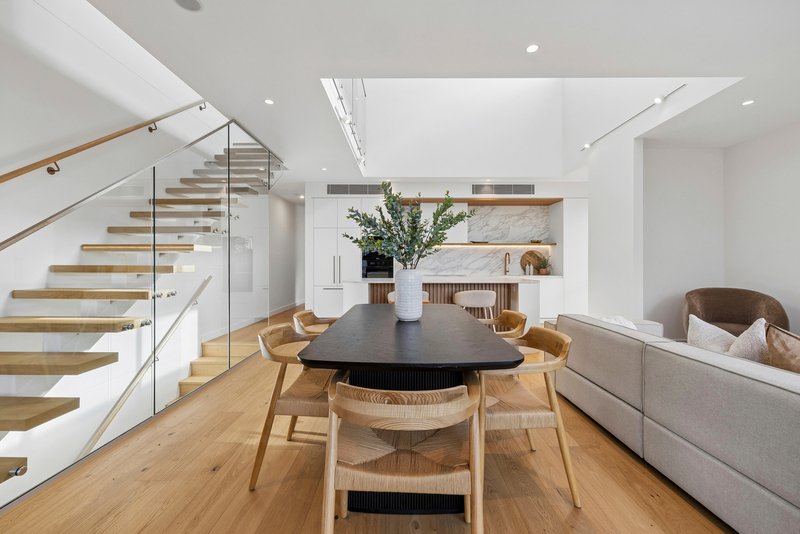
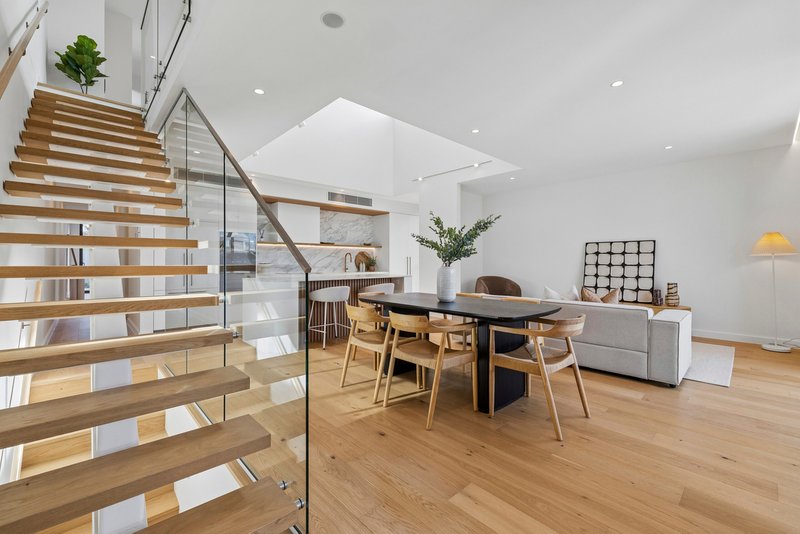
Thoughtfully arranged across two levels, the home offers an impressive separation between living and accommodation, with multiple living environments designed to adapt effortlessly for life and entertaining.
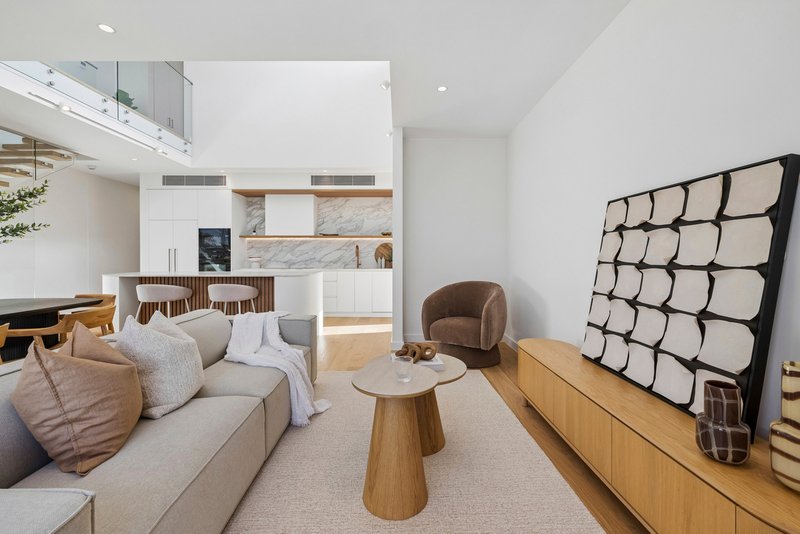
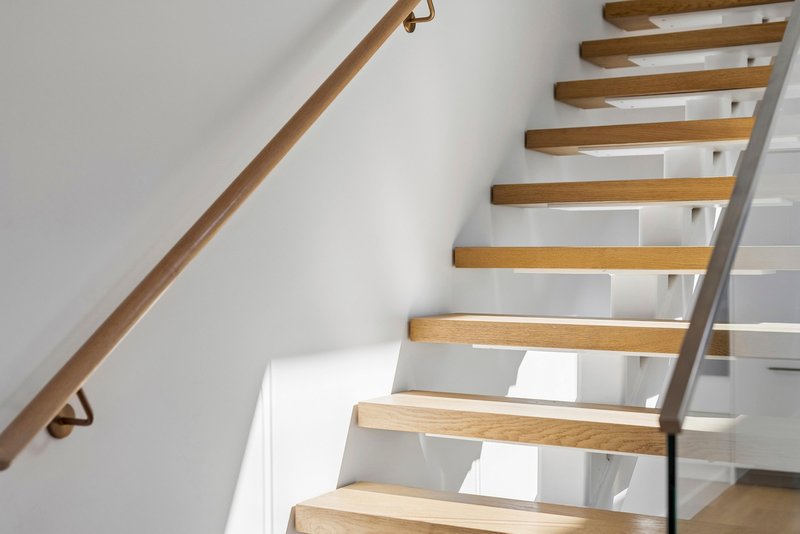
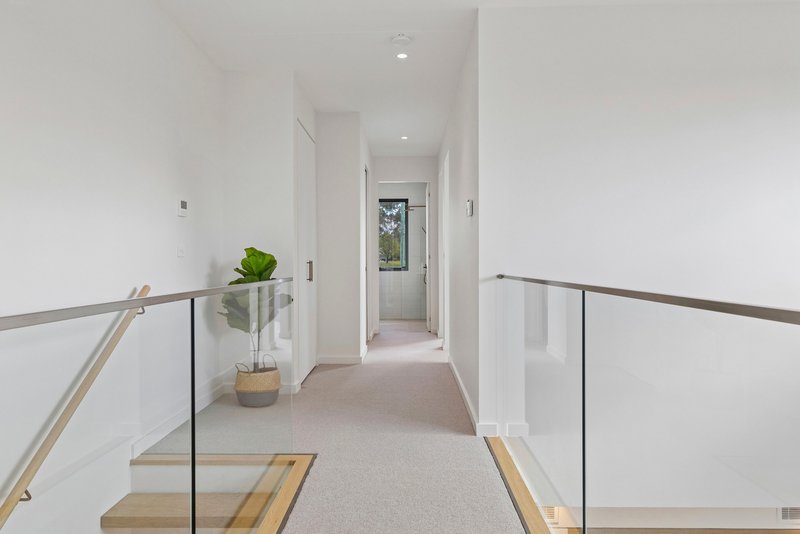
The ground floor is centred around expansive open-plan living and dining, complemented by a beautifully appointed designer kitchen and seamless connection to the private courtyard. High ceilings, expansive windows and a striking void extending from the second level create an exceptional sense of light and openness, with views from upstairs overlooking the living and kitchen below. The north-facing orientation further enhances the warmth and natural light throughout the main living spaces.
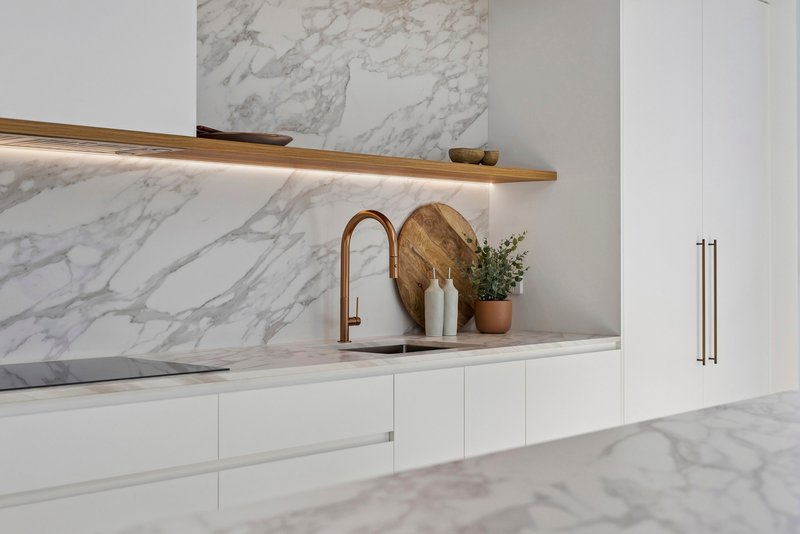
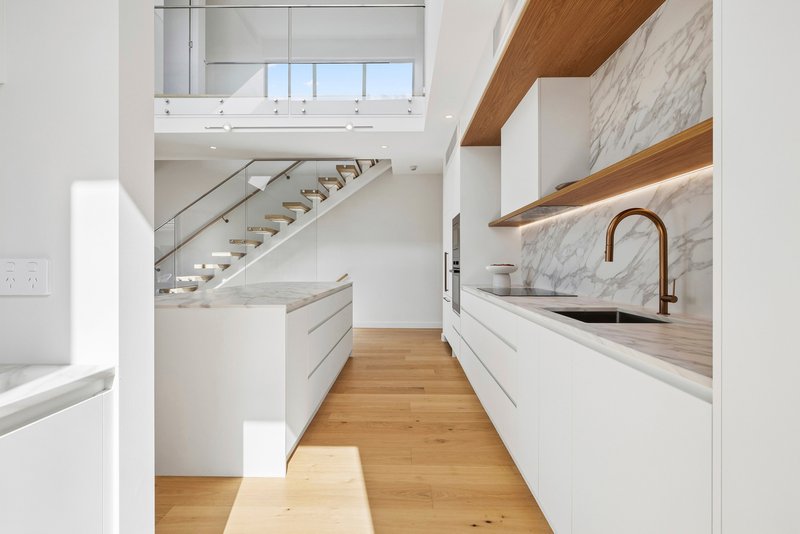
At the heart of the home, the kitchen showcases luxurious Calacatta Borghini stone benchtops and splashbacks, quality integrated appliances and a generous pantry. Refined finishes and considered detailing combine to create a kitchen that is as functional as it is visually striking, while its open connection to the living area ensures it remains central to everyday life and entertaining.
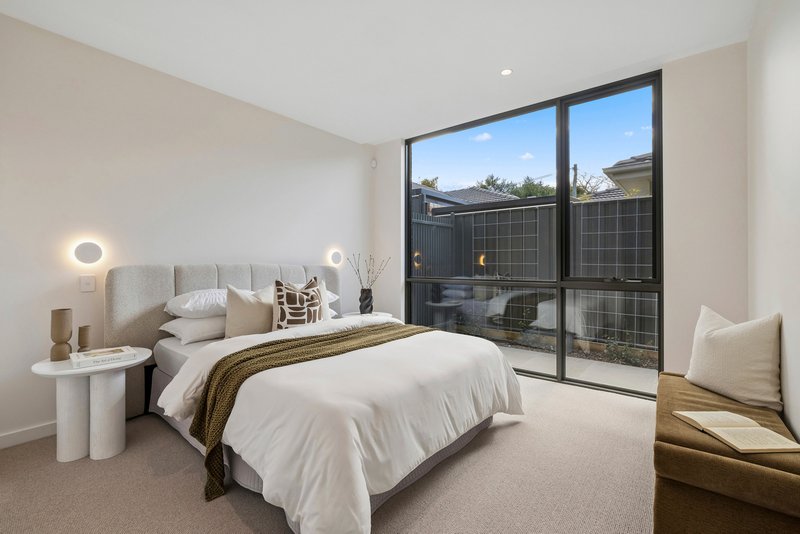
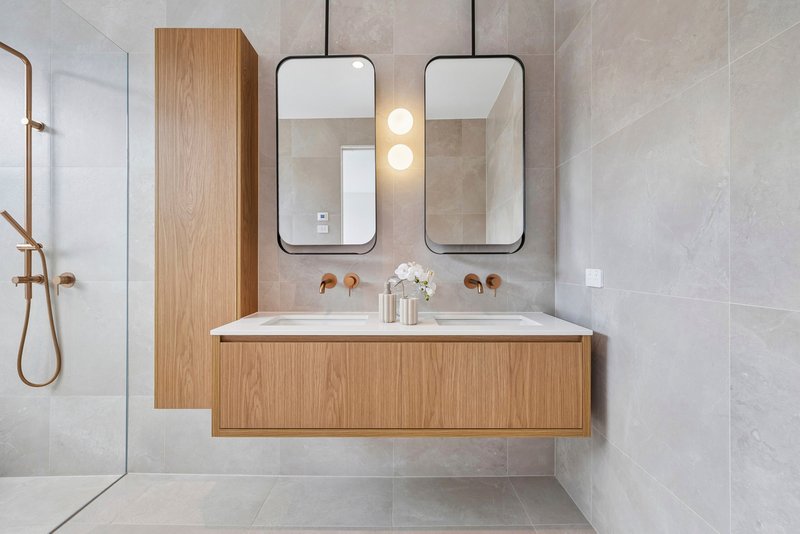
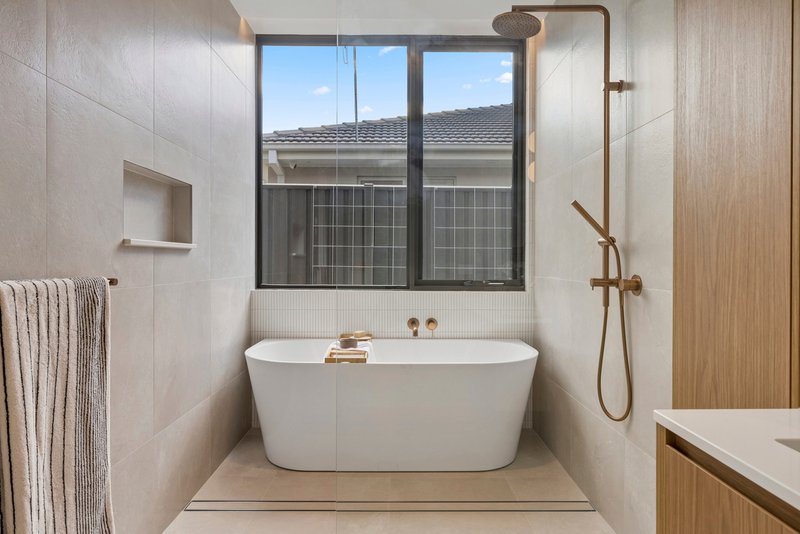
The ground floor also accommodates the generous primary suite, providing a private retreat complete with a walk-in robe and beautifully appointed ensuite with a bathtub. Positioned behind the primary suite is a second living area, creating a versatile and private retreat that can be utilised as a family room, media room, home office or additional space for relaxation.
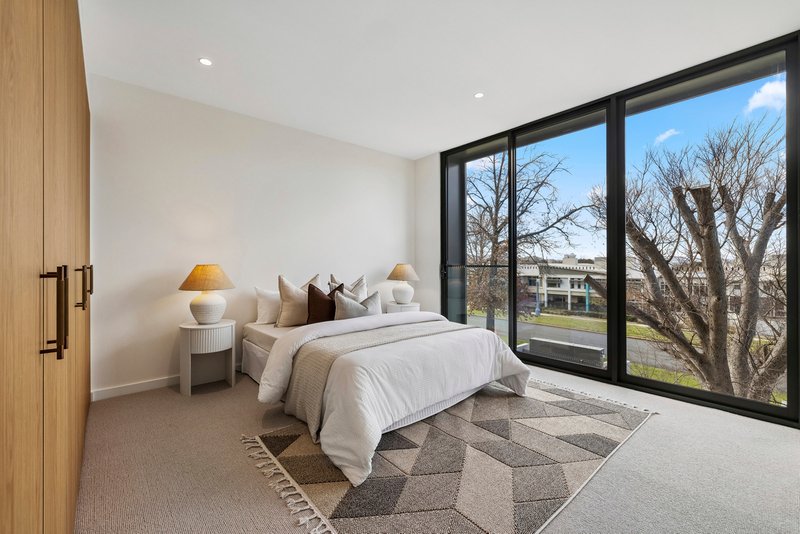
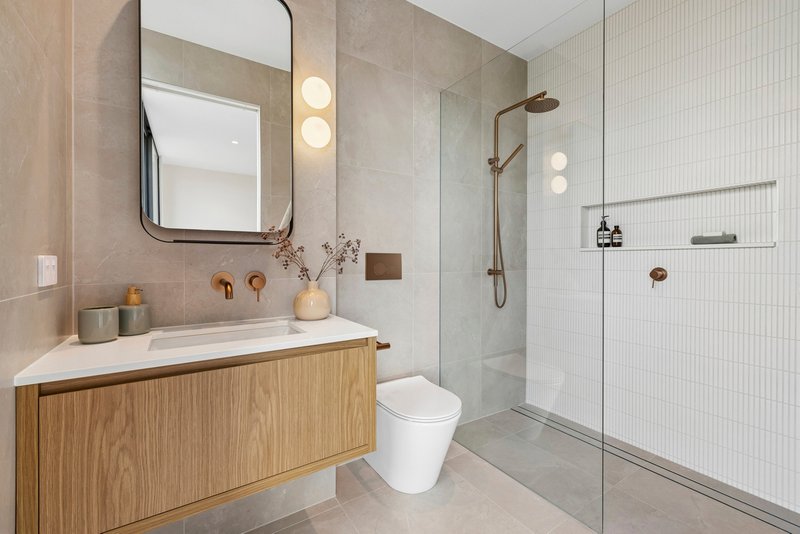
Upstairs, three additional generously proportioned bedrooms provide comfortable accommodation, complemented by two bathrooms plus a powder room. The bedrooms are thoughtfully arranged around the central void, creating a strong visual connection to the living spaces below while maintaining privacy and separation.
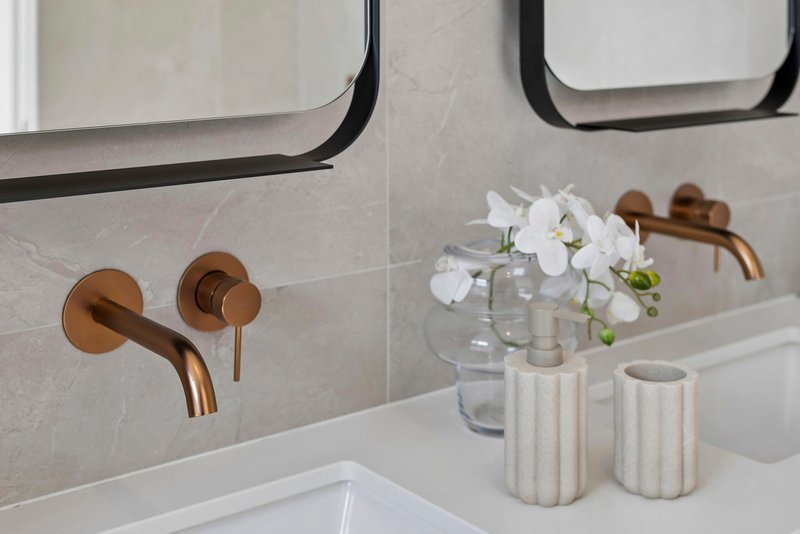
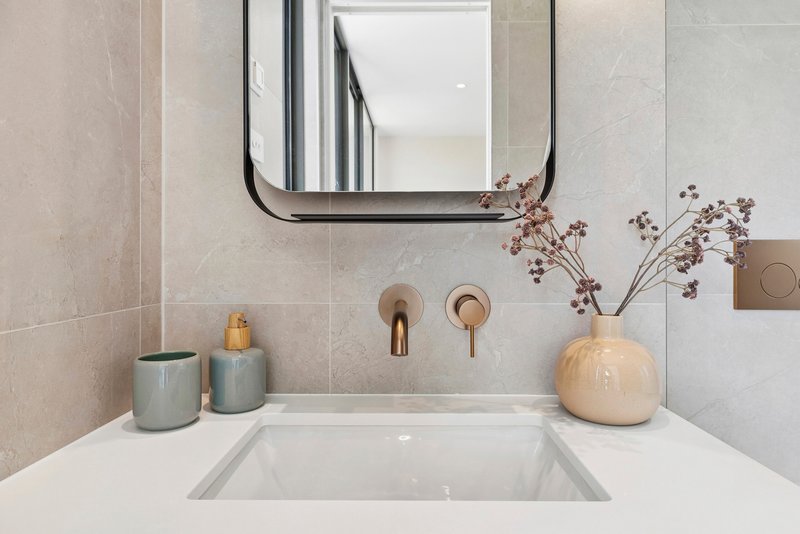
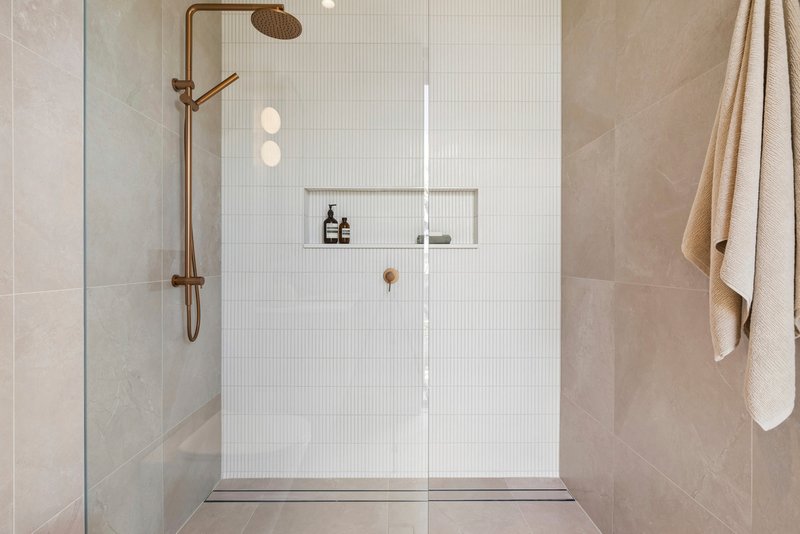
Large windows capture abundant natural light throughout, complemented by a sophisticated palette of premium materials and architectural detailing. The result is a residence that feels contemporary, refined and enduring, with a strong emphasis on light, space and connection between the levels.
The generous private courtyard extends the home's entertaining footprint and provides a low-maintenance outdoor setting, while the substantial three-car garage with direct internal access delivers an exceptional level of convenience, storage and vehicle accommodation with EV provisions � a particularly rare offering for a brand-new Griffith residence.
Positioned moments from Griffith Shops, Manuka and Kingston, the home places some of Canberra's finest caf�s, restaurants, and boutique shopping within easy reach. The Parliamentary Triangle, leading schools and major employment precincts are also conveniently accessible.
Combining substantial accommodation, two ground-floor living environments, a private primary suite, impressive architectural volume, north-facing living and a rare three-car garage, this exceptional new residence presents a sophisticated standard of Inner South living.
Features
* Brand-new architecturally designed residence
* North-facing orientation
* Substantial three-car garage with direct internal access and EV positions
* 4.4KW solar system
* High ceilings to the ground floor
* Expansive windows and abundant natural light
* Striking two-storey void overlooking the living and kitchen area
* Four generously proportioned bedrooms
* Ground-floor primary suite with walk-in robe and ensuite
* Three beautifully appointed bathrooms plus a powder room
* Expansive open-plan living and dining
* Additional private living area on the ground floor
* Designer kitchen with Calacatta Borghini stone benchtops and splashbacks
* Quality integrated kitchen appliances
* Generous pantry
* Expansive private courtyard
Figures
Body Corporate: $1,670 p.q (Approx.)
Rates: $5,272.60 p.a ( Approx.)
Land Tax: $7,343.60 p.a ( Approx.)
EER: 6.0 Stars
Please contact Ben Jones on 0420 863 351 with any queries about this unique property
Disclaimer:
Disclaimer: All information contained herein is gathered from sources we consider to be reliable. However, we cannot guarantee or give any warranty about the information provided. Interested parties must solely rely on their own enquiries.
Photography Disclaimer: Some images may have been virtually staged to better showcase the true potential of the rooms and spaces in the home. Alternatively, while the property may have been staged for photography, it might be vacant during your inspection.
EER (Energy Efficiency Rating):

1St Floor 182 - 200 City Walk, Canberra City ACT 2601
Call Ben Jones on
0420863351
Call Andrew Ligdopoulos on
0408488148


House in Griffith, Unit in Griffith, Townhouse in Griffith, Villa in Griffith, Apartment in Griffith, Flat in Griffith, Studio in Griffith, Warehouse in Griffith, Duplex/Semi-detached in Griffith, Alpine in Griffith, Acreage/Semi-rural in Griffith, Block Of Units in Griffith, Terrace in Griffith, Retirement in Griffith, Serviced Apartment in Griffith, Other in Griffith
Townhouse in Barton, Townhouse in Forrest, Townhouse in Fyshwick, Townhouse in Kingston, Townhouse in Narrabundah, Townhouse in Red Hill

