Want to save your favourite properties and searches?
Sign up below to access all the awesome features.
Already have an account? Sign in


$1,250,000-$1,350,000


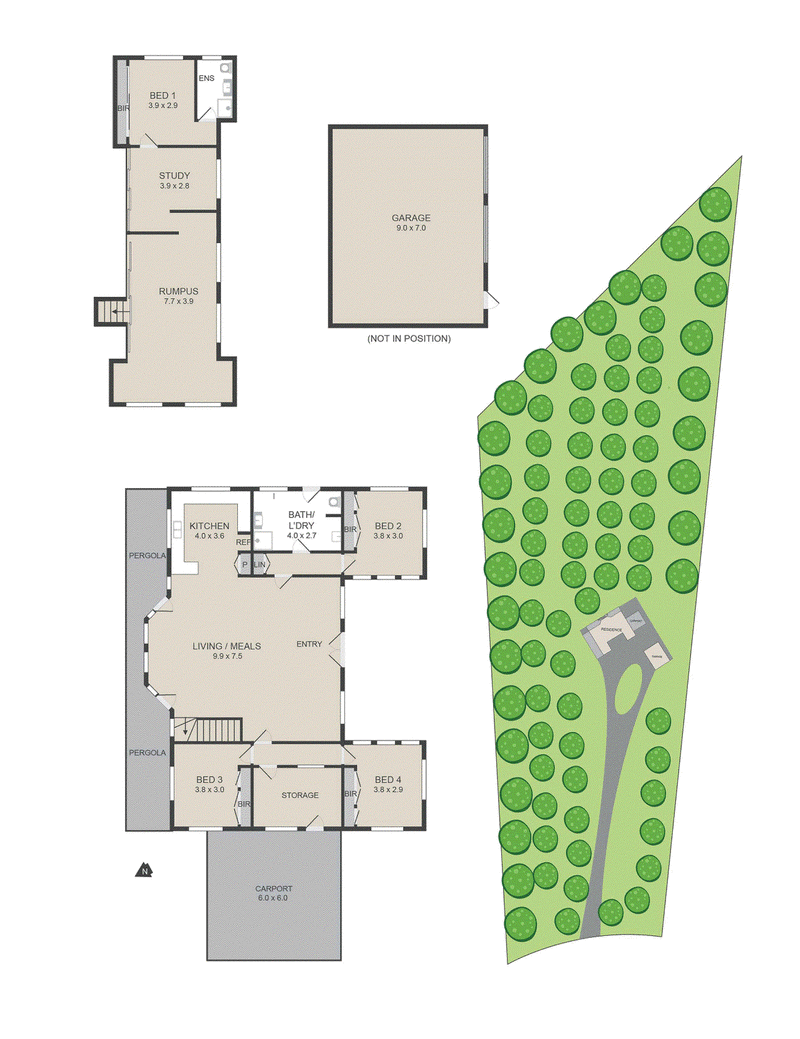
Set on an expansive 6-acre (approx) allotment this classic 4 Bedroom plus Study mudbrick residence will captivate your senses. Soaring cathedral ceilings, extensive exposed timberwork, stunning leadlight windows and pressed brick floors set the scene for a peaceful and serene lifestyle. The stunning glass atrium roof bathes the home in natural light and provides a stunning view of the lightly treed rear yard. Offering 4 Bedrooms plus a study/home office space there is ample room both upstairs and downstairs for all the family. A spacious timber kitchen with cathedral ceilings and ample storage anchors the downstairs area and upstairs there is a spacious living area offering treetop views, a large study and Master Suite with ensuite providing the ideal parents' retreat. A 9mt x 7mt shed (approx) and separate double carport take care of the car accommodation and storage, while the kids will love the level rear yard complete with playground and swing set. There is ample room for a pony in the five fenced paddocks or set up the ultimate lifestyle with a vegetable garden and chicken run. Available for private inspection you can discover the lifestyle you have been seeking in one of Kinglake West's best locations.
Level 1 /3/66 Church Street, Whittlesea VIC 3757
Call Glenn Halliday on
0411745239
Call Kaye McClintock on
0499912267


House in Kinglake West, Unit in Kinglake West, Townhouse in Kinglake West, Villa in Kinglake West, Apartment in Kinglake West, Flat in Kinglake West, Studio in Kinglake West, Warehouse in Kinglake West, Duplex/Semi-detached in Kinglake West, Alpine in Kinglake West, Acreage/Semi-rural in Kinglake West, Block Of Units in Kinglake West, Terrace in Kinglake West, Retirement in Kinglake West, Serviced Apartment in Kinglake West, Other in Kinglake West
House in Arthurs Creek, House in Clonbinane, House in Hazeldene, House in Humevale, House in Kinglake Central, House in Kinglake, House in Pheasant Creek, House in Strathewen