
Want to save your favourite properties and searches?
Sign up below to access all the awesome features.
Already have an account? Sign in










Inspections
$599,000


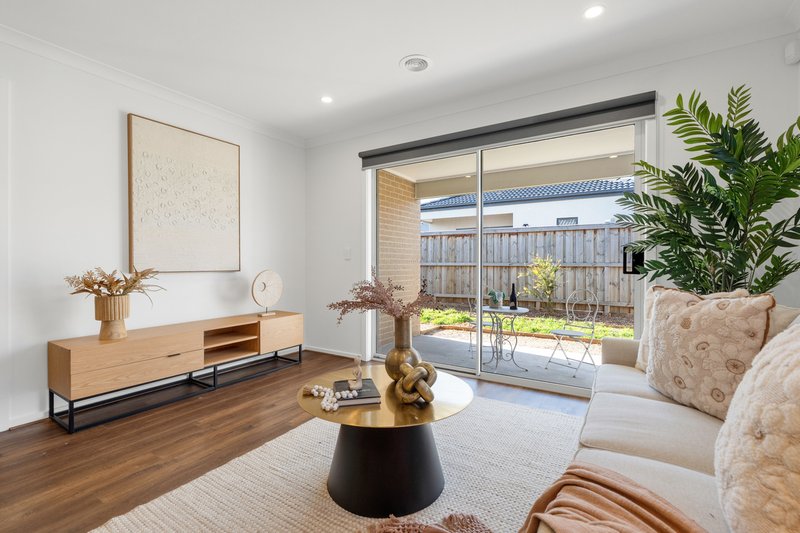
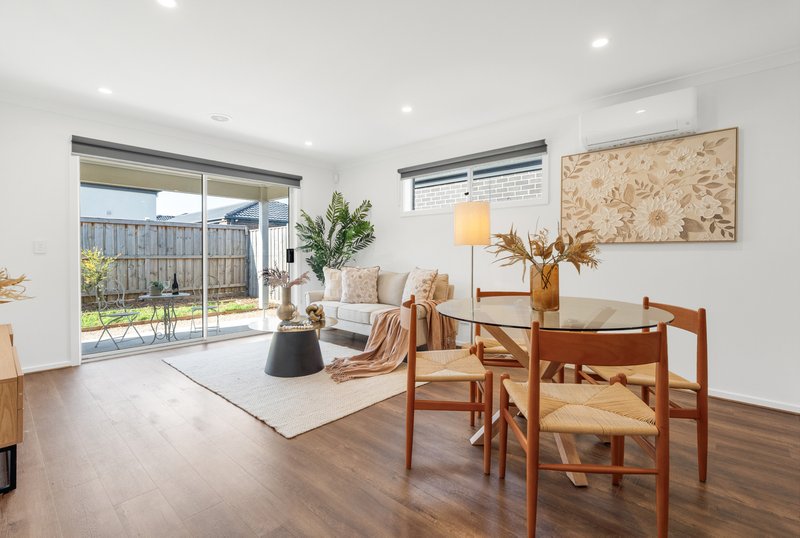
Set within a growing pocket of Beveridge, this beautifully presented four bedroom home offers an exceptional combination of space, quality and comfort. Designed for families who value room to live and spaces to enjoy, the home delivers a thoughtful floorplan with multiple living zones and quality finishes throughout.
From the moment you arrive, the home's welcoming façade sets the tone for what lies beyond. Inside, generous proportions and an abundance of natural light create a warm and inviting atmosphere, with a practical layout that provides plenty of space for the whole family.
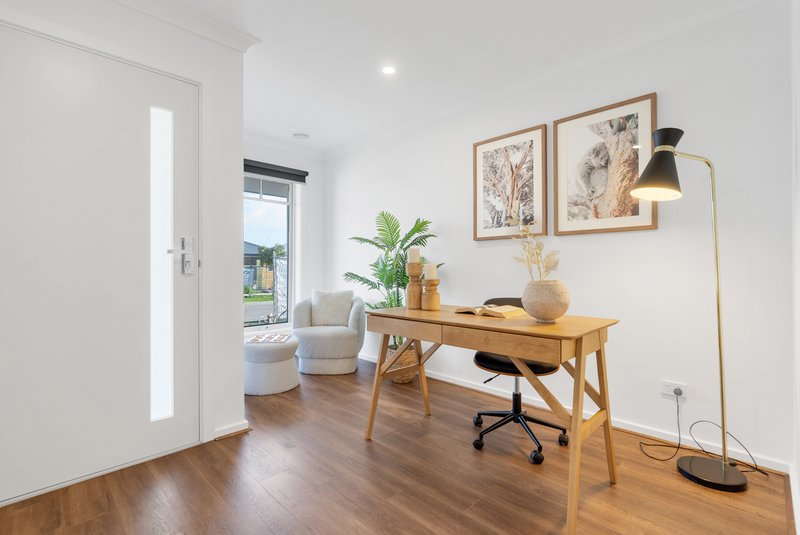
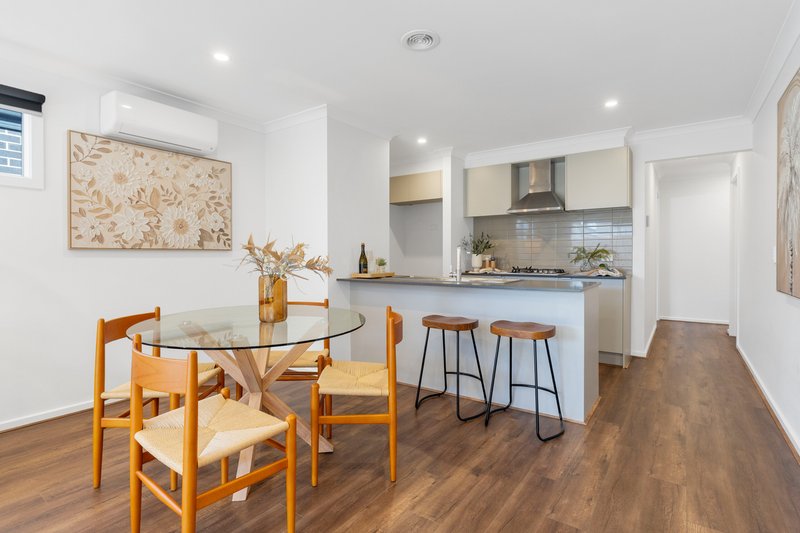
A separate sitting room at the front of the home provides the perfect space to relax, unwind or enjoy some quiet time, while the open-plan kitchen, meals and family area form the heart of the home.
The stylish kitchen is designed for both everyday living and entertaining, featuring stone benchtops, quality stainless steel appliances and a walk in pantry providing excellent storage. Overlooking the main living areas, it creates a natural gathering point for family and friends.
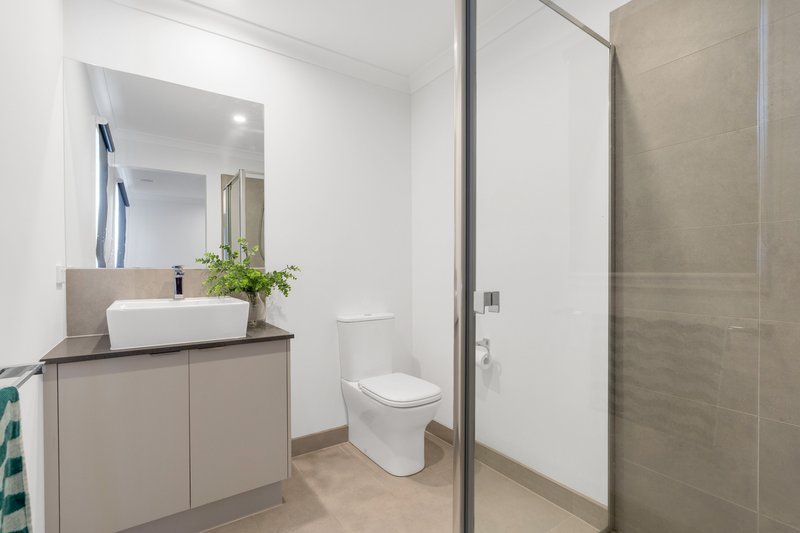
The spacious master bedroom offers a private retreat complete with a walk in robe and ensuite, while three additional bedrooms provide generous accommodation with built in robes. The central bathroom is complemented by a separate toilet, while the well appointed laundry adds further practicality.
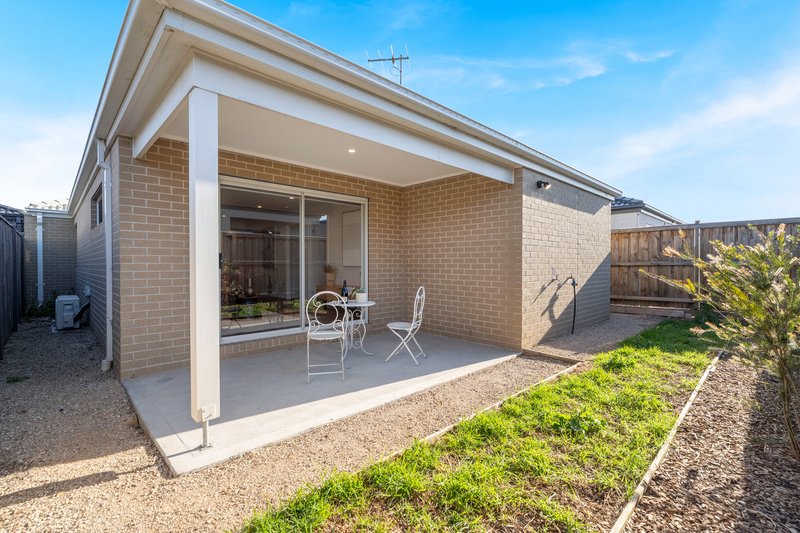
Outside, the private backyard and covered alfresco create an inviting extension of the home's living space. Whether you're entertaining, enjoying a family barbecue or simply relaxing outdoors, there is plenty of room to enjoy everyday life.
Additional features include ducted heating, split system cooling, and a double remote garage with convenient internal access.
Perfectly positioned in Beveridge, the home offers easy access to the new Beveridge Village, local parks, schools, childcare, shopping and recreational facilities, with convenient connections to the Hume Freeway making Melbourne and surrounding areas easily accessible.
Beautifully presented, generously proportioned and thoughtfully designed, this is a home where you can simply move in, settle down and enjoy everything Beveridge has to offer.
Contact Shayla Spiteri on 0412 608 153 to arrange your inspection.
Disclaimer: All information provided herein has been supplied by third parties. Ray White has not independently verified its accuracy and makes no warranty as to its completeness. Prospective buyers are urged to conduct their own due diligence.

Shop D00-03, Craigie/340 Craigieburn Road, Craigieburn VIC 3064
Call Shayla Spiteri on
0412608153
Call Nathan Hibbert on
0456854226


House in Beveridge, Unit in Beveridge, Townhouse in Beveridge, Villa in Beveridge, Apartment in Beveridge, Flat in Beveridge, Studio in Beveridge, Warehouse in Beveridge, Duplex/Semi-detached in Beveridge, Alpine in Beveridge, Acreage/Semi-rural in Beveridge, Block Of Units in Beveridge, Terrace in Beveridge, Retirement in Beveridge, Serviced Apartment in Beveridge, Other in Beveridge
House in Clarkefield, House in Darraweit Guim, House in Donnybrook, House in Eden Park, House in Kalkallo, House in Mickleham, House in Upper Plenty, House in Wallan, House in Woodstock
