
Want to save your favourite properties and searches?
Sign up below to access all the awesome features.
Already have an account? Sign in









$890,000 - $920,000


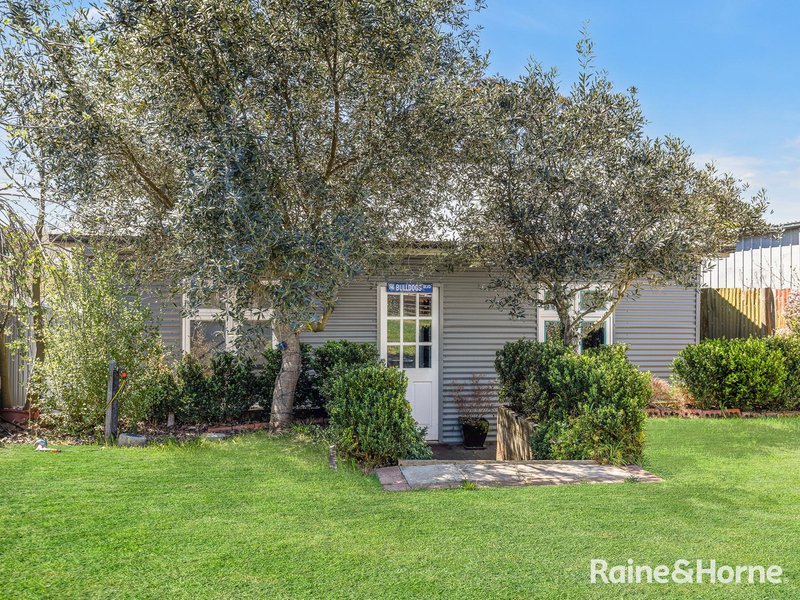
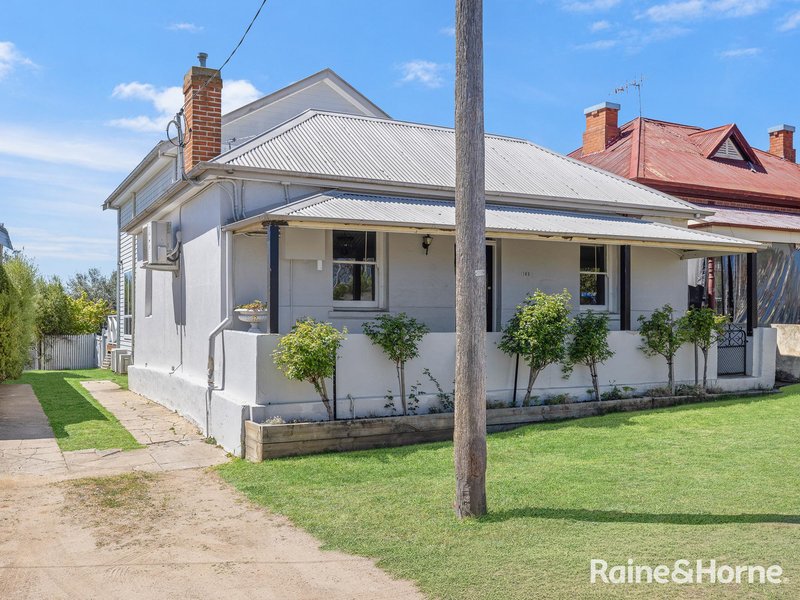
HERITAGE CHARM WITH A MODERN TWIST
Perfectly positioned just moments from Bathurst's CBD, 163 Durham Street is a stunning example of how classic character and contemporary design can blend seamlessly. Beautifully renovated and extended, this home offers warmth, space, and style - all wrapped in timeless heritage appeal.
Features include:
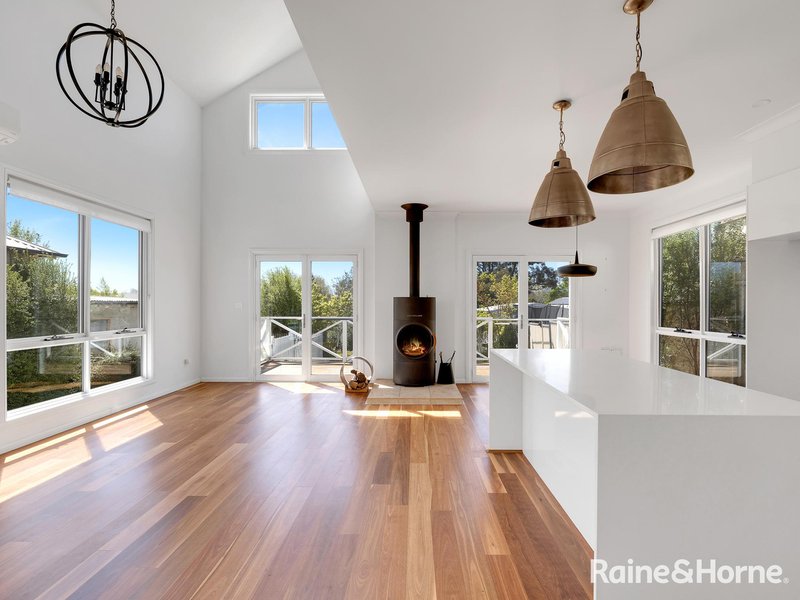
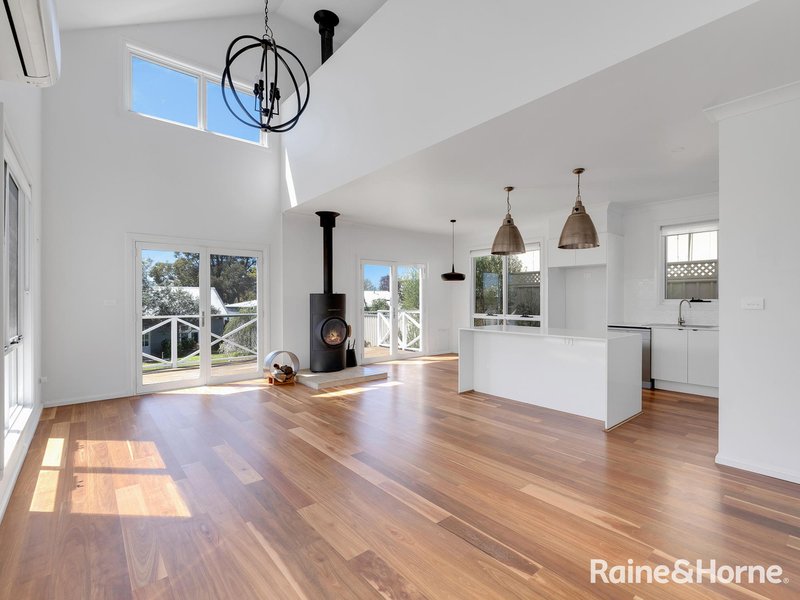
• Open-plan family, dining, and kitchen zone filled with natural light
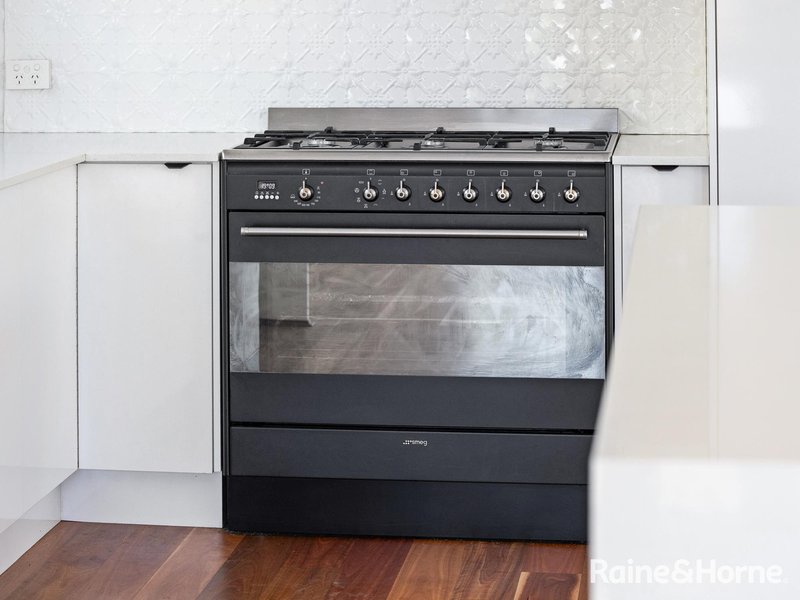
• Modern kitchen with central island, gas cooking, and dishwasher
• Striking Austroflamm Cloud fireplace as the centrepiece of the living space
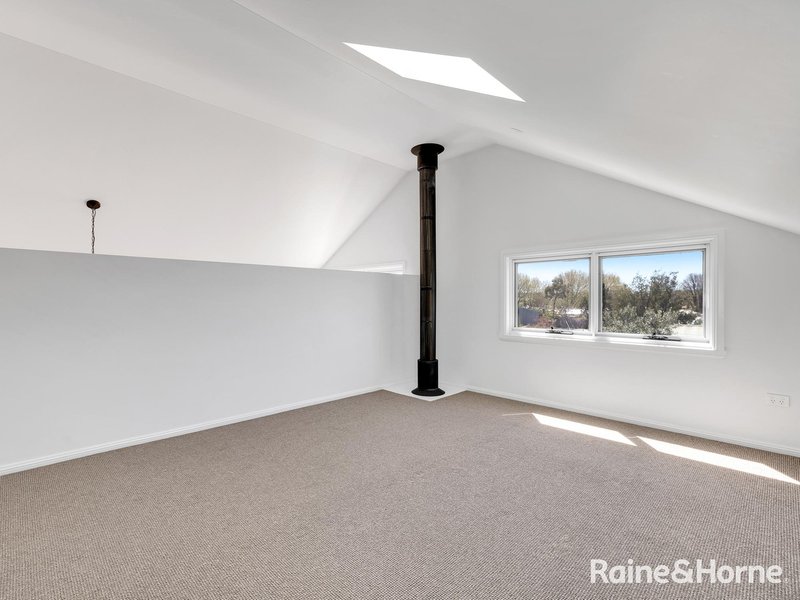
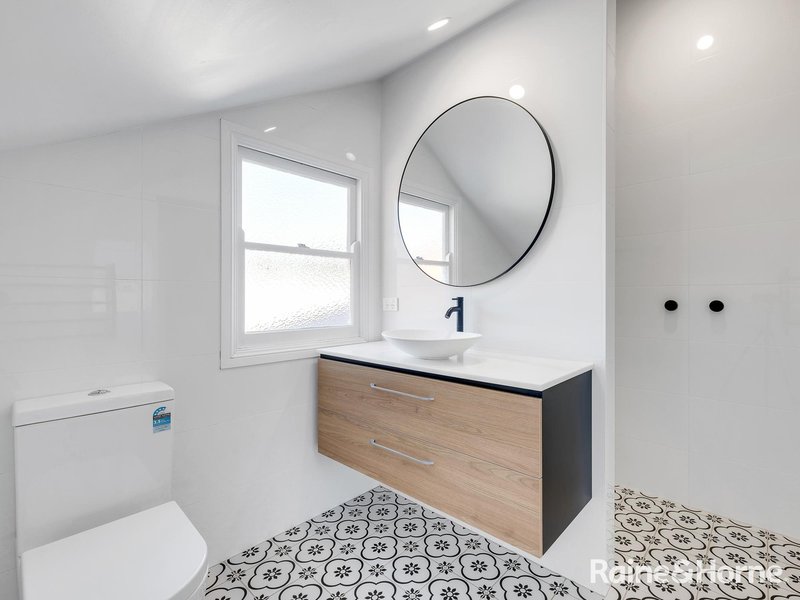
• A lofted master suite with walk-in robe and sleek ensuite
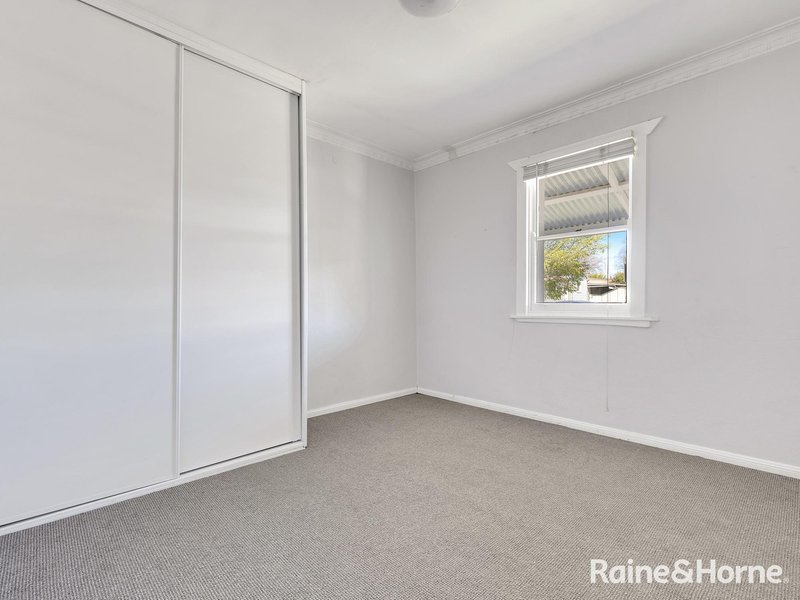
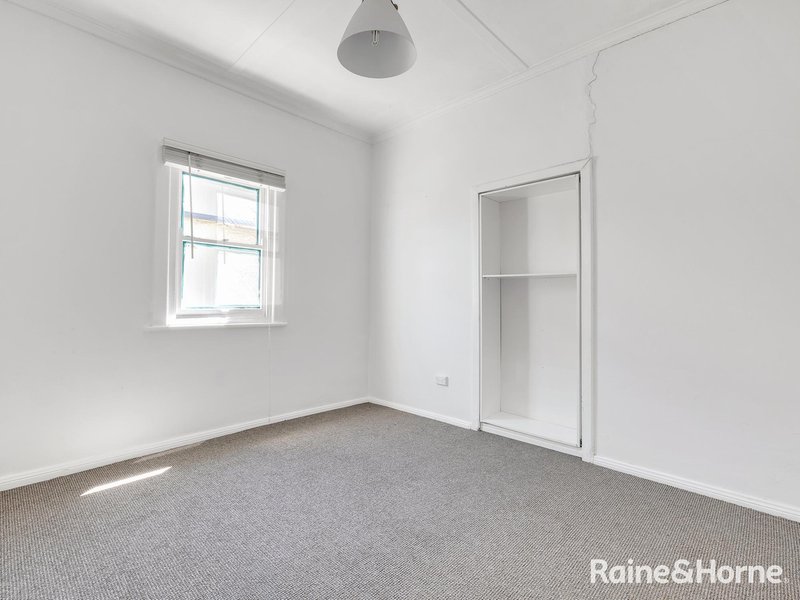
• Two additional bedrooms on the ground level, both generous in size
• Separate front lounge with electric fireplace and split system air conditioner
• Additional media room or home office for flexibility
• Stylish family bathroom with bath, shower, vanity, and toilet
• Convenient European-style laundry
• Three split systems for year-round climate control
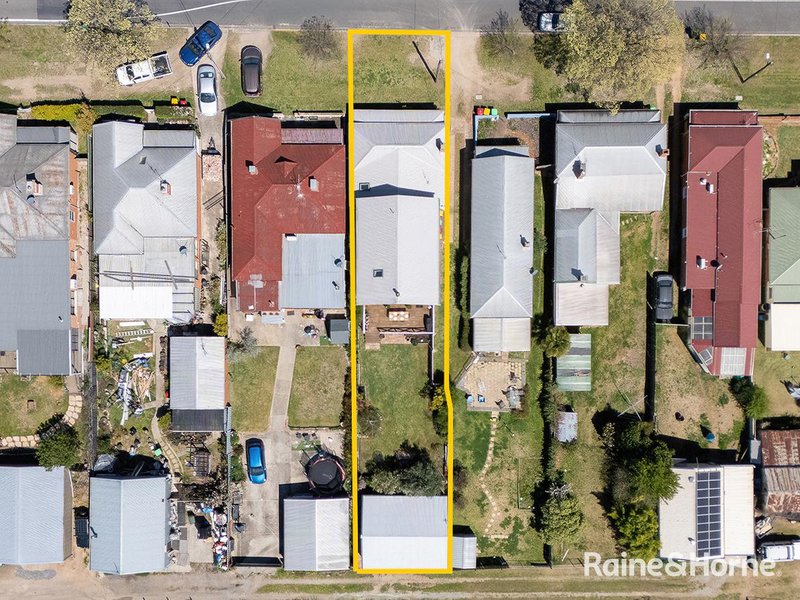
• Rear deck overlooking the private, low-maintenance backyard
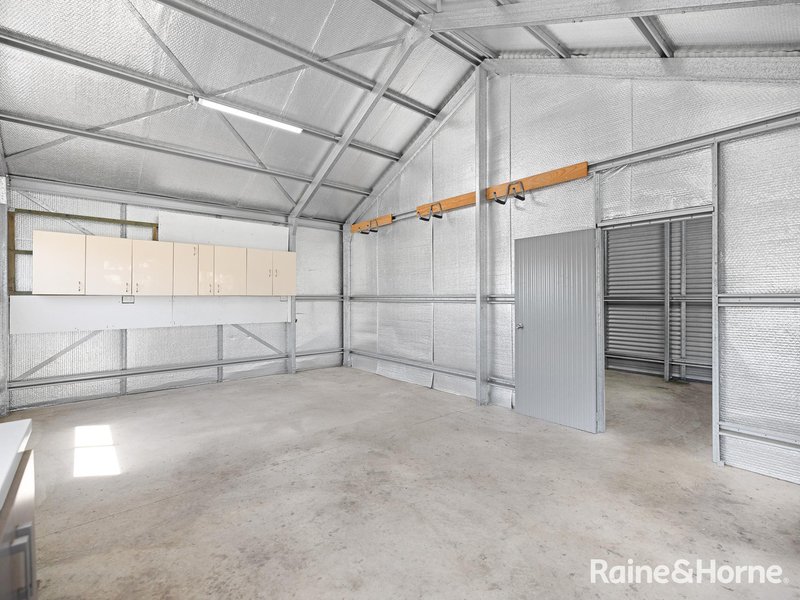
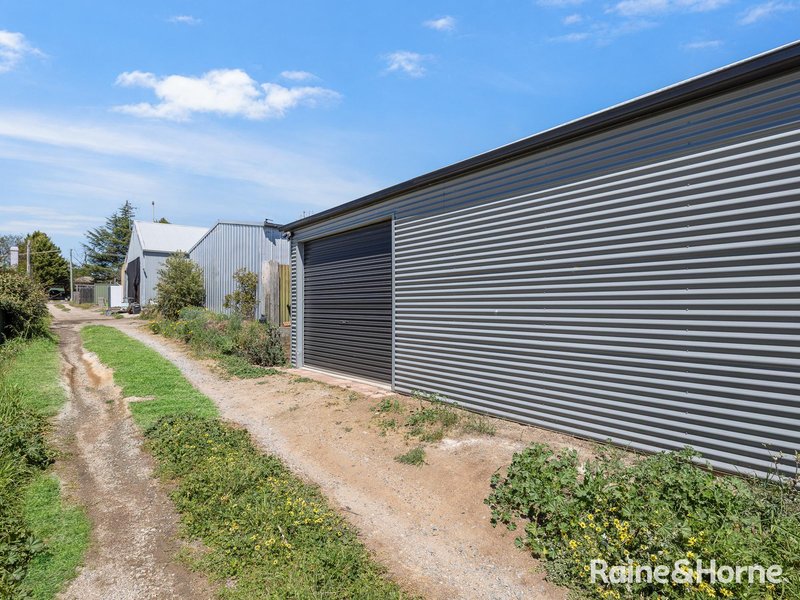
• Single garage with storage and rear lane access

197 Howick Street, Bathurst NSW 2795
Call Grant Maskill-Dowton on
0459406206


House in Bathurst, Unit in Bathurst, Townhouse in Bathurst, Villa in Bathurst, Apartment in Bathurst, Flat in Bathurst, Studio in Bathurst, Warehouse in Bathurst, Duplex/Semi-detached in Bathurst, Alpine in Bathurst, Acreage/Semi-rural in Bathurst, Block Of Units in Bathurst, Terrace in Bathurst, Retirement in Bathurst, Serviced Apartment in Bathurst, Other in Bathurst
House in Gormans Hill, House in Kelso, House in Mitchell, House in South Bathurst, House in West Bathurst

