
Want to save your favourite properties and searches?
Sign up below to access all the awesome features.
Already have an account? Sign in









Inspections
$1,300,000


Space is the defining feature here, with approximately 2,055sqm of land providing plenty of room around a quality four-bedroom home and an incredible 10m x 18m shed.
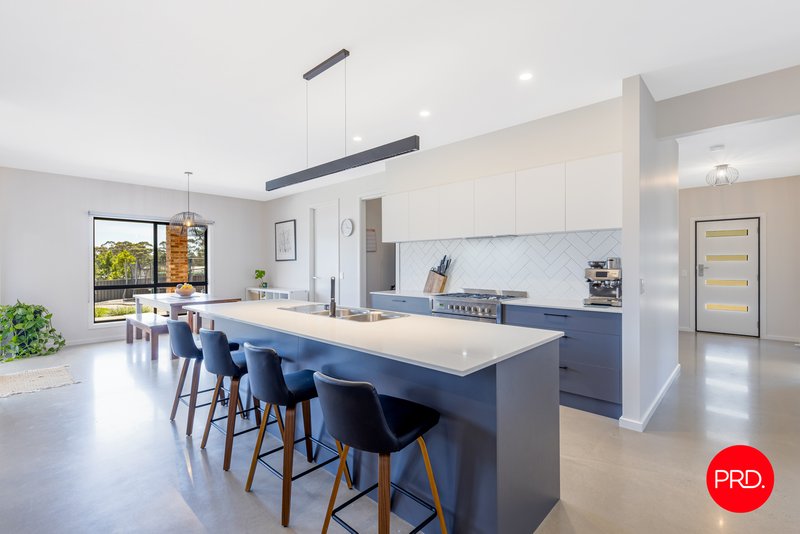
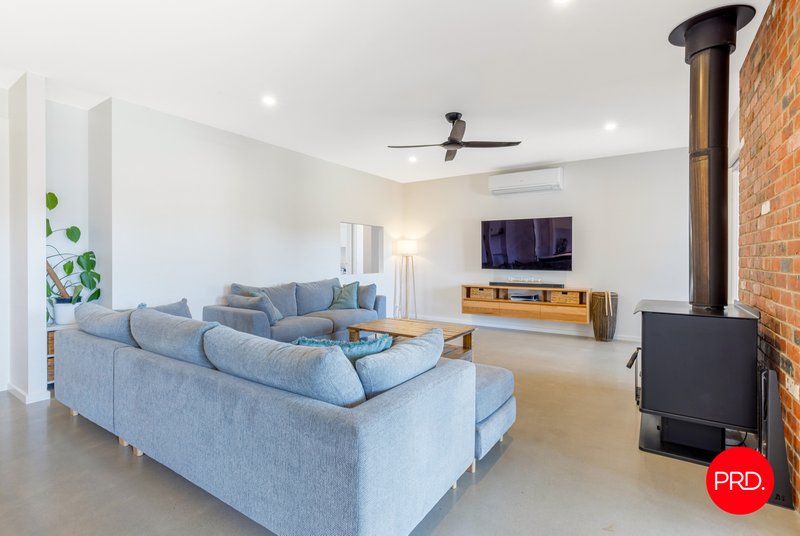
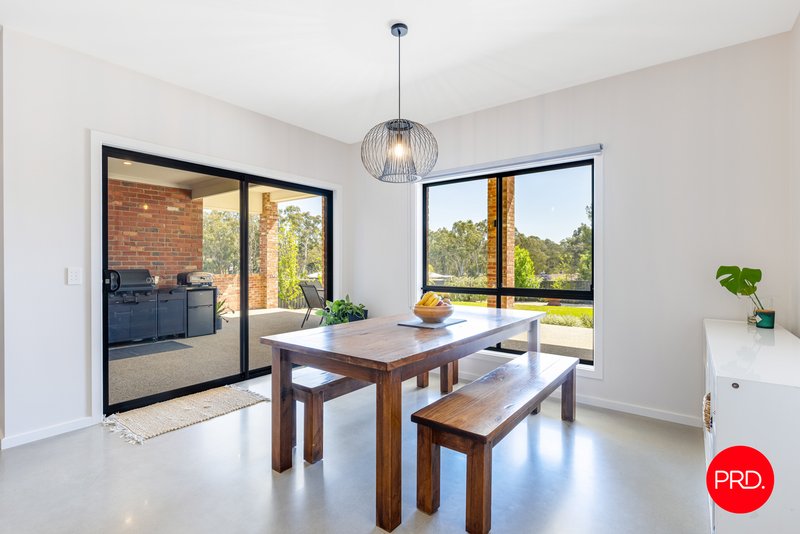
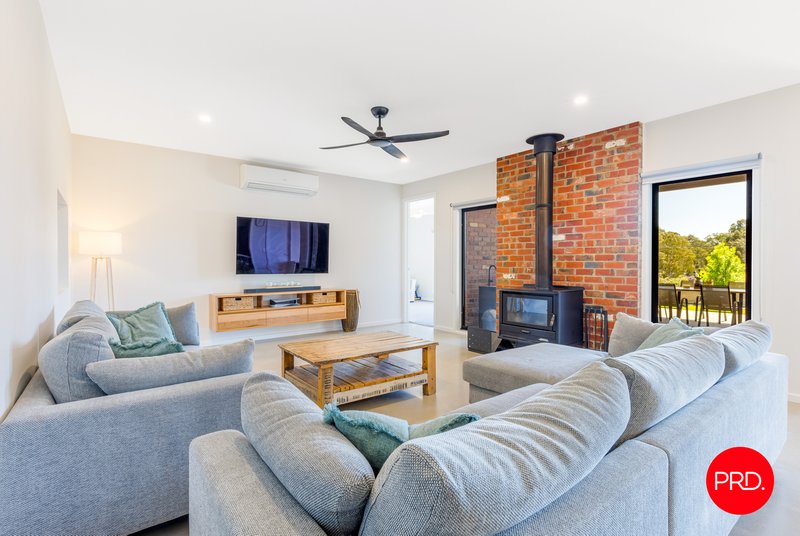
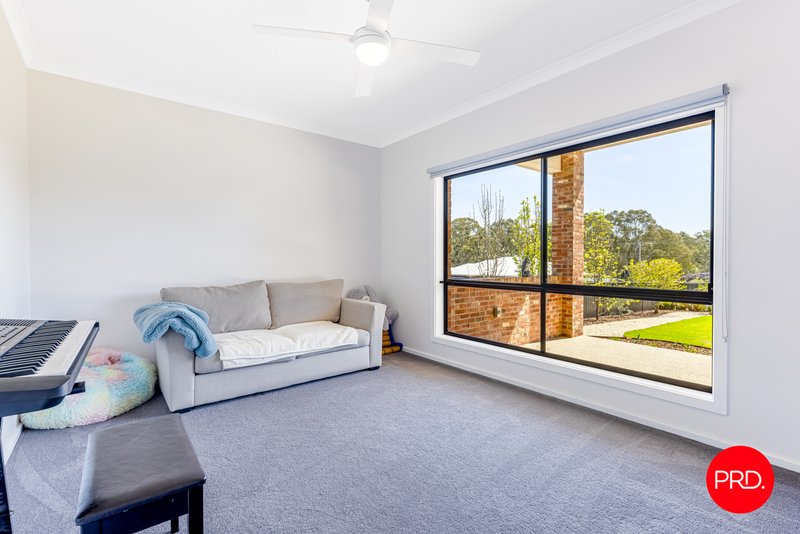
Built with reclaimed brickwork and finished with polished concrete floors, square set cornice, the home has a considered, contemporary feel. At its centre is a substantial kitchen, family and meals area with stone benchtops, a 900mm freestanding gas stove, dishwasher and large walk-in pantry. A solid fuel heater adds warmth to the main living room, while a formal lounge at the front and separate rumpus room at the back give the family plenty of options for quiet time or entertaining.
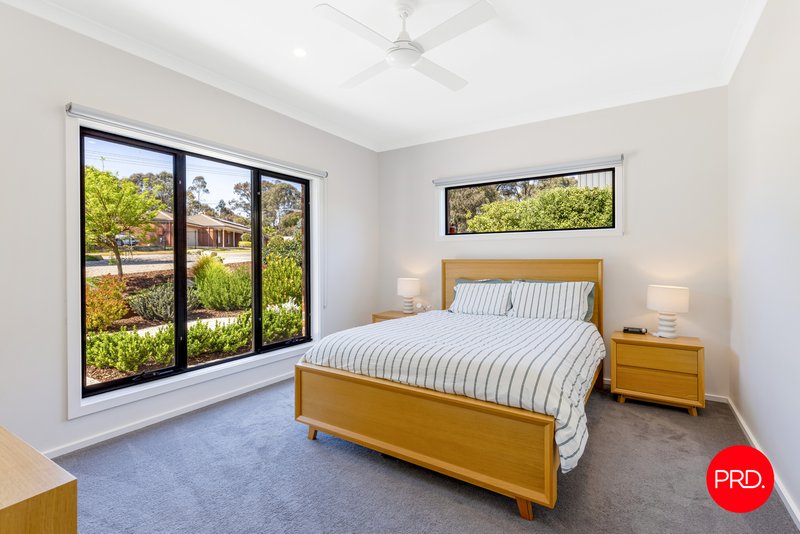
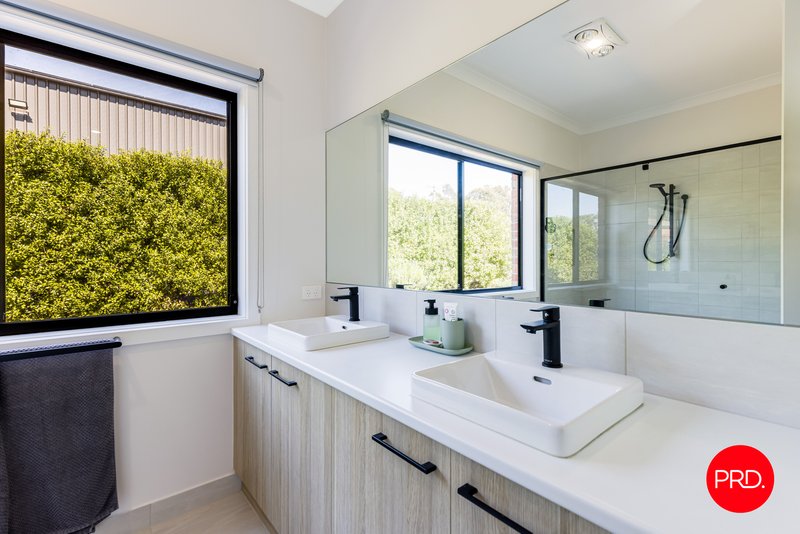
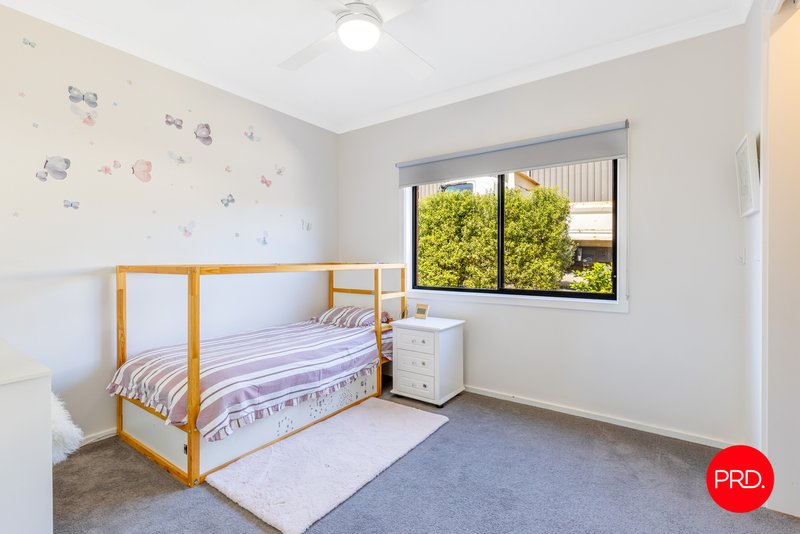
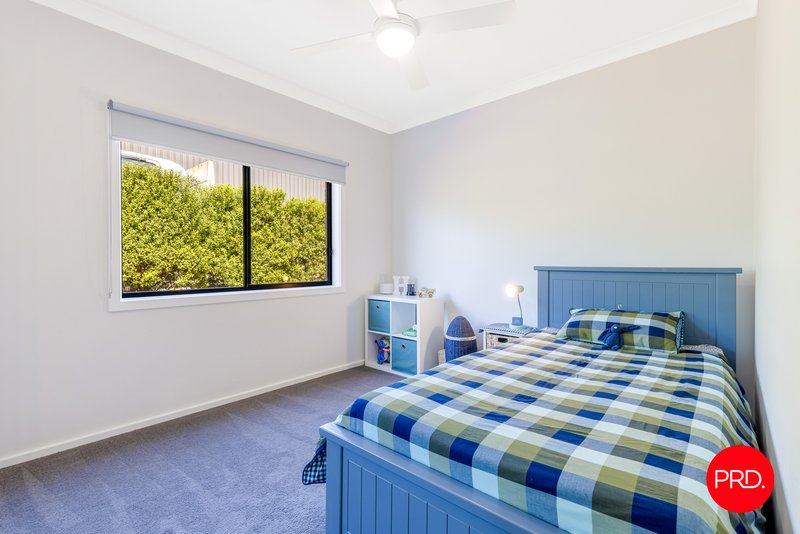
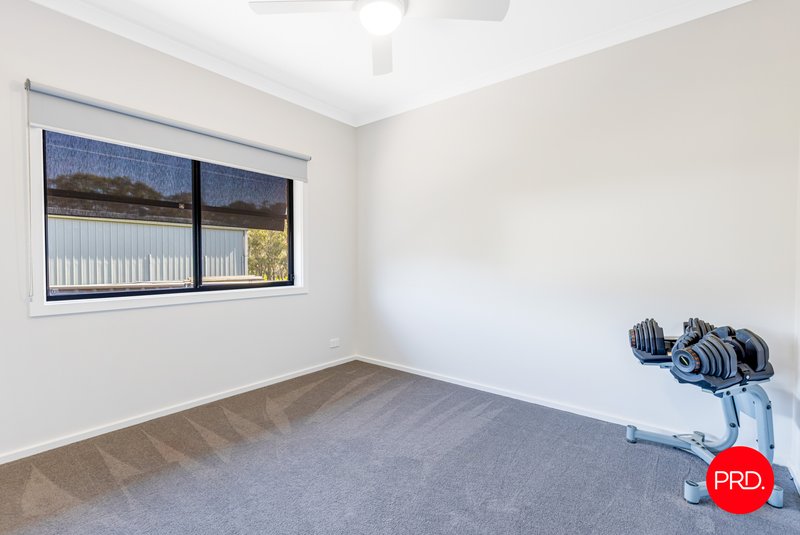
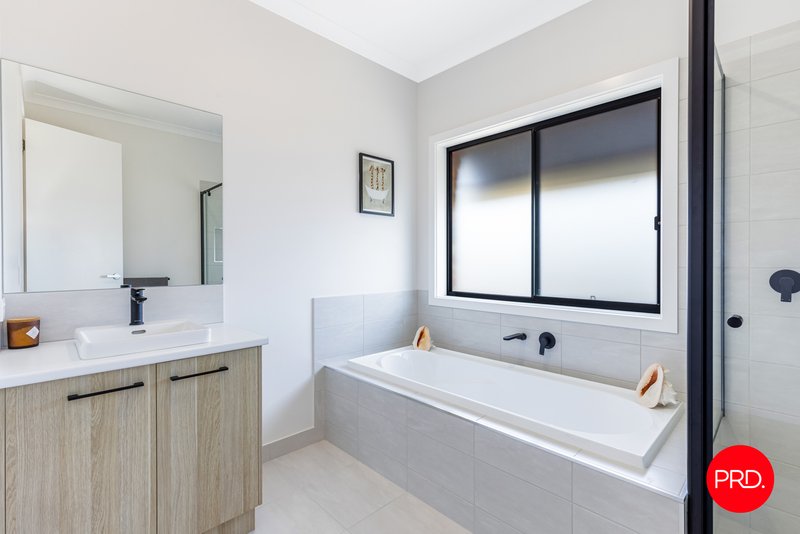
The master suite is generously proportioned, featuring a huge WIR, oversized shower and double vanity. Three further bedrooms provide plenty of room for family or guests, with ceiling fans throughout all four bedrooms.
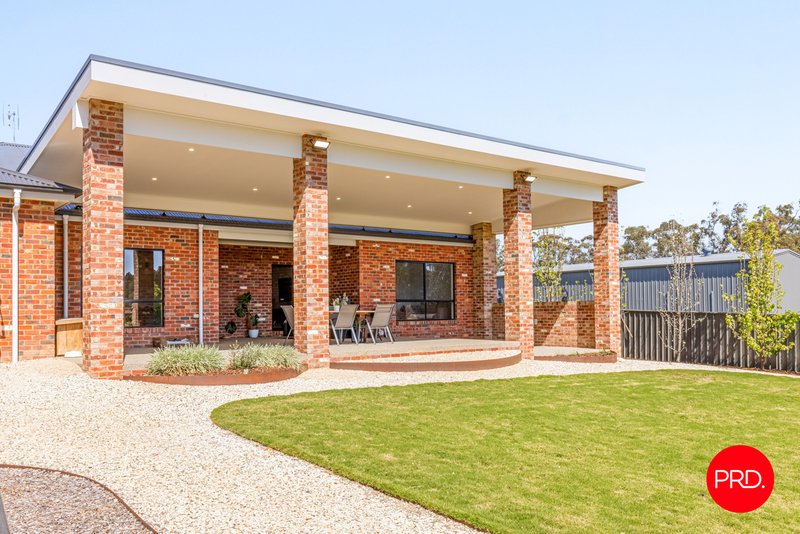
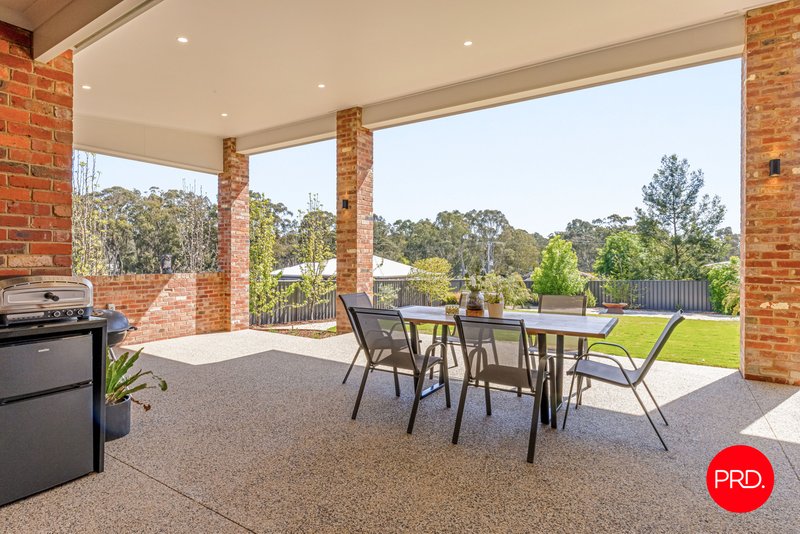
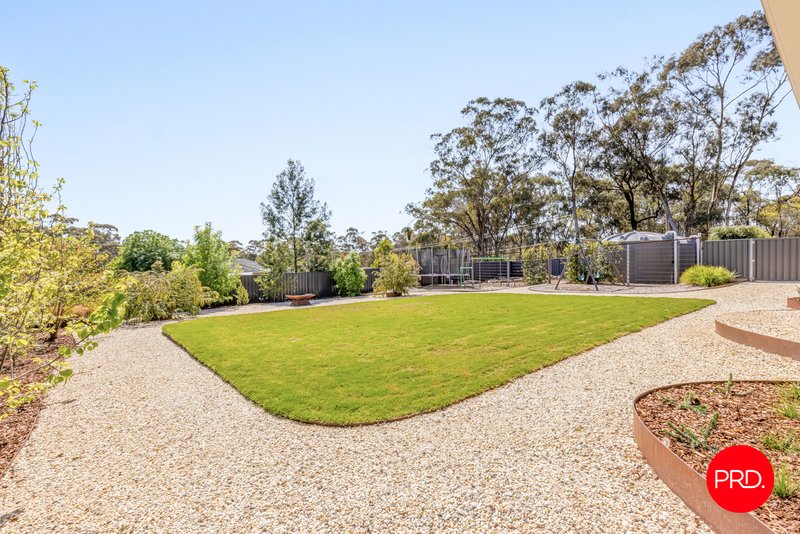
Outside, the expansive alfresco is an extension of the home, with exposed aggregate flooring, plaster ceilings and the impressive skillion roof creating a great space for year-round outdoor living. Landscaped gardens, two 31,700L poly tanks and automated irrigation complete the picture.
For those needing serious space for vehicles, equipment, storage or business use, the shed is a standout. Measuring an impressive 10m x 18m, it has a 4.5m high doors and clearance, double remote roller doors, 150mm thick concrete flooring, drainage, extensive power provisions and a large concrete apron providing plenty of room to manoeuvre larger vehicles. Solar panels on the shed add another practical benefit, while the overall setup offers plenty of scope for a heavy vehicle focused business, substantial storage, hobbies or simply having space to accommodate whatever life brings.
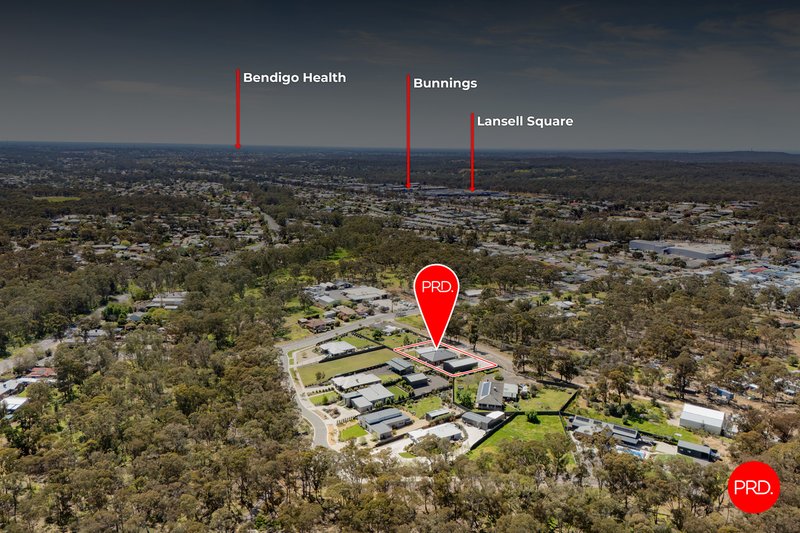
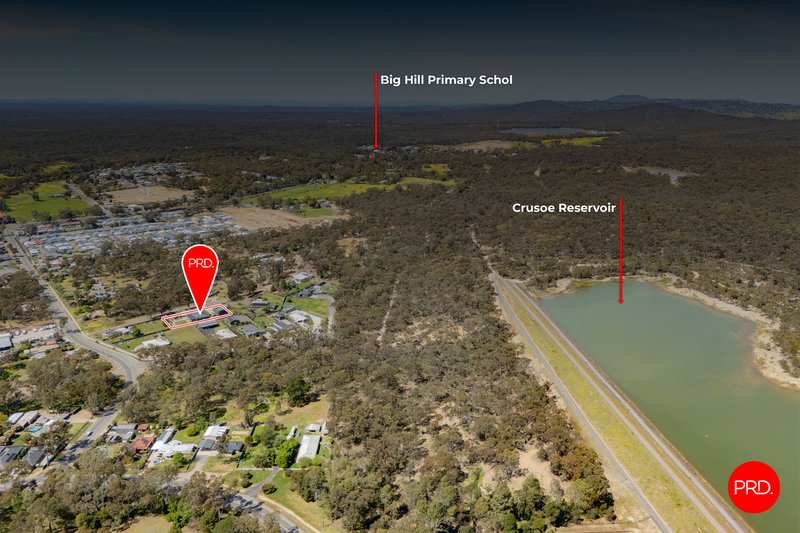
The position adds another layer of convenience, with Crusoe Reservoir and its walking trails and recreation areas nearby, while Bunnings and Lansell Square are also within easy reach.
This is the total package - a property that offers considerably more than just a spacious home, with the land and infrastructure providing genuine flexibility for work, recreation and everything in between.

150 Lyttleton Terrace, Bendigo VIC 3550
Call Matt Ingram on
0448998505
Call Sam Gutteridge on
0427138678


House in Kangaroo Flat, Unit in Kangaroo Flat, Townhouse in Kangaroo Flat, Villa in Kangaroo Flat, Apartment in Kangaroo Flat, Flat in Kangaroo Flat, Studio in Kangaroo Flat, Warehouse in Kangaroo Flat, Duplex/Semi-detached in Kangaroo Flat, Alpine in Kangaroo Flat, Acreage/Semi-rural in Kangaroo Flat, Block Of Units in Kangaroo Flat, Terrace in Kangaroo Flat, Retirement in Kangaroo Flat, Serviced Apartment in Kangaroo Flat, Other in Kangaroo Flat
House in Big Hill, House in Golden Gully, House in Golden Square, House in Lockwood, House in Maiden Gully, House in Mandurang, House in Spring Gully

