Want to save your favourite properties and searches?
Sign up below to access all the awesome features.
Already have an account? Sign in








ESR $520,000 - $560,000


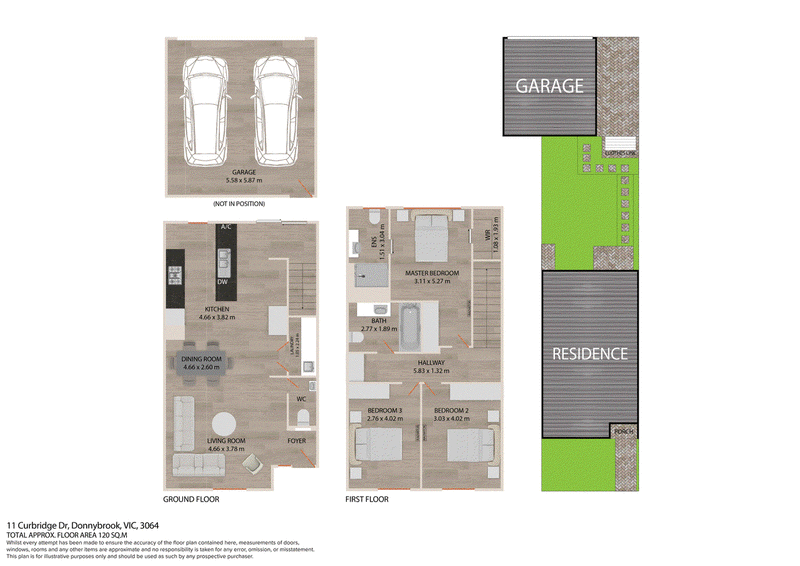
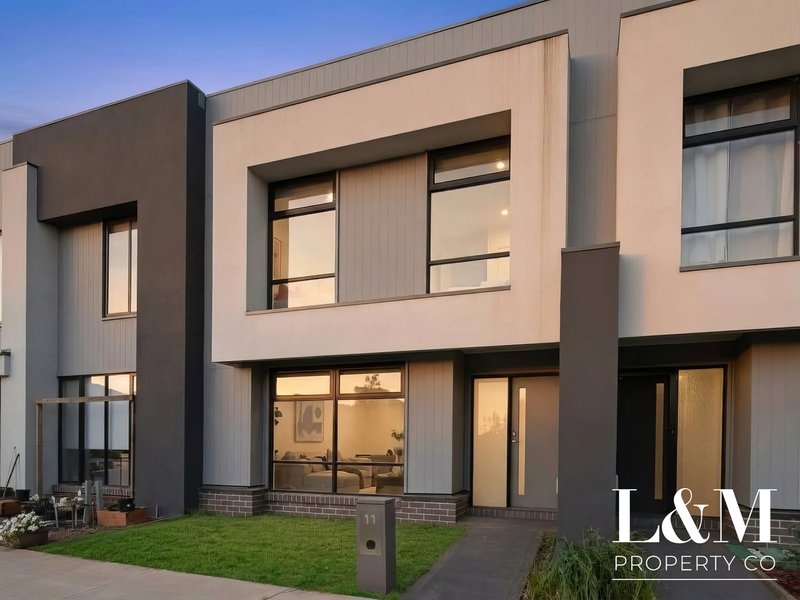
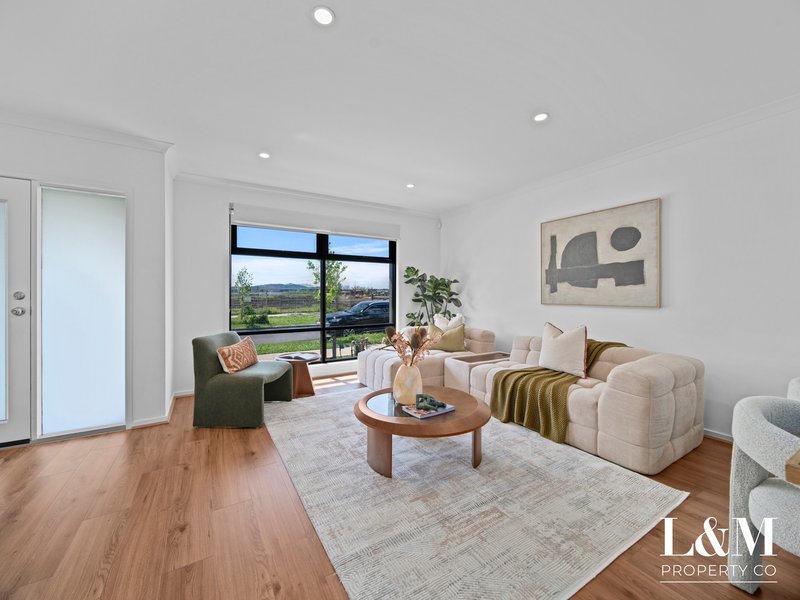
Welcome to 11 Curbridge Drive, Donnybrook, a stylish and thoughtfully designed residence offering a comfortable blend of modern interiors, practical living spaces and quality finishes. The home features a spacious open-plan living and dining area complemented by warm timber-look flooring, creating a welcoming space with plenty of room for everyday living and entertaining. Large windows and glass doors allow an abundance of natural light throughout, while the neutral colour palette provides a versatile backdrop for any décor.
The modern kitchen is a standout, featuring sleek cabinetry, stone benchtops, a generous island bench with breakfast-bar potential, tiled splashback, gas cooktop, electric oven and ample storage. The kitchen overlooks the open-plan living area and provides direct access to the outdoor space, making entertaining and family living effortless.
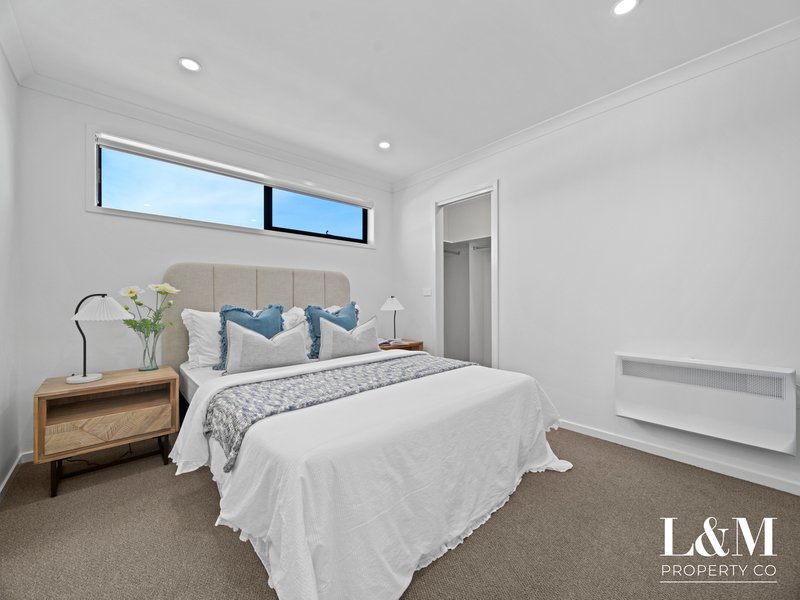
Accommodation includes three well-proportioned bedrooms, with the bedrooms offering comfortable carpeted flooring, built-in wardrobes and plenty of natural light. The bathrooms are finished in a clean, contemporary style with floor-to-ceiling tiled shower areas, stone-look vanities, large mirrors and quality fittings. A central bathroom also features a full-sized bathtub, providing an additional level of convenience for families.
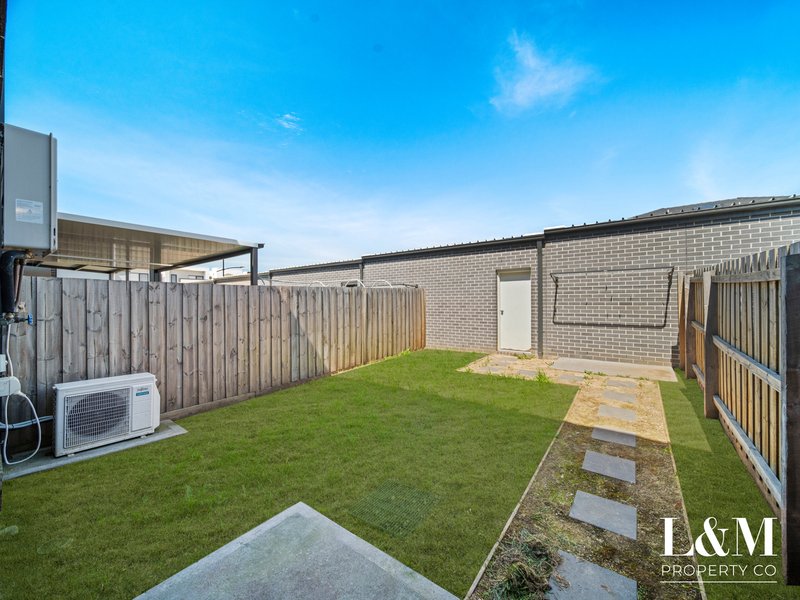
Adding to the home's comfort are split-system heating and cooling, roller blinds, recessed lighting and practical storage throughout. The secure rear yard provides a private outdoor area with established lawn, while the spacious lock-up garage offers secure parking and additional storage potential.
Positioned in the growing Donnybrook community, this home combines modern low-maintenance living with a functional floorplan and a range of desirable extras. With its light-filled interiors, quality kitchen, generous living areas, comfortable bedrooms, modern bathrooms, heating and cooling, private yard and secure garage, 11 Curbridge Drive presents an appealing opportunity for those seeking a contemporary home in a developing residential area.

463 Nepean Highway, Frankston VIC 3199
Call Lem Djemal on
0427579365
Call Bahar Cengiz on
0416343460


House in Donnybrook, Unit in Donnybrook, Townhouse in Donnybrook, Villa in Donnybrook, Apartment in Donnybrook, Flat in Donnybrook, Studio in Donnybrook, Warehouse in Donnybrook, Duplex/Semi-detached in Donnybrook, Alpine in Donnybrook, Acreage/Semi-rural in Donnybrook, Block Of Units in Donnybrook, Terrace in Donnybrook, Retirement in Donnybrook, Serviced Apartment in Donnybrook, Other in Donnybrook
Townhouse in Beveridge, Townhouse in Craigieburn, Townhouse in Kalkallo, Townhouse in Wollert, Townhouse in Woodstock