Want to save your favourite properties and searches?
Sign up below to access all the awesome features.
Already have an account? Sign in


Inspections
$640,000 - $670,000


36 Stambridge Street, Tarneit VIC 3029
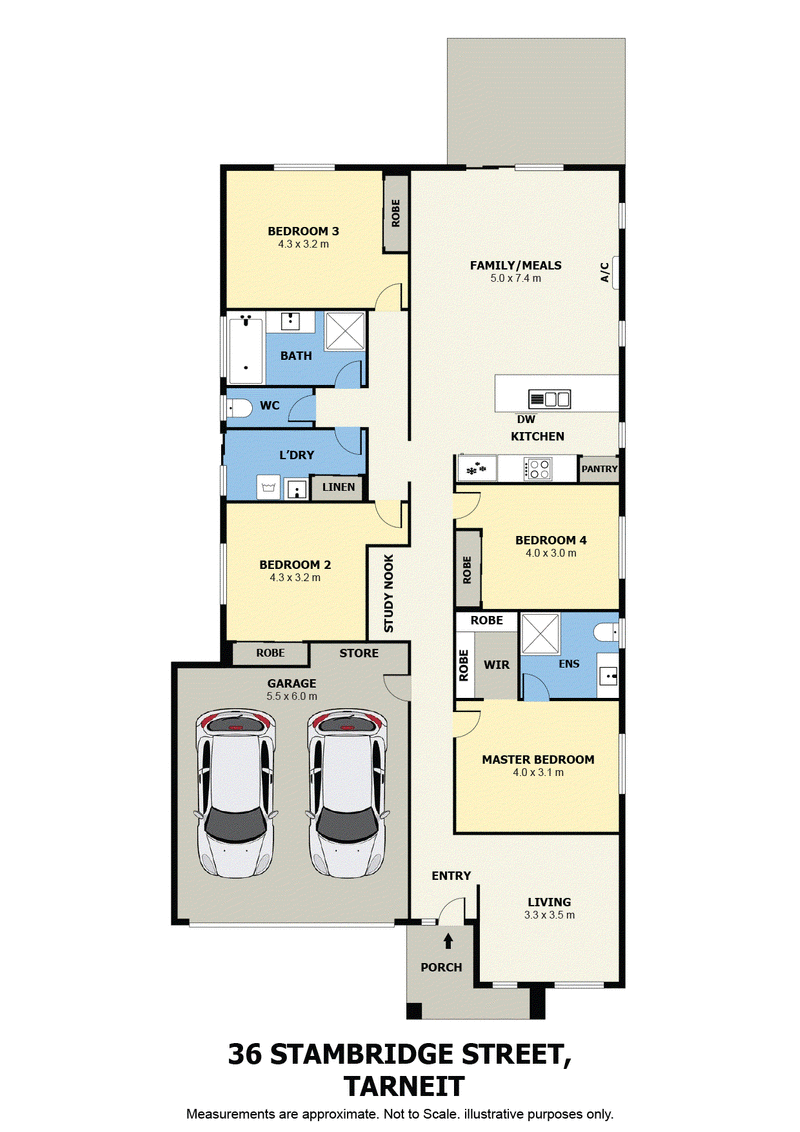
4 Bedrooms | Study Area | 2 Bathrooms | 2-Car Garage
Ray White Truganina proudly presents this beautifully designed and low-maintenance family residence, ideally positioned within the highly sought-after Emerald Park Estate, Tarneit. Offering a well-considered floorplan with spacious living areas, quality finishes and an abundance of natural light, this impressive home provides a comfortable and functional environment for modern family living.
Property Features
• Four spacious bedrooms
• Dedicated study area, ideal for working from home, study or additional workspace
• Spacious open-plan living and dining area
• Modern kitchen featuring stone benchtops, stainless-steel appliances, island breakfast bar and walk-in pantry
• Separate formal lounge, perfect for relaxing or entertaining guests
• Generously sized master bedroom with ensuite and double vanity
• Stylish central bathroom with separate bathtub
• Ducted heating and split-system cooling
• Remote-controlled double garage with secure internal access
• Low-maintenance, concreted backyard
• Quality fixtures and finishes throughout
• Move-in ready with minimal maintenance required Prime Location Ideally located in the family-friendly Emerald Park Estate, the property is conveniently positioned close to a range of local amenities, including:
• Nearnung Primary School
• Tarneit Senior College
• Tarneit Train Station
• Local shopping centres
• Parks and recreational facilities
• A variety of everyday conveniences and services Enjoy the benefits of a peaceful and family-oriented neighbourhood while remaining within easy reach of everything Tarneit has to offer.
Contact For further information or to arrange a private inspection, please contact: Jagjeet Singh 0430 122 011
Buyers are encouraged to physically inspect the property and independently verify all information before proceeding with any offer.
DISCLAIMER:All stated dimensions and information are approximate only. Particulars given are for general information purposes and do not constitute any representation on the part of the vendor or agent. Interested parties are advised to conduct their own due diligence and make their own enquiries.
Due Diligence Checklist: http://www.consumer.vic.gov.au/duediligencechecklist

Suleman Gateway Business Park , 211 Leakes Road, Truganina VIC 3029
Call Jagjeet Singh on
0430122011
Call Mark Srivastava on
0425400600


House in Tarneit, Unit in Tarneit, Townhouse in Tarneit, Villa in Tarneit, Apartment in Tarneit, Flat in Tarneit, Studio in Tarneit, Warehouse in Tarneit, Duplex/Semi-detached in Tarneit, Alpine in Tarneit, Acreage/Semi-rural in Tarneit, Block Of Units in Tarneit, Terrace in Tarneit, Retirement in Tarneit, Serviced Apartment in Tarneit, Other in Tarneit
House in Hoppers Crossing, House in Mount Cottrell, House in Truganina, House in Werribee, House in Wyndham Vale