
Want to save your favourite properties and searches?
Sign up below to access all the awesome features.
Already have an account? Sign in






$500 per week


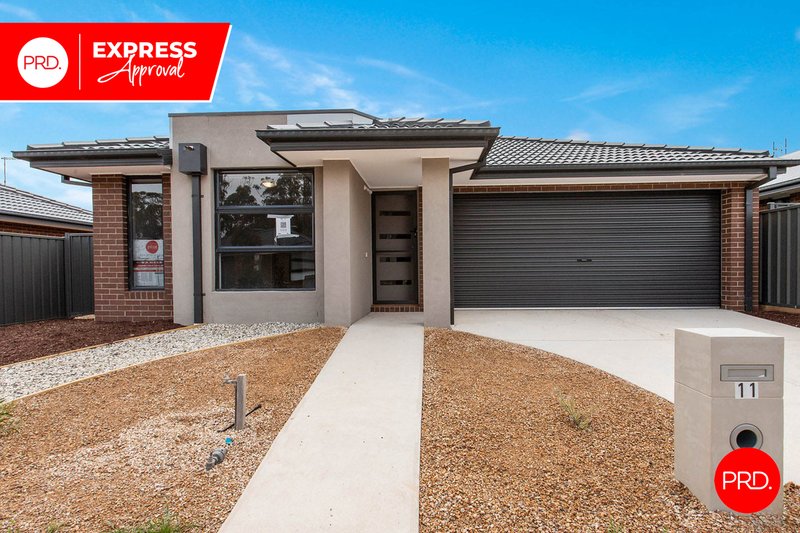
PRD EXPRESS APPROVAL PROPERTY - This property is available for our express application process. Simply inspect the property in the comfort of your home with the Photos attached. Once you have reviewed these and the floor plan simply attach your application via the apply online button. Your application will be reviewed within 24 hours. If you are successful a private inspection will be schedule to confirm and sign lease agreements.
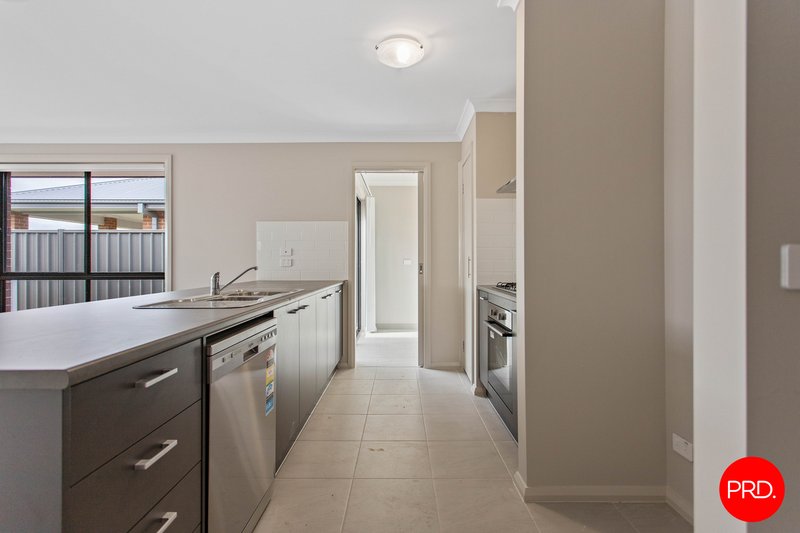
Positioned in the growing and family-friendly community of Huntly, 11 Aspiring Drive offers a comfortable and contemporary home designed for easy everyday living. The property features a welcoming open-plan layout, with the living and dining areas creating a spacious central hub that connects effortlessly to the kitchen. The kitchen provides a practical space for preparing meals, with ample storage and bench space, as well as a gas cooktop, under bench oven and dishwasher.
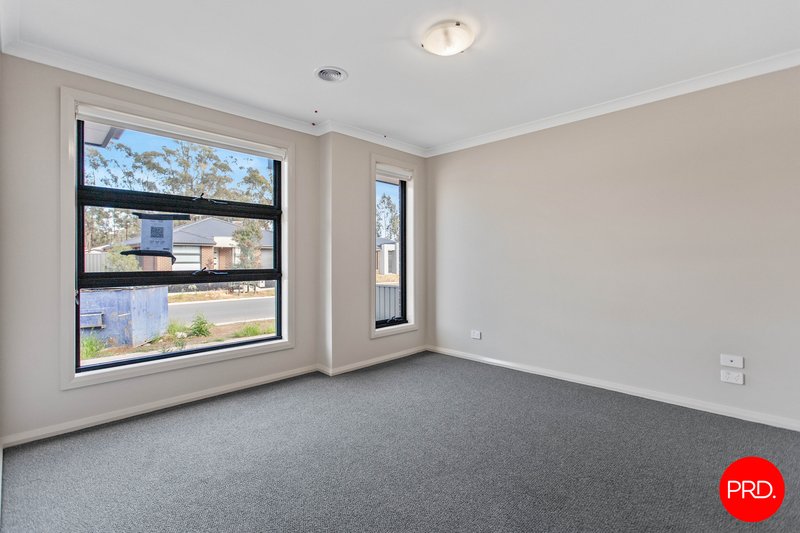
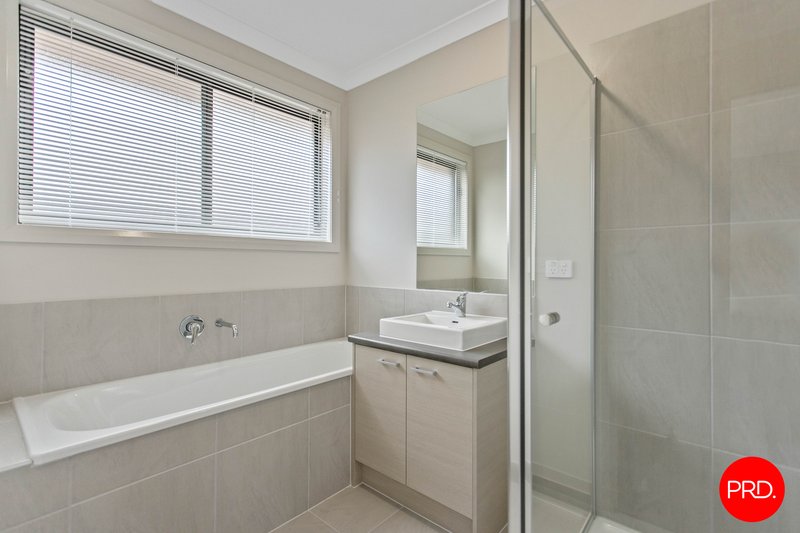
All four spacious bedrooms offer comfortable accommodation and flexibility for families, couples or those working from home. The bathroom is conveniently appointed, and the home is complemented by modern finishes, natural light and a low-maintenance design. The home is equipped with a split system in the main area along with ducted heating throughout the home. Externally you will find a large rear yard, entertaining area and double automatic garage.

150 Lyttleton Terrace, Bendigo VIC 3550
Call Jordyn Saunders on
0458440344
Call Shelby Burns on
None


House in Huntly, Unit in Huntly, Townhouse in Huntly, Villa in Huntly, Apartment in Huntly, Flat in Huntly, Studio in Huntly, Warehouse in Huntly, Duplex/Semi-detached in Huntly, Alpine in Huntly, Acreage/Semi-rural in Huntly, Block Of Units in Huntly, Terrace in Huntly, Retirement in Huntly, Serviced Apartment in Huntly, Other in Huntly
House in Ascot, House in Bagshot, House in Eaglehawk, House in Epsom, House in Huntly North, House in Wellsford, House in Whipstick

