Want to save your favourite properties and searches?
Sign up below to access all the awesome features.
Already have an account? Sign in









Inspections
$849,000 - $899,000


NOT OPEN OVER LONG WEEKEND
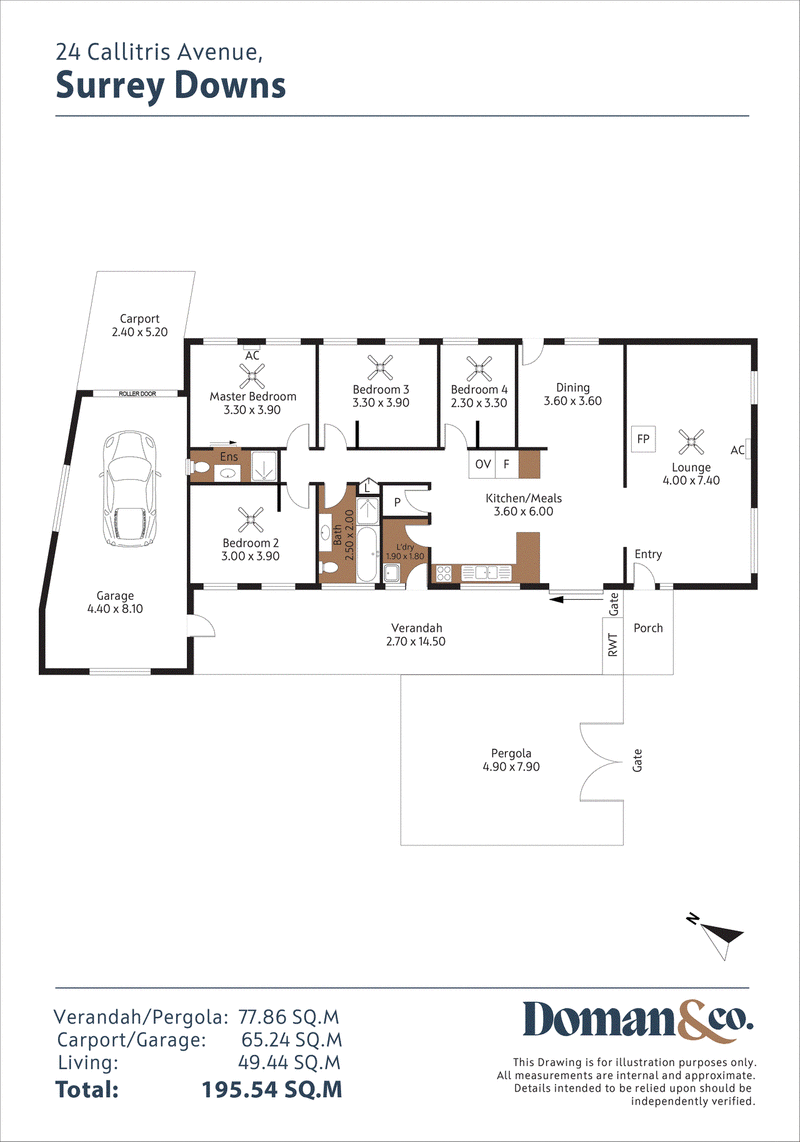
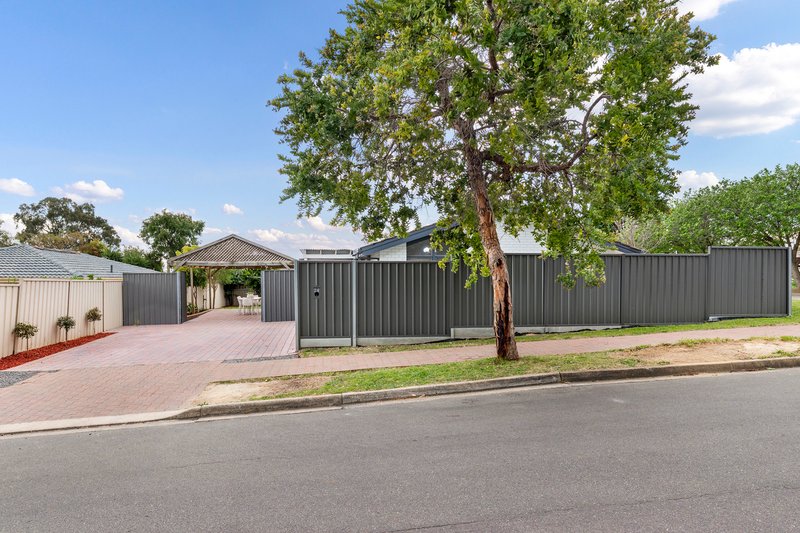
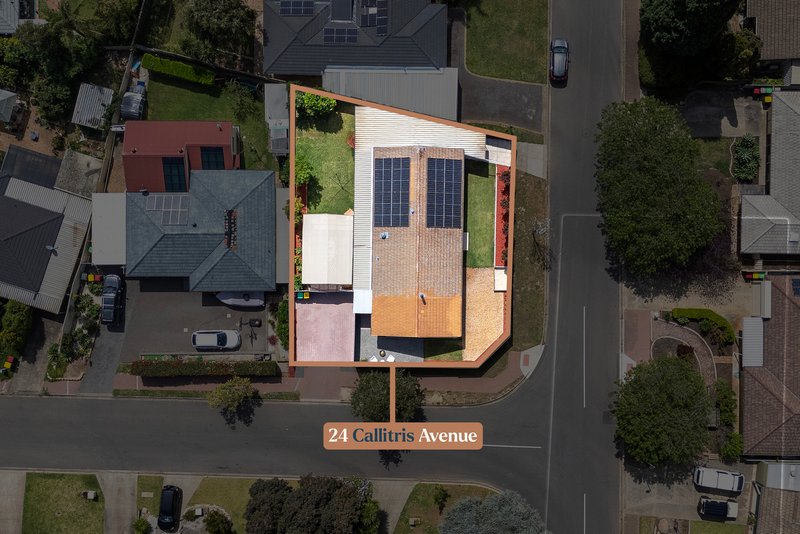
There is something instantly welcoming about 24 Callitris Avenue. Set proudly on a generous 610sqm corner allotment, this beautifully maintained residence offers the perfect balance of comfort, character and opportunity.
Having been lovingly enjoyed by its current owners, this home is now ready for a new family to create their own memories. With the vendors making the move interstate, an exciting opportunity awaits to secure a home that already provides exceptional living, while offering the flexibility to grow and evolve into the future.
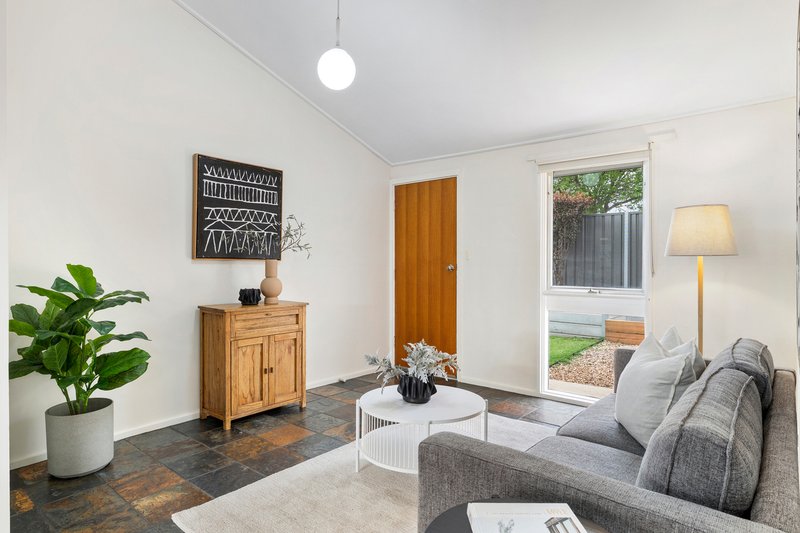
From the moment you step inside, the impressive raked ceilings and feature high windows create a wonderful sense of openness, filling the home with natural light and showcasing an architectural style rarely found in homes of this era. The thoughtful floorplan offers multiple living zones, providing spaces to come together, unwind and enjoy everyday family life.
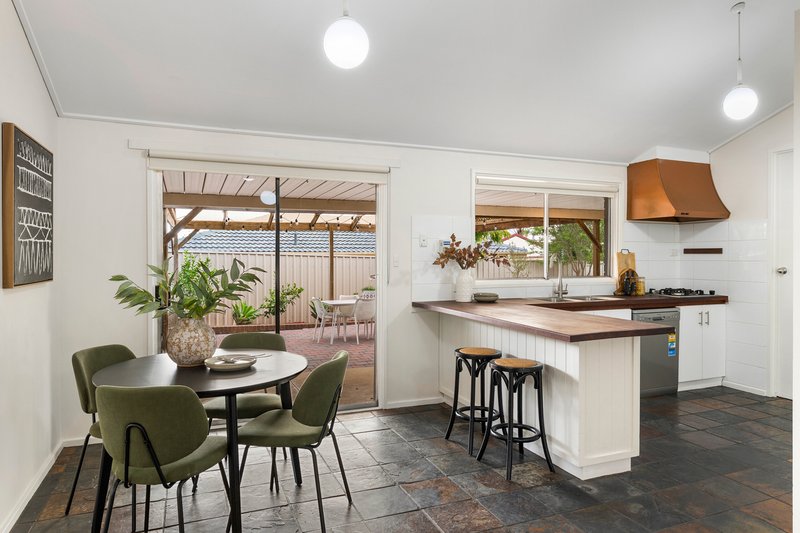
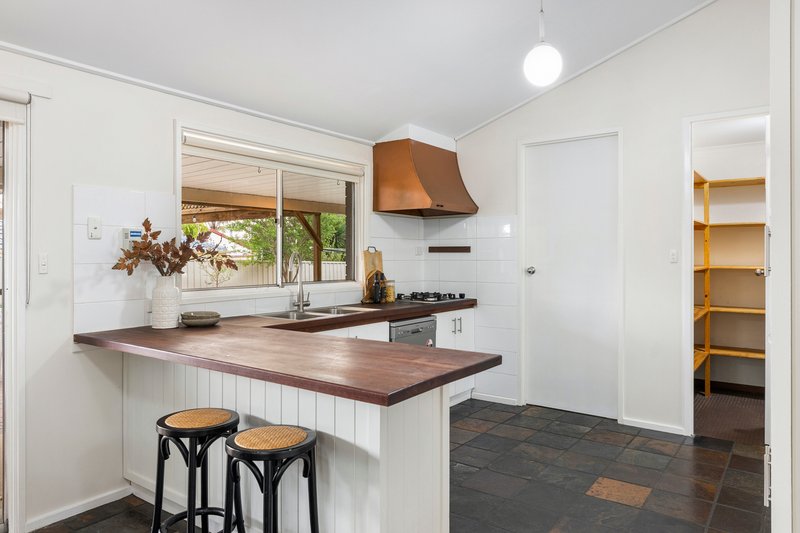
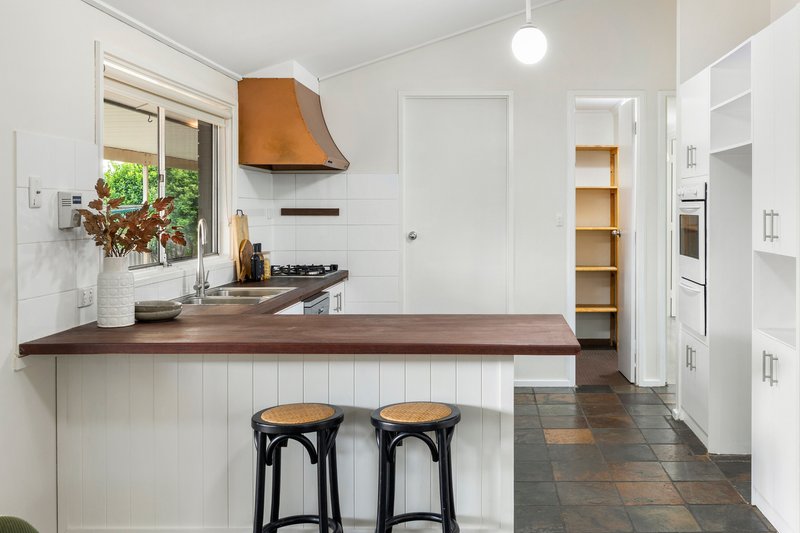
At the heart of the home, the central kitchen is both practical and inviting, featuring a gas cooktop, dishwasher and generous walk-in pantry. Overlooking the breakfast dining area and flowing through to the second living space, it creates a natural hub for family connection and entertaining.
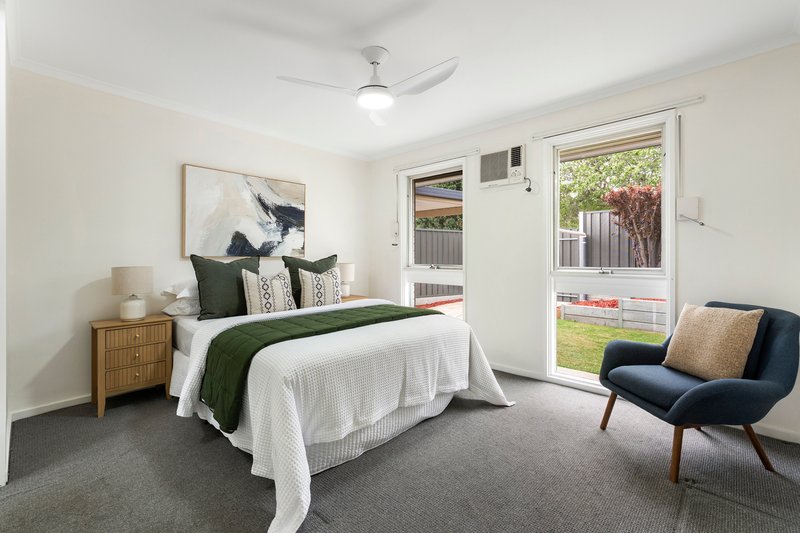
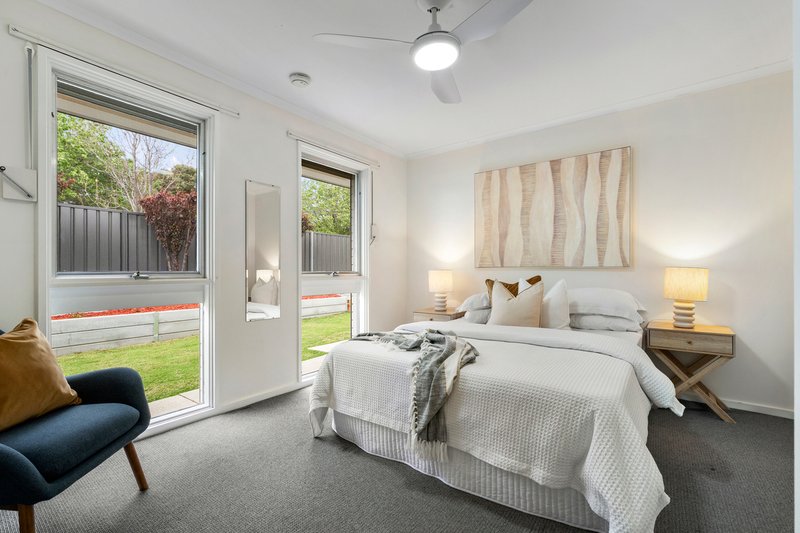
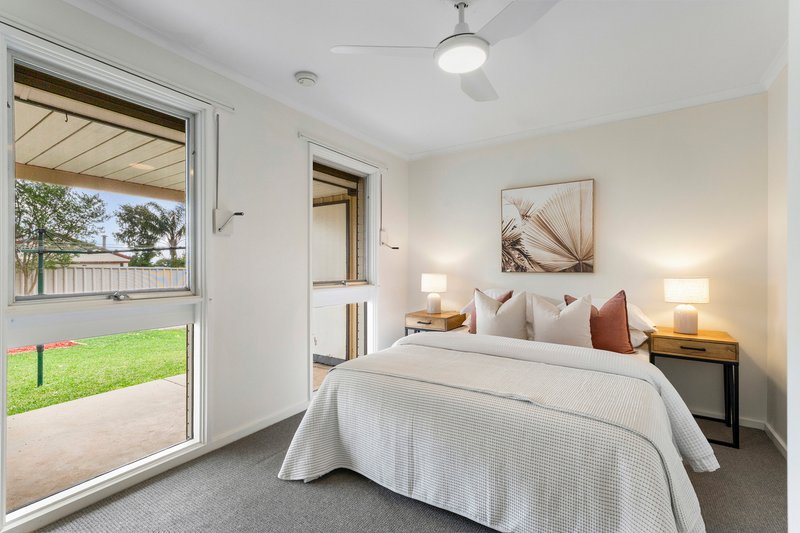
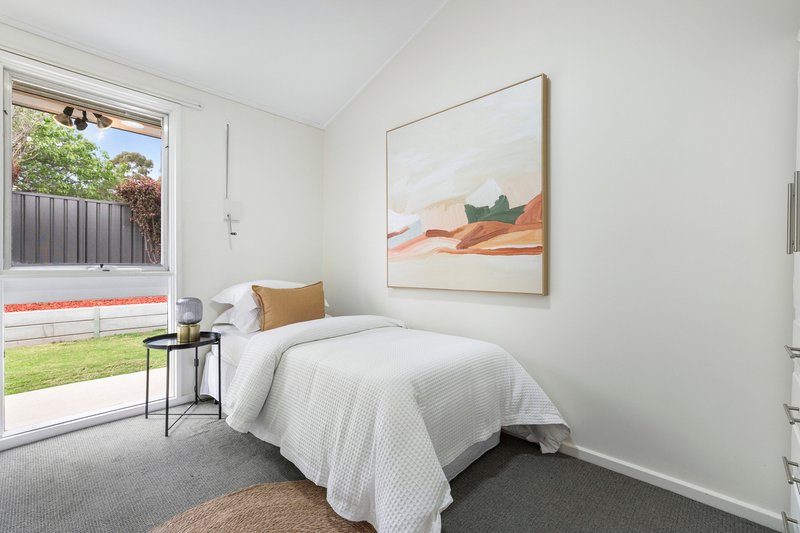
The master bedroom offers a peaceful retreat complete with a private ensuite and split-system air conditioning, while bedrooms two, three and four are well-proportioned and include provisions for built-in robes. All bedrooms feature ceiling fans for year-round comfort.
The main living and dining area is a true highlight, featuring breathtaking raked ceilings, a cosy fireplace and split-system comfort, creating an inviting space to relax with family and friends.
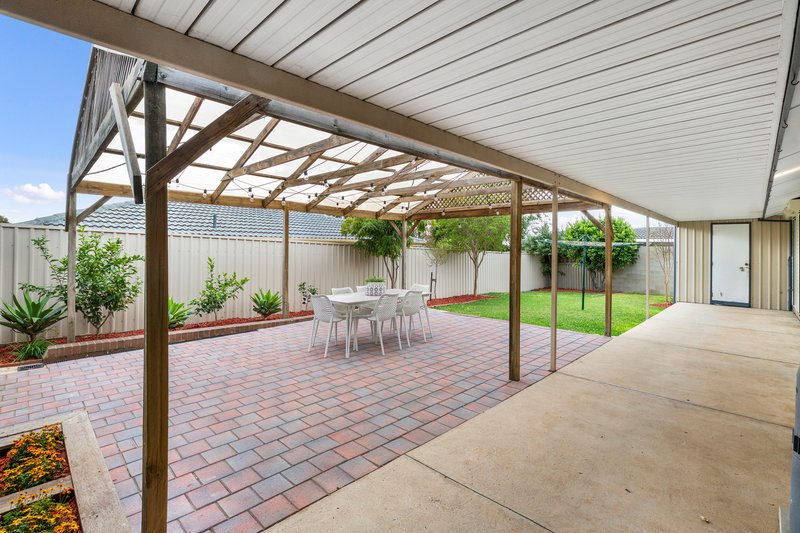
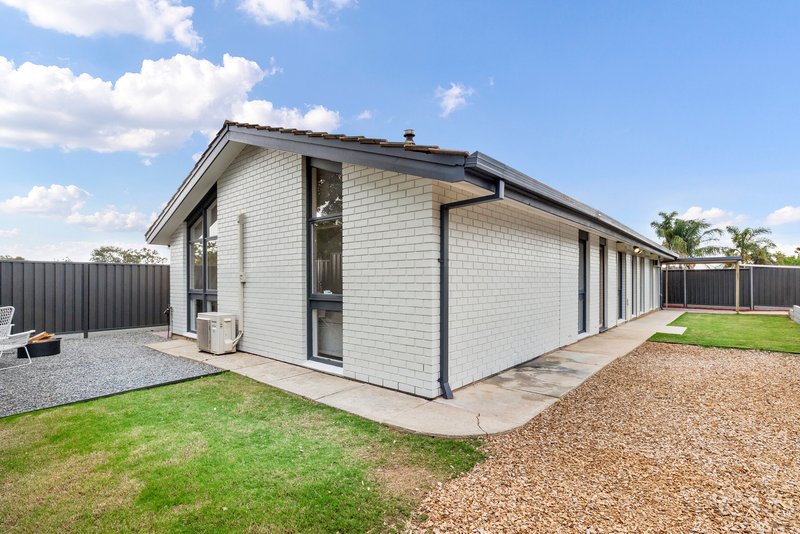
Outside, the secure corner position provides two separate outdoor areas, offering wonderful flexibility for children, pets, entertaining or simply enjoying the sunshine. With space surrounding the existing home, there is genuine potential to extend on either side (subject to necessary approvals), creating the opportunity to design and build your ideal forever home over time.
Adding further appeal, the home is equipped with an impressive 12kW solar system and 5kW battery storage, providing an energy-conscious solution for modern living.
Built in 1976, this residence beautifully combines established charm with exciting future possibilities - a home ready to be loved today and enhanced tomorrow.
Features you'll love:
• Four well-sized bedrooms
• Master bedroom with private ensuite and split-system air conditioning
• Ceiling fans to all bedrooms
• Bedrooms 2, 3 and 4 with provisions for built-in robes
• Roller shutters on all bedrooms
• Central kitchen with gas cooktop, dishwasher and large walk-in pantry
• Breakfast dining area flowing into a second living space
• Main living and dining area with impressive raked ceilings, fireplace and split-system air conditioning
• 12kW solar system with 5kW battery storage
• Secure corner allotment on approximately 610sqm with multiple entrance options
• Two separate outdoor areas providing flexibility for family living
• Secure and open off-street parking with space for trailers, caravans and additional vehicles
• Family-friendly location within walking distance to local cafes, parks and everyday conveniences
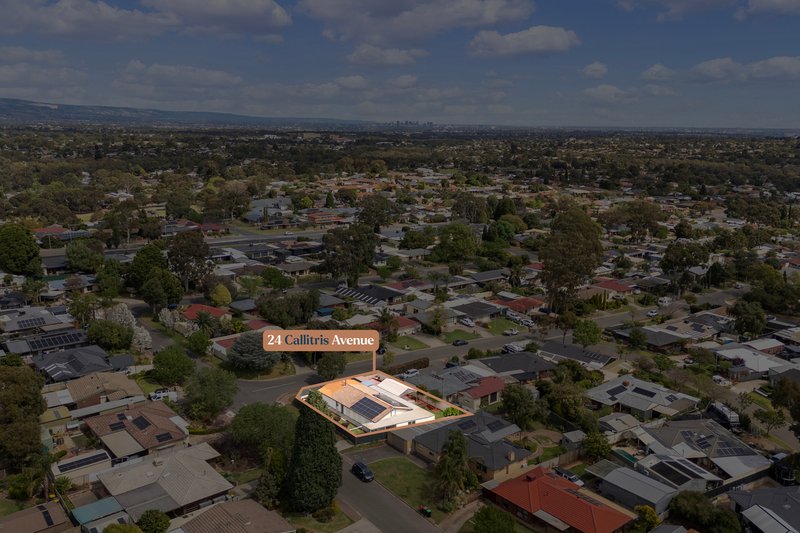
Nestled within Adelaide's north-east, Surrey Downs offers a relaxed family lifestyle surrounded by established streetscapes, leafy reserves and a strong sense of community. Conveniently positioned close to local shopping precincts including Fairview Park and Golden Grove Village, with quality schools, parks and public transport options nearby, the suburb provides an effortless balance of convenience and tranquillity.
A place where families put down roots and neighbours become familiar faces, Surrey Downs continues to attract those seeking space, lifestyle and connectivity - with the Adelaide Hills and metropolitan amenities both within easy reach.
**DISCLAIMER:** We have, in preparing this document, used our best endeavours to ensure the information contained is true and accurate but accept no responsibility and disclaim all liability in respect of any errors, omissions, inaccuracies or misstatements. Prospective purchasers should make their own enquiries to verify the information contained.
RLA 292129
Doman & Co. Real Estate
1303 North East Road,
Tea Tree Gully SA 5091
Phone: 08 8396 4460
Find us: https://maps.app.goo.gl/4KZYWy9hFbh4XFSE7
Website: https://domanandco.com/

Unit 6 1240 North East Road, St Agnes SA 5097
Call Sam Doman on
0412572602
Call Jack Binder on
0460006622


House in Surrey Downs, Unit in Surrey Downs, Townhouse in Surrey Downs, Villa in Surrey Downs, Apartment in Surrey Downs, Flat in Surrey Downs, Studio in Surrey Downs, Warehouse in Surrey Downs, Duplex/Semi-detached in Surrey Downs, Alpine in Surrey Downs, Acreage/Semi-rural in Surrey Downs, Block Of Units in Surrey Downs, Terrace in Surrey Downs, Retirement in Surrey Downs, Serviced Apartment in Surrey Downs, Other in Surrey Downs
House in Banksia Park, House in Fairview Park, House in Golden Grove, House in Modbury Heights, House in Redwood Park, House in Wynn Vale, House in Yatala Vale