
Want to save your favourite properties and searches?
Sign up below to access all the awesome features.
Already have an account? Sign in







Auction
Inspections
Auction ($600,000 - $650,000)


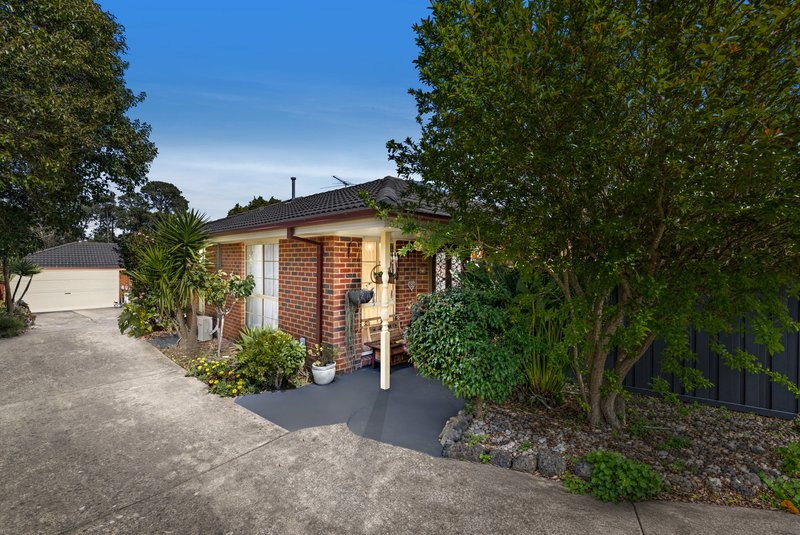
Set within a well-connected Boronia location, this two-bedroom residence combines an inviting open-plan interior with private outdoor spaces and the convenience of a double garage. Along with central heating and split-system air conditioning.
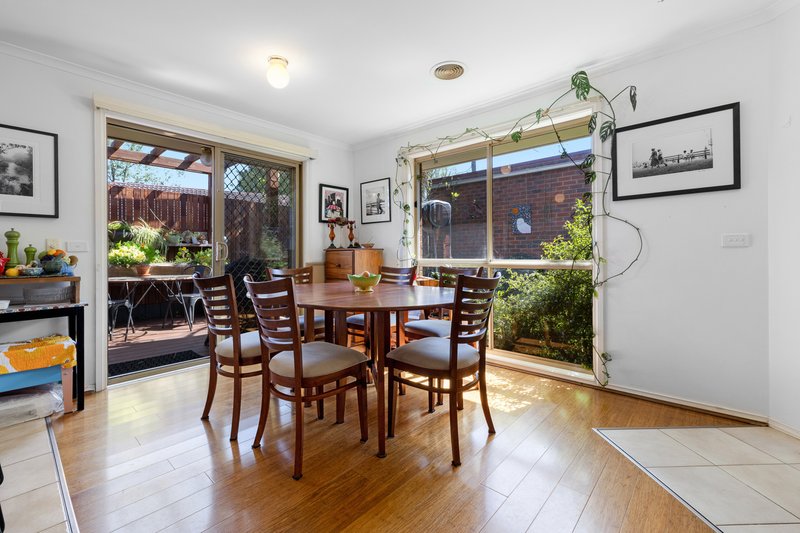
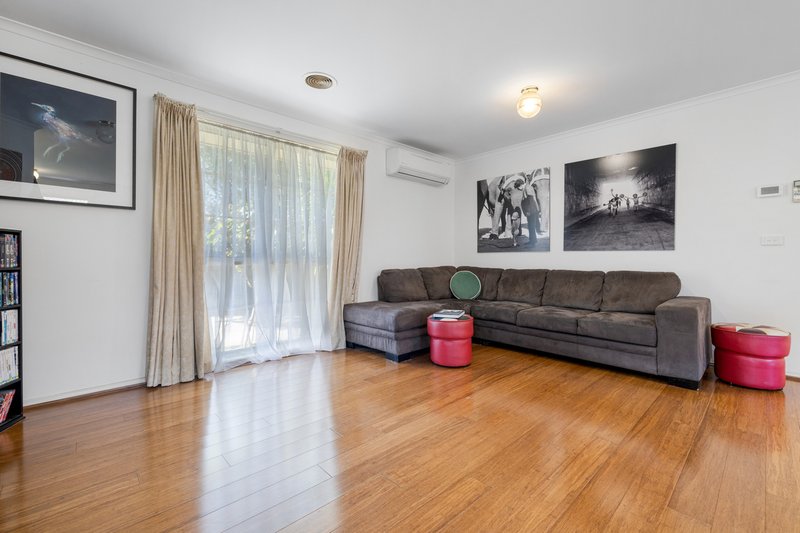
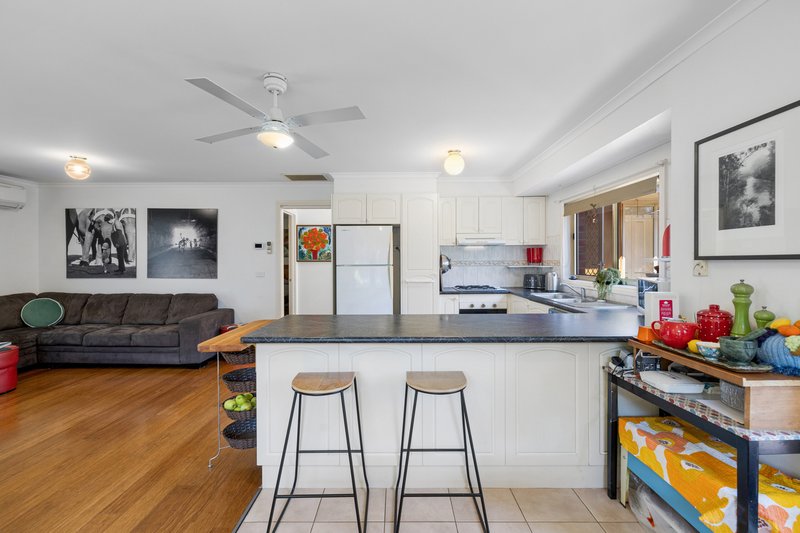
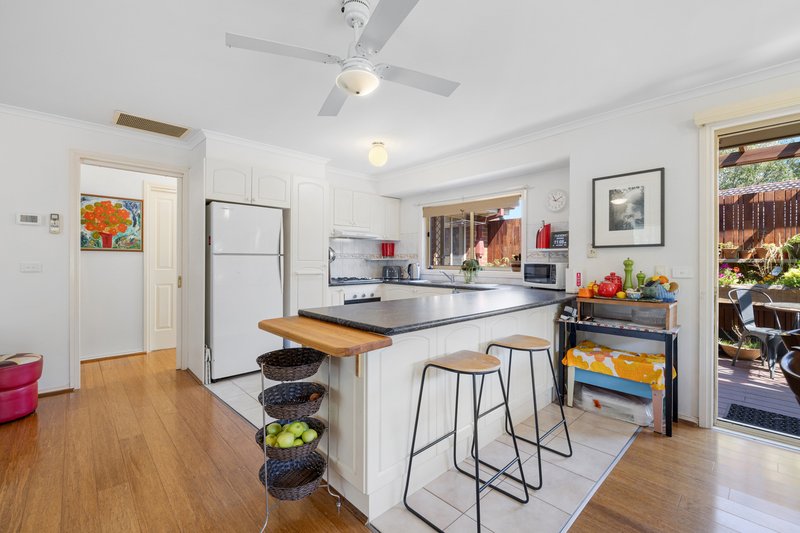
The main living zone brings the lounge, dining area and kitchen together in a practical open-plan arrangement. Bamboo flooring underfoot adds warmth through the living and dining areas, while the kitchen is tiled and equipped with a Bosch dishwasher,
Westinghouse oven and Simpson cooktop. A split-system air conditioner services the living area, complemented by central heating throughout the home, while windows dressed with blinds and curtains provide a comfortable everyday setting.
The main bedroom includes built-in robes and its own Fujitsu split-system air conditioner and ducted heating comfort. The central bathroom features a bathtub, a shower and toilet and a second powder room for family living and guest convenience.
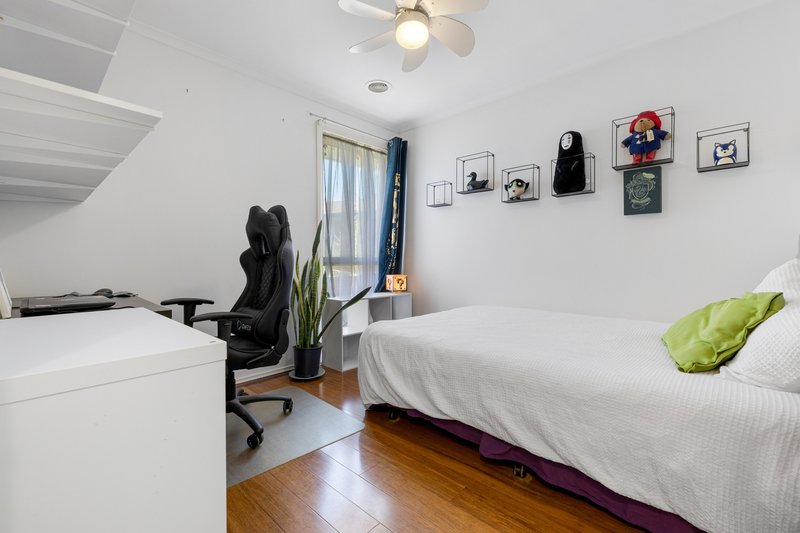
Positioned toward the rear, the second bedroom includes a built-in robe and ceiling fan with light. Its direct access to the bathroom creates a convenient semi-ensuite arrangement.
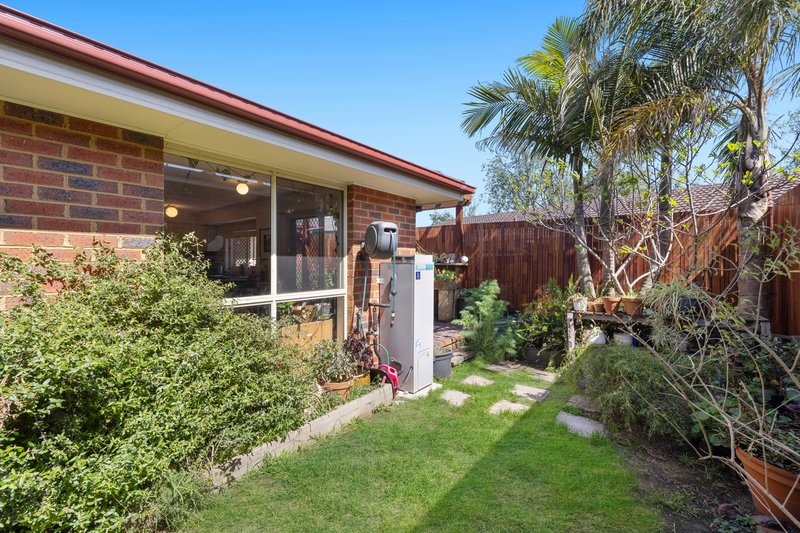
Outdoor living extends from the home to a rear deck and courtyard, providing a private space for fresh air, outdoor dining or a quiet morning coffee. Additional yard space and gated side access further enhance the home's functionality.
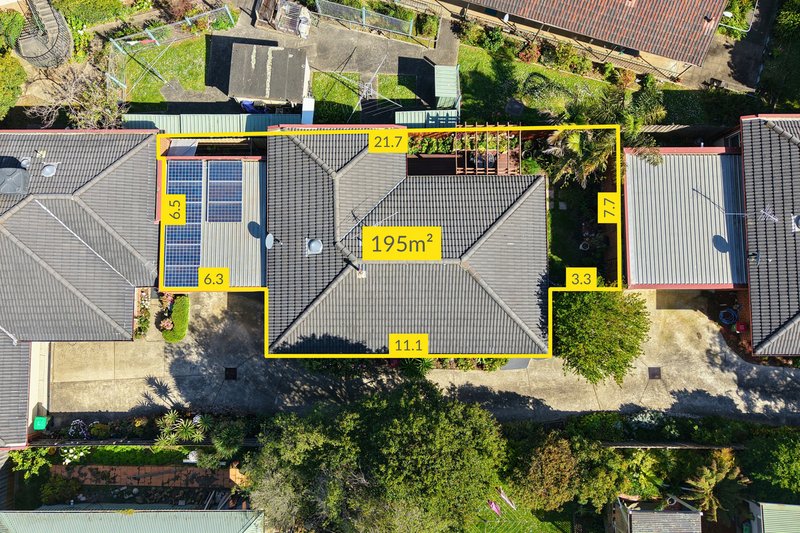
A concealed European-style laundry is incorporated near the rear of the home, with internal access connecting through to the substantial double garage. Adding to the home's everyday practicality, solar panels with battery storage, power essentials such as the lights and fans and currently run a large freezer in the garage, keeping energy costs down. A new hot water system, along with safety switches and isolated units installed approximately two years ago, further enhance the home's functionality. With no body corporate and only driveway insurance, the residence offers an appealing balance of indoor comfort and low-maintenance outdoor living.
Features:
• Two bedrooms
• Built-in robes to both bedrooms
• Open-plan living and dining
• Bamboo flooring through living areas
• Tiled kitchen
• Bosch dishwasher
• Westinghouse oven
• Simpson cooktop
• Central heating
• Split-system air conditioning to living area
• Fujitsu split-system air conditioning to main bedroom
• Central bathroom
• Bathtub
• Separate shower
• Bathroom skylight
• Separate toilet
• Ceiling fan with light to second bedroom
• Concealed European-style laundry
• Rear deck
• Private courtyard
• Solar power with battery storage
• New hot water system
• Safety switches with isolated units
• Double garage
Location:
Positioned close to Blind Creek and Billabong, the home is within walking distance of St Joseph's Primary School, Boronia Junction, Boronia Mall and Boronia Station. Wattle View Primary School and Eastern Ranges School are also nearby, while Fairhills High School, Westfield Knox and EastLink are only a short drive away.
On Site Auction Saturday 24th of October at 10am
Disclaimer: The information contained herein has been supplied to us and is to be used as a guide only. No information in this report is to be relied on for financial or legal purposes. Although every care has been taken in the preparation of the above information, we stress that particulars herein are for information only and do not constitute representation by the Owners or Agent.

5/1849 Ferntree Gully Road, Ferntree Gully VIC 3156
Call Connor Pinnington on
0401377627
Call Kerrie Stafford on
0418599826


House in Boronia, Unit in Boronia, Townhouse in Boronia, Villa in Boronia, Apartment in Boronia, Flat in Boronia, Studio in Boronia, Warehouse in Boronia, Duplex/Semi-detached in Boronia, Alpine in Boronia, Acreage/Semi-rural in Boronia, Block Of Units in Boronia, Terrace in Boronia, Retirement in Boronia, Serviced Apartment in Boronia, Other in Boronia
Unit in Bayswater North, Unit in Bayswater, Unit in Ferntree Gully, Unit in Kilsyth South, Unit in Kilsyth, Unit in Knoxfield, Unit in The Basin, Unit in Tremont, Unit in Wantirna South

