
Want to save your favourite properties and searches?
Sign up below to access all the awesome features.
Already have an account? Sign in







Inspections
$695,000 - $750,000


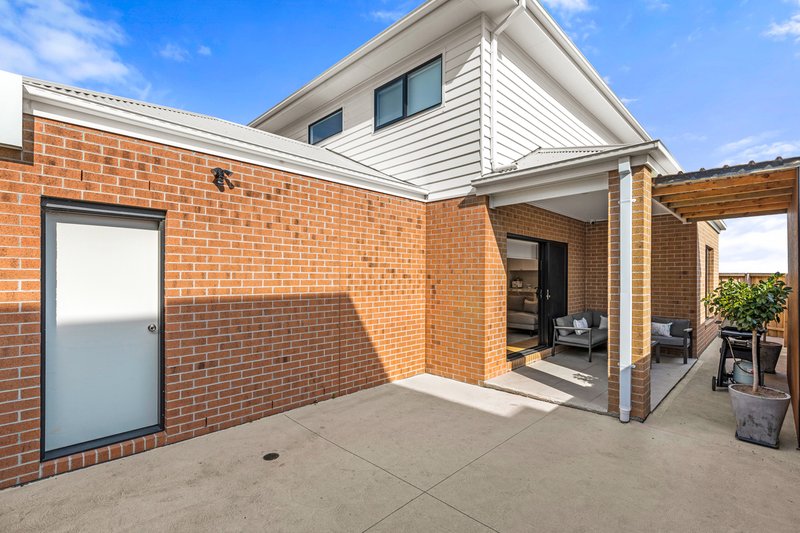
Showcasing a distinctive design and a thoughtfully considered floorplan, 20 Alkington Way, Werribee presents a fantastic opportunity to secure a custom built home offering comfort, functionality and modern family living. The impressive double storey façade creates an immediate sense of style, complemented by a contemporary exterior, clean architectural lines and a generous double garage. Set within a landscaped frontage, the home makes a welcoming first impression.
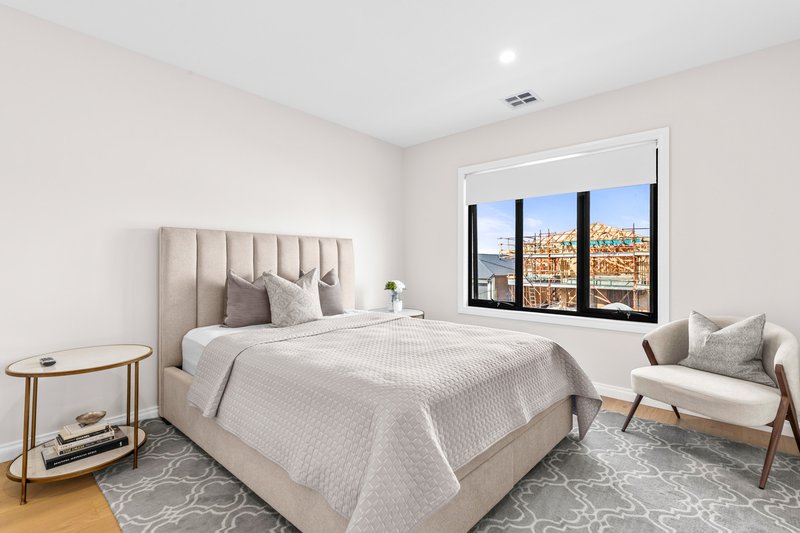
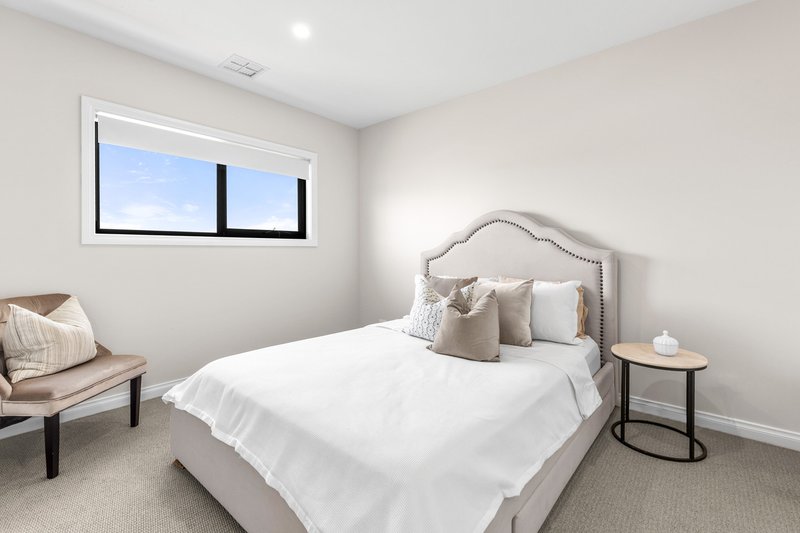
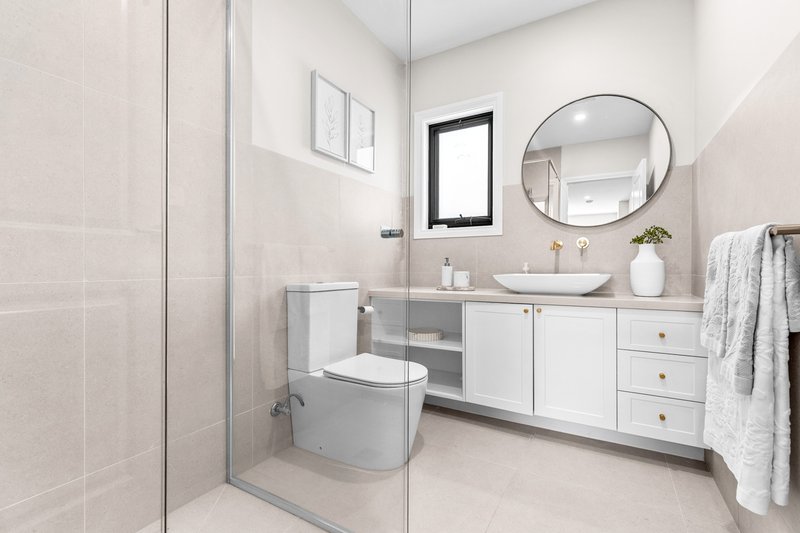
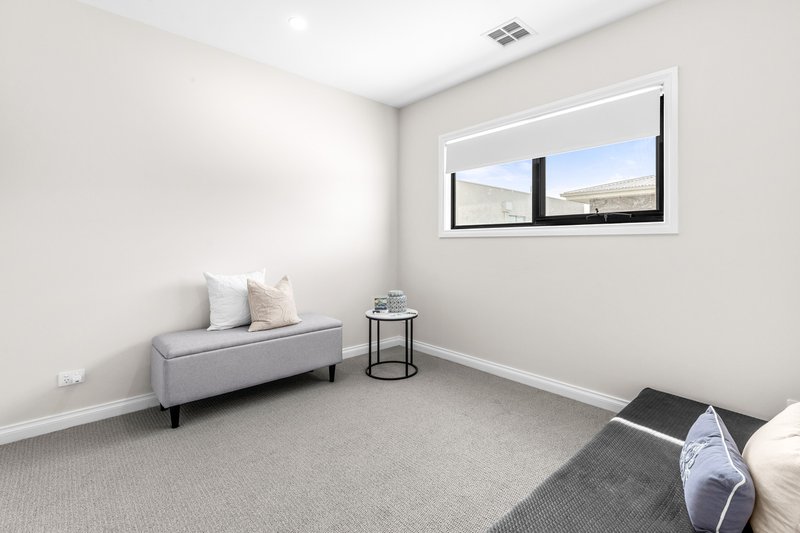
Inside, the home offers three well proportioned bedrooms and two bathrooms, with all bedrooms positioned upstairs to provide excellent separation between private and shared living spaces. The master bedroom serves as a private retreat, complete with a walk in robe and ensuite, while the remaining bedrooms are serviced by a central family bathroom and additional storage.
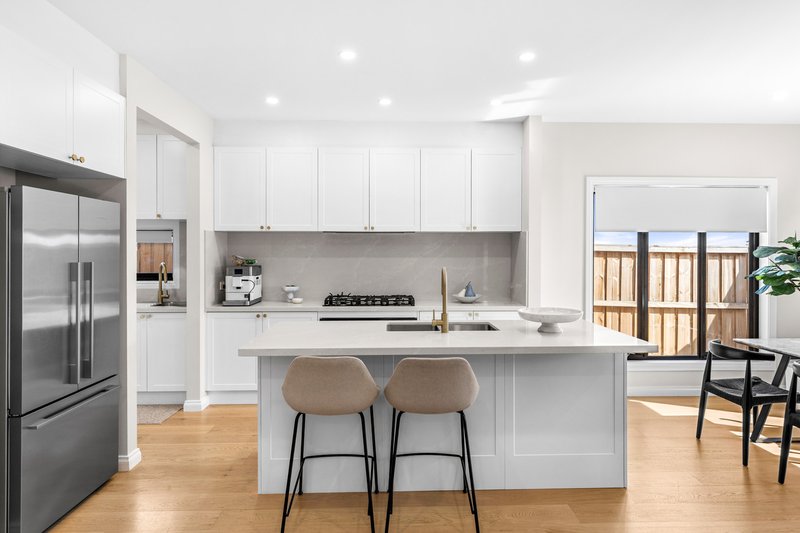
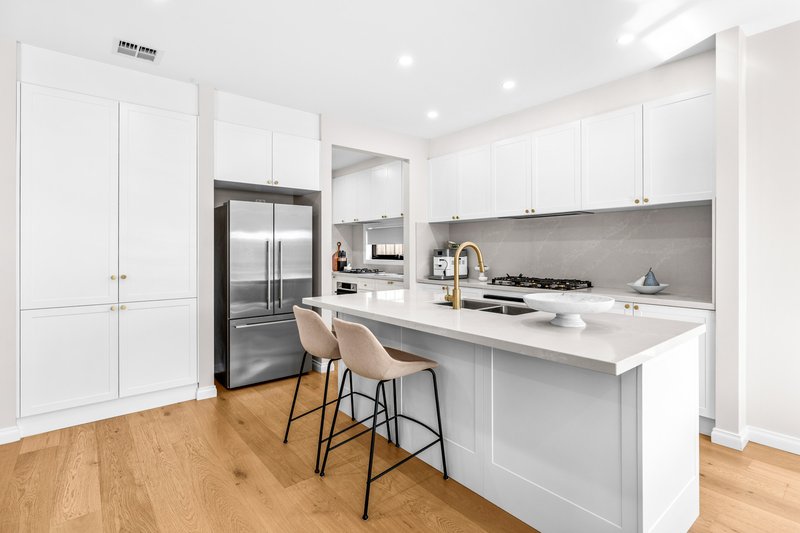
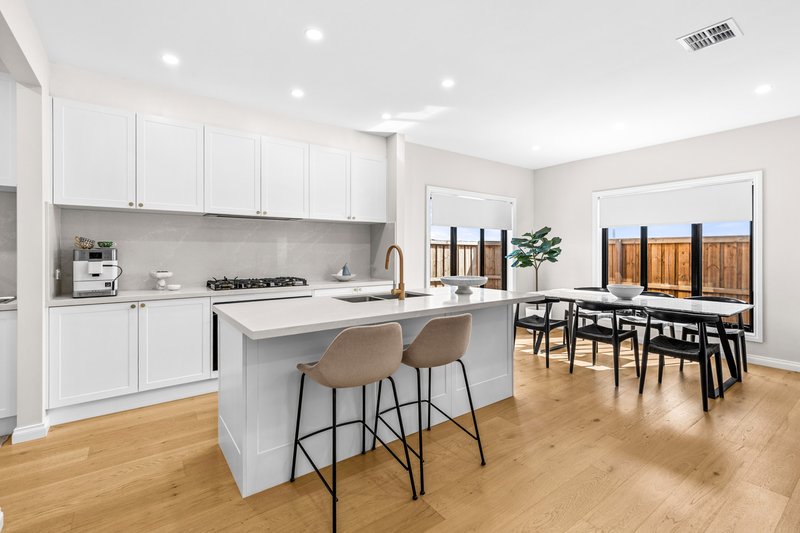
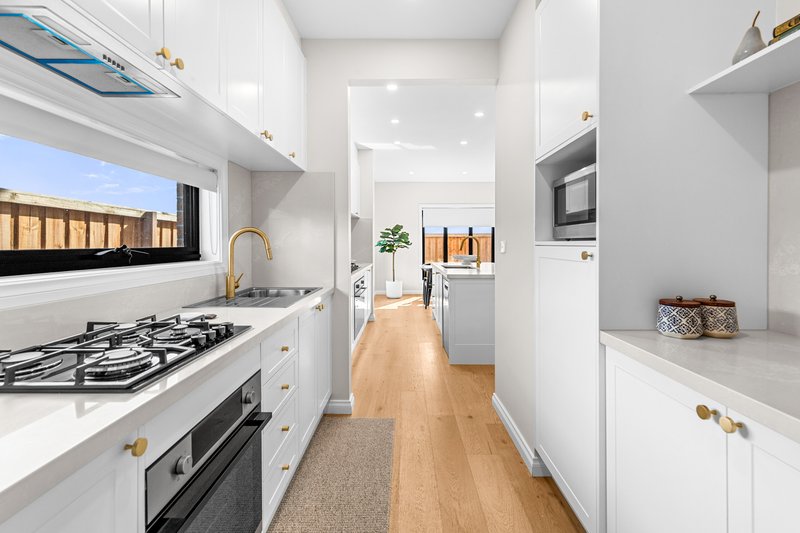
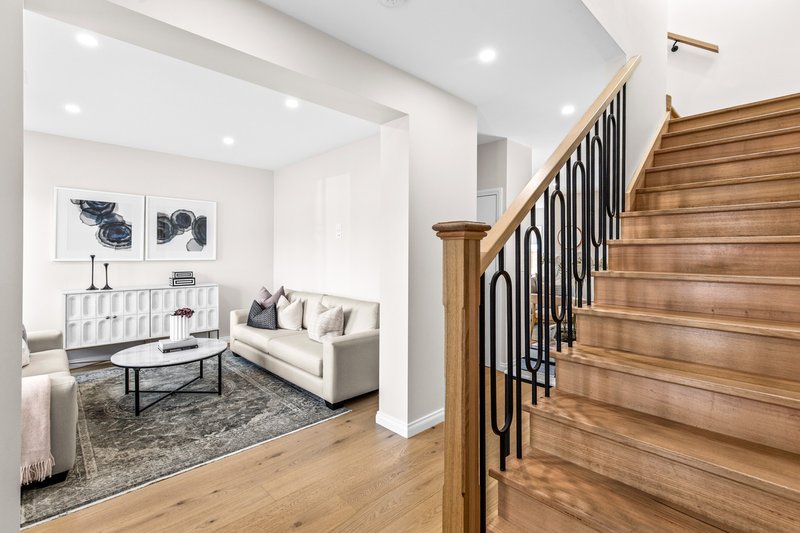
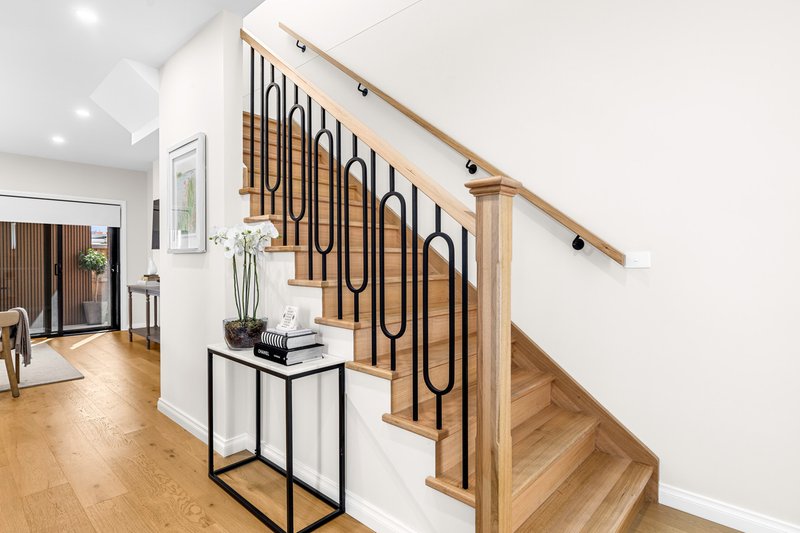
Downstairs, the custom designed layout provides multiple living zones, including two separate lounge areas, offering flexibility for families to relax, entertain or enjoy their own space. The well appointed kitchen features a walk in pantry and connects seamlessly with the meals area, creating a central hub for everyday living.
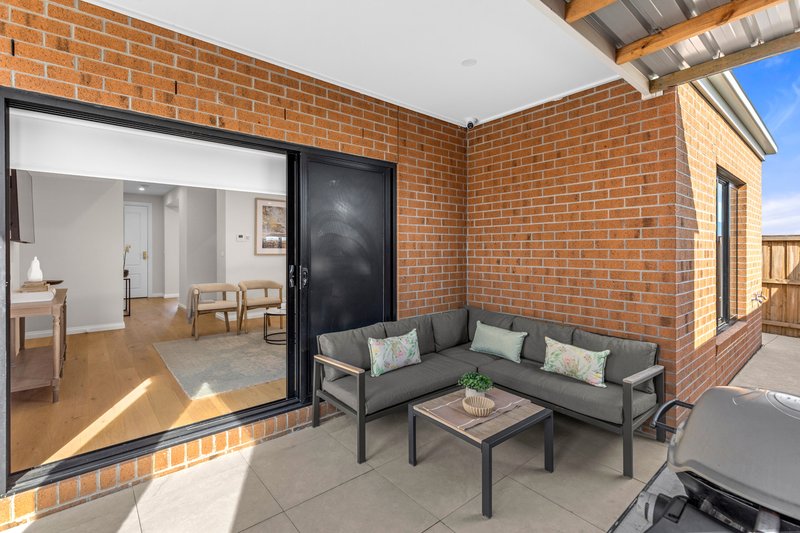
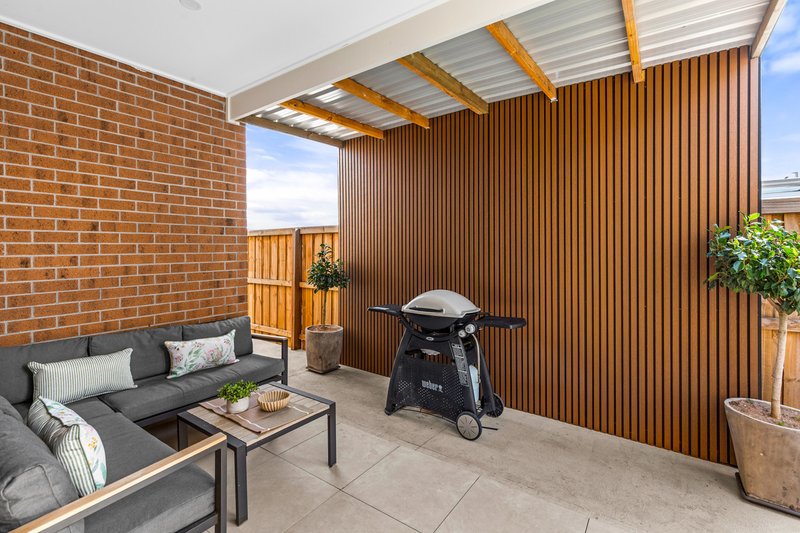
The adjoining alfresco area extends the living space outdoors, providing an ideal setting for entertaining family and friends. A separate laundry, practical storage solutions and a double lock up garage further enhance the home's everyday functionality.
Combining custom design, versatile living spaces and a contemporary façade, this is a home that delivers a balance of style and practicality for modern family life.
Key Features:
• 3 bedrooms
• 2 bathrooms
• Double lock up garage
• Custom built home
• Contemporary double storey façade
• Master bedroom with walk in robe and ensuite
• Built in robes to additional bedrooms
• Central family bathroom
• Two separate living areas
• Open plan kitchen and meals area
• Walk in pantry
• Dedicated alfresco entertaining area
• Separate laundry
• Additional storage throughout
• Landscaped front yard
• Practical and versatile family floorplan
*PHOTO ID REQUIRED UPON INSPECTION*

G05/22 Synnot Street, Werribee VIC 3030
Call Jayson Martinovic on
0451460787
Call Tristan Taylor on
0421646637


House in Werribee, Unit in Werribee, Townhouse in Werribee, Villa in Werribee, Apartment in Werribee, Flat in Werribee, Studio in Werribee, Warehouse in Werribee, Duplex/Semi-detached in Werribee, Alpine in Werribee, Acreage/Semi-rural in Werribee, Block Of Units in Werribee, Terrace in Werribee, Retirement in Werribee, Serviced Apartment in Werribee, Other in Werribee
Other in Cocoroc, Other in Hoppers Crossing, Other in Little River, Other in Mambourin, Other in Point Cook, Other in Tarneit, Other in Werribee South, Other in Wyndham Vale

