Want to save your favourite properties and searches?
Sign up below to access all the awesome features.
Already have an account? Sign in


Under Contract


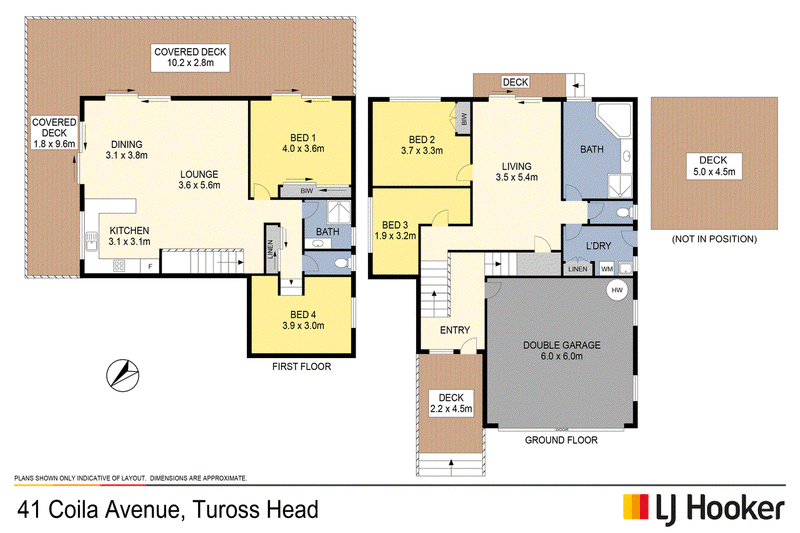
Even if you are not a golfer you will love the peaceful setting of this stylish home overlooking the golf course. Built in a split-level design with a double garage (auto door) and hallway on the entry level, the main living and bedroom are upstairs with separate guest living and bedrooms downstairs.
The upper level has timber floorboards and RC/AC and offers open plan living /dining with a super, spacious kitchen with dishwasher and range hood. Sliding doors open to a large rear/side deck overlooking the rear garden and golf course. The main bedroom is to the rear and has mirrored BIRS and has deck access. There are a bathroom (shower) and separate toilet next to the bedroom and a further studio/office/storage space.
The lower level has a smaller third bedroom, and a further lounge room with a larger adjacent bedroom. The lower level also offers a large family bathroom with corner spa bath/ shower and a separate toilet, a separate laundry with good storage and external access, and an excellent storage room/wine cellar. The lounge has sliding door access to a lower brick paved patio and timber deck.
The rear yard is fenced with a gate to the golf course for the golf buggy, which has its own covered parking space and there is enough space at the side of the home for side access to the rear yard. There is a separate tool shed at the other side of the house.
This is a charming, stylish home in a fantastic location. Call or email to arrange an inspection.
� Rates - $3,302.60
� Land size - 689 sqm
� Zoning - R2 Low Density Residential

Shop 15/38-50 Evans Road, Tuross Head NSW 2537
Call Garry Robertson on
0435 008 465


House in Tuross Head, Unit in Tuross Head, Townhouse in Tuross Head, Villa in Tuross Head, Apartment in Tuross Head, Flat in Tuross Head, Studio in Tuross Head, Warehouse in Tuross Head, Duplex/Semi-detached in Tuross Head, Alpine in Tuross Head, Acreage/Semi-rural in Tuross Head, Block Of Units in Tuross Head, Terrace in Tuross Head, Retirement in Tuross Head, Serviced Apartment in Tuross Head, Other in Tuross Head
House in Bergalia, House in Bingie, House in Bodalla, House in Coila, House in Potato Point, House in Turlinjah