Want to save your favourite properties and searches?
Sign up below to access all the awesome features.
Already have an account? Sign in



Inspections
FORTHCOMING AUCTION


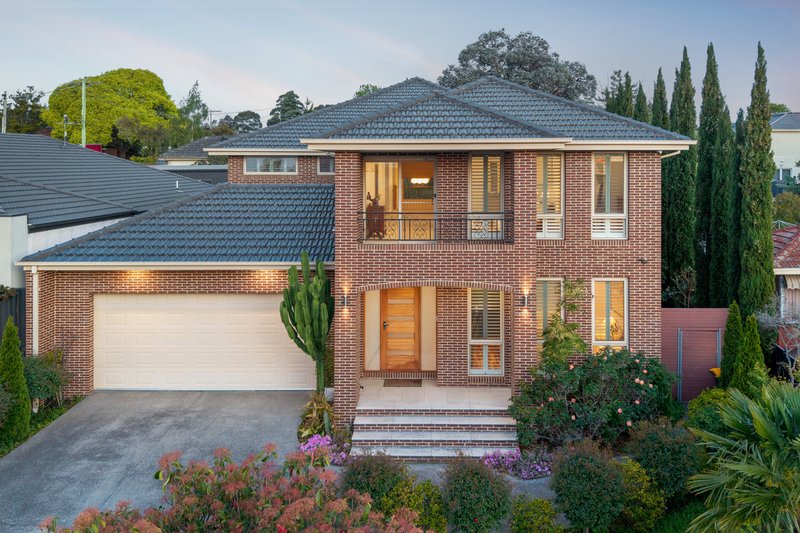
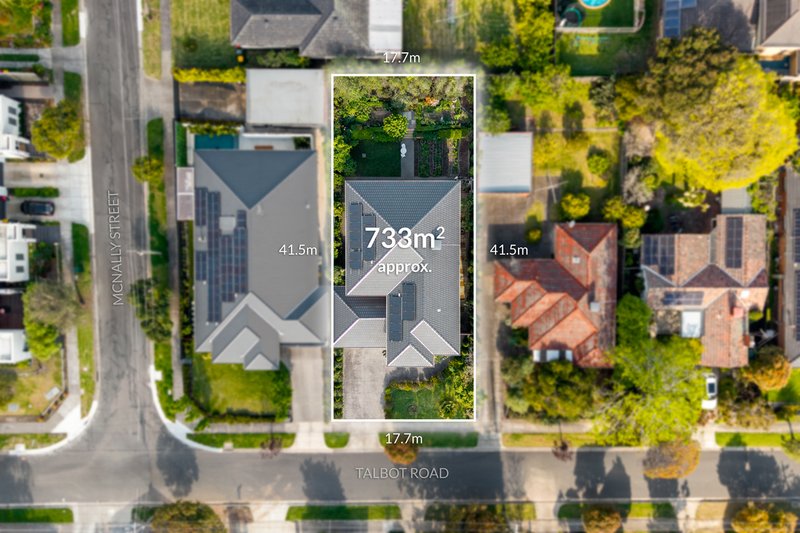
Custom designed and crafted with precision and style, this premium home leaves no stone unturned in its pursuit of perfection with its floorplan configured to draw in natural light whist creating paradise for the family with picturesque city views and placement in the MWSC zone (STSA).
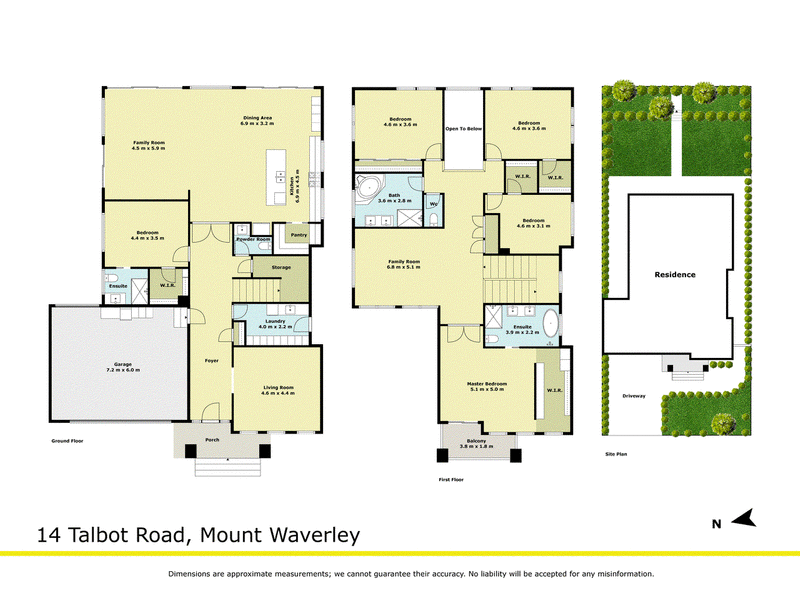
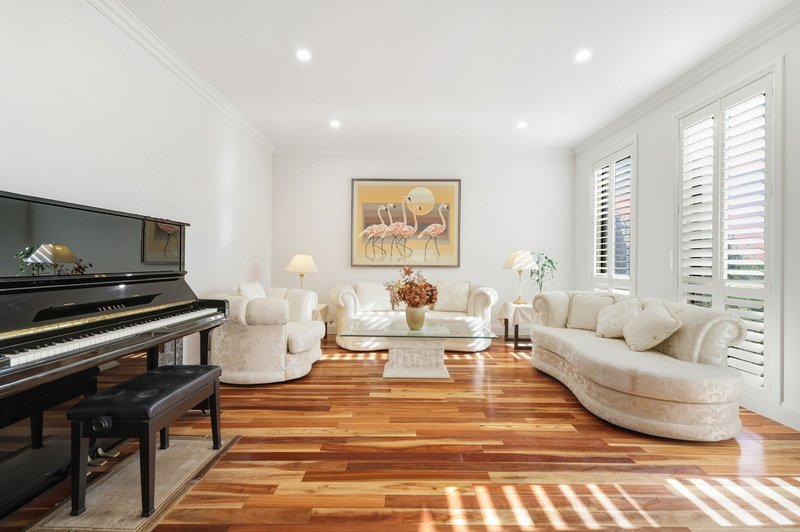
Elevated on the high side of the street, the home's lavish dimensions unfold effortlessly with the wide entry hallway spanning through to a glamorous formal lounge room boasting elegant plantation shutters.
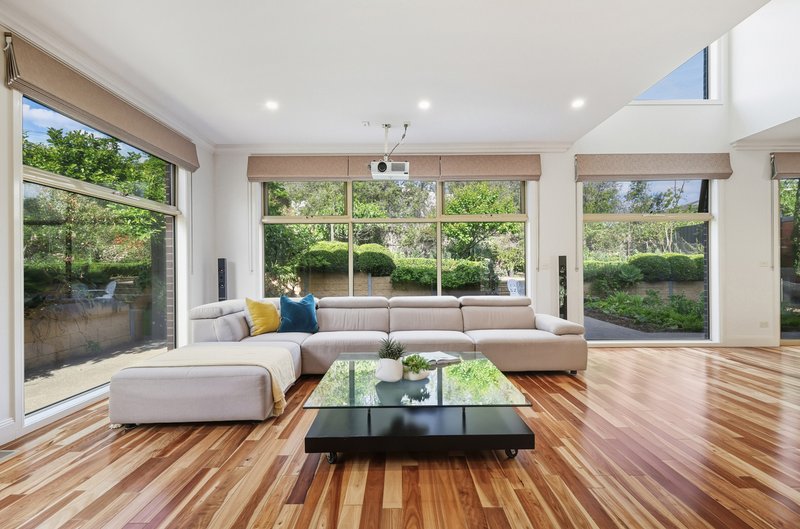
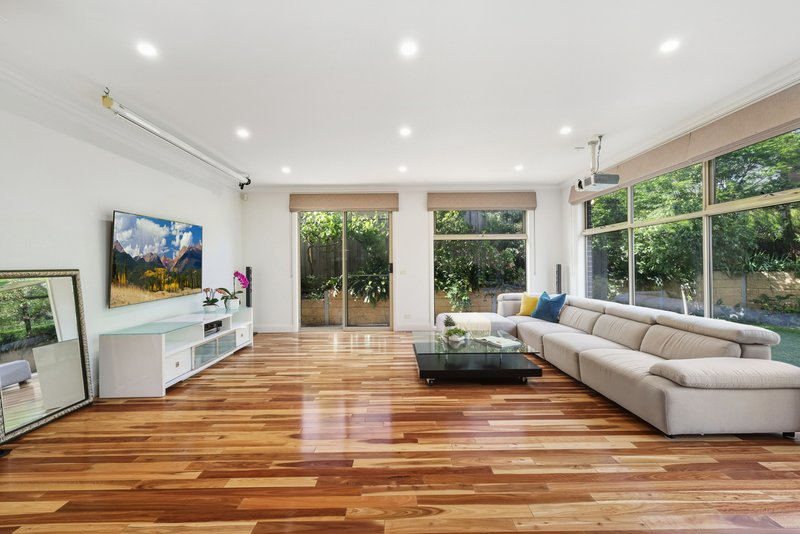
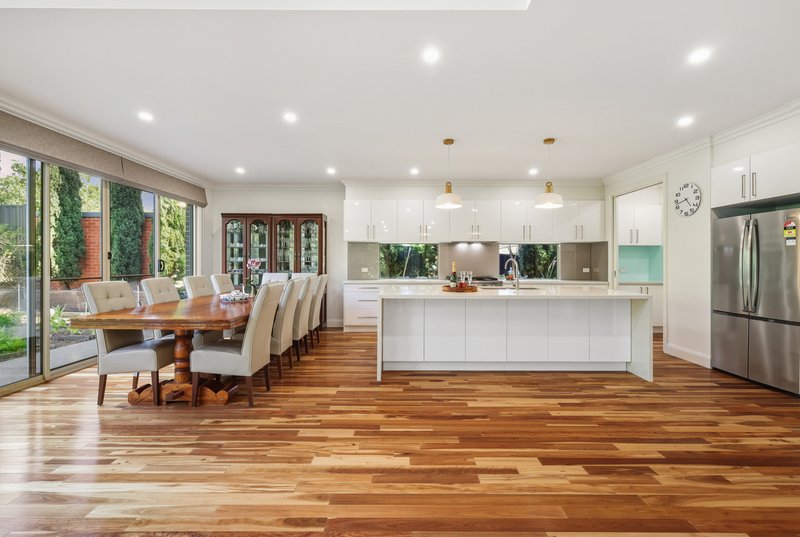
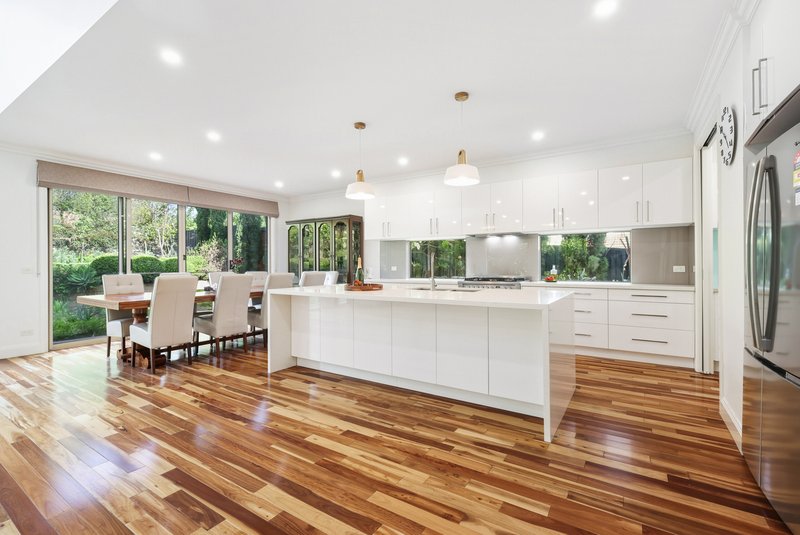
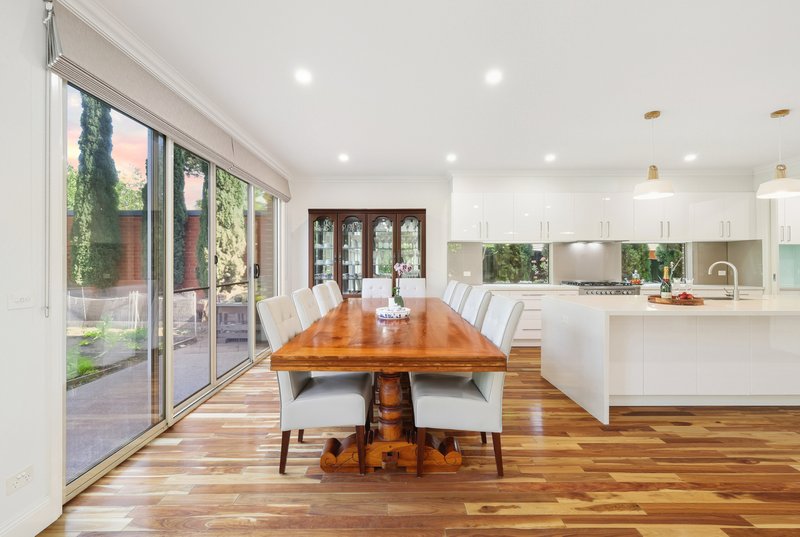
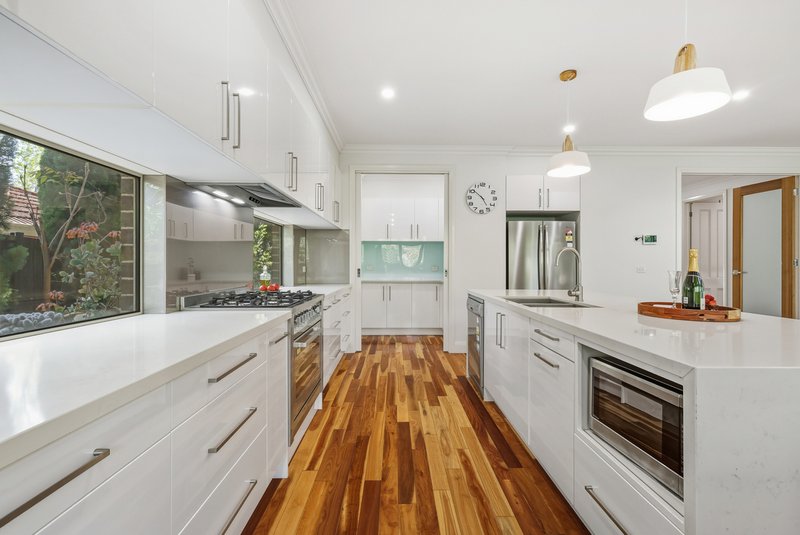
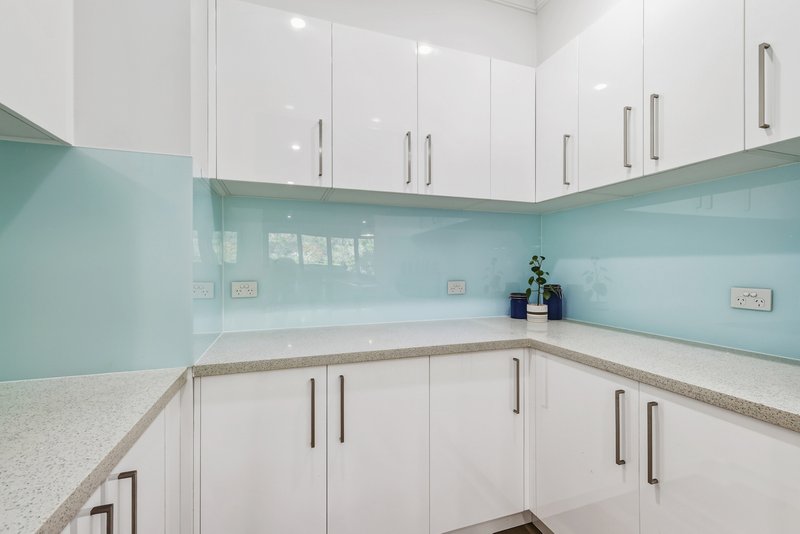
Quality Spotted Gum floorboards highlight the ground floor and guide you through to the open plan kitchen, dining and family room where walls of glass and a double height void beam in natural light and create a breathtaking environment for everyday life. The kitchen itself reflects the home's excellence with waterfall stone benches, 900mm oven/gas stove, dishwasher plus a deep island breakfast bench, accompanied by a walk-in pantry with stone benches.
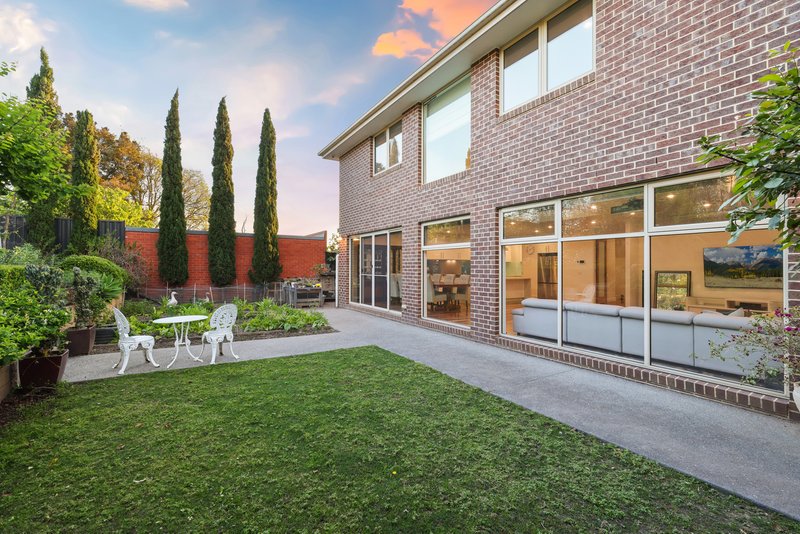
Promoting paradise, sliding doors transition the home from inside to out, spilling out into the backyard that's been landscaped as a beautiful backdrop to the open plan domain, whilst delivering a tranquil and private space for outdoor enjoyment.
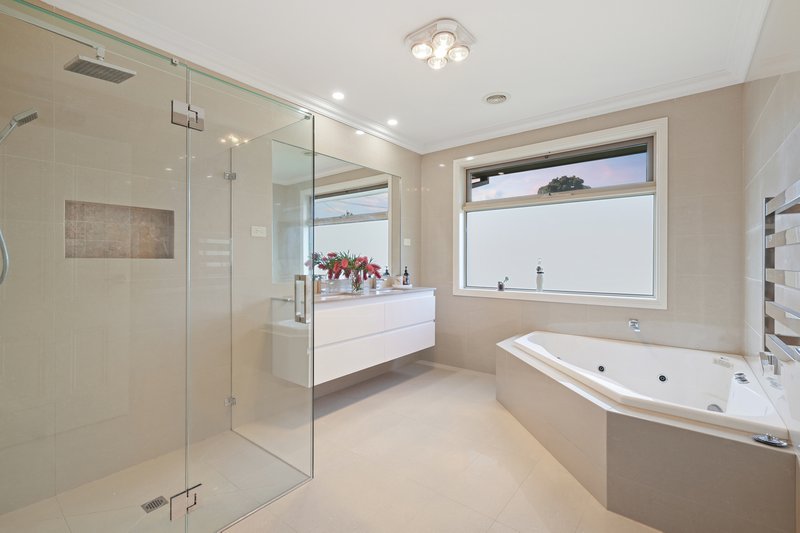
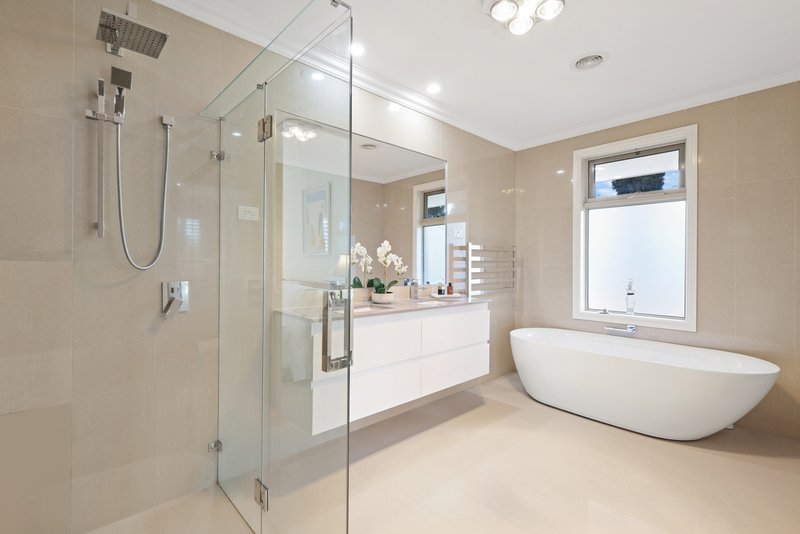
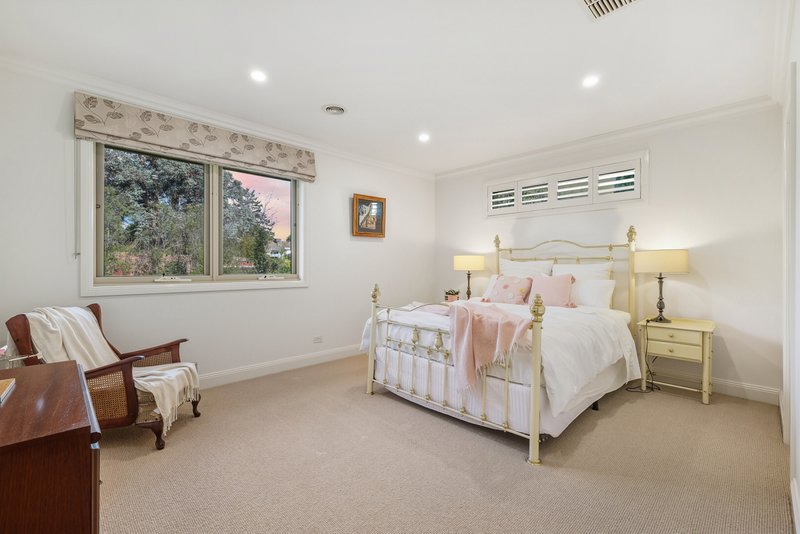
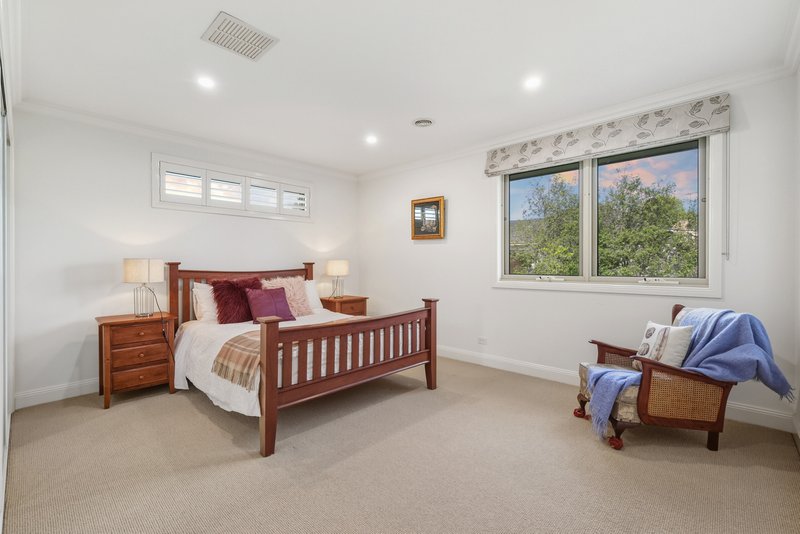
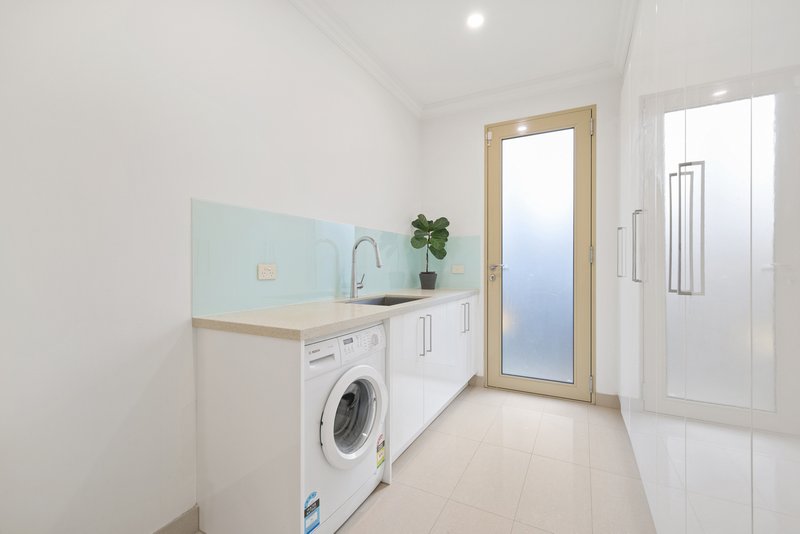
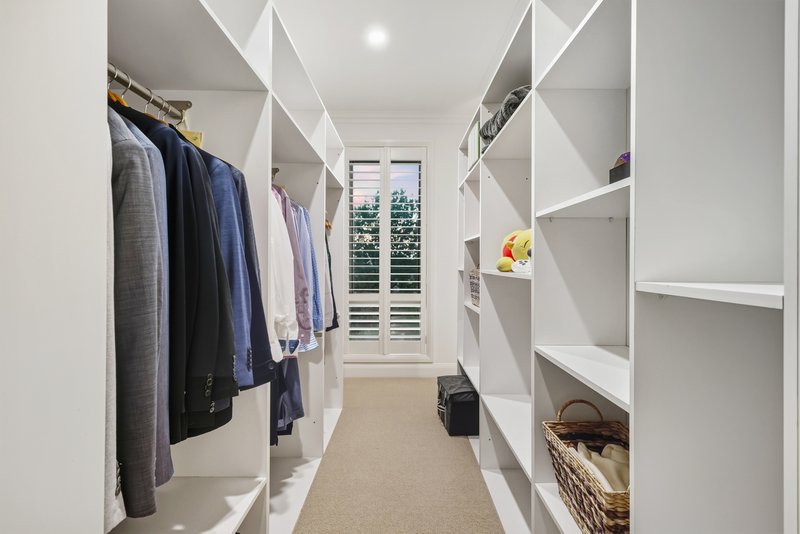
Suiting multi-generational families, the ground floor/5th bedroom incorporates a walk-in-robe and ensuite, supplemented by a powder room and laundry with stone workbench and wall-to-wall storage. Ascending the wide staircase, you'll find a fabulous rumpus room and the remaining four robed bedrooms (three with walk-in-robes and one with wall-to-wall built-in-robes), complete with a lavish master suite with balcony boasting CBD views, fitted walk-in-robe and deluxe dual vanity ensuite with freestanding tub and rainfall effect shower.
Further complemented by a dual vanity spa bathroom and separate toilet, with quality attributes including floor-to-ceiling bathroom tiles, ducted heating, evaporative cooling, ducted vacuum, high ceilings, video intercom, security cameras, double glazing, under stair storage, cloak closet plus a wide double garage with internal access and rear roller door.
Resting in a quiet location, near Mount Waverley Primary, Mount Waverley Secondary, Avila College, Salesian College, Huntingtower School, Mount Waverley Village, Scotchmans Creek Trail, buses, Mount Waverley Station and Monash Freeway.
Photo ID required at all open for inspections.

Level 1/303 Stephensons Road, Mount Waverley VIC 3149
Call Wade Li on
0412195173
Call Zachary Zhang on
0430486530


House in Mount Waverley, Unit in Mount Waverley, Townhouse in Mount Waverley, Villa in Mount Waverley, Apartment in Mount Waverley, Flat in Mount Waverley, Studio in Mount Waverley, Warehouse in Mount Waverley, Duplex/Semi-detached in Mount Waverley, Alpine in Mount Waverley, Acreage/Semi-rural in Mount Waverley, Block Of Units in Mount Waverley, Terrace in Mount Waverley, Retirement in Mount Waverley, Serviced Apartment in Mount Waverley, Other in Mount Waverley
House in Ashwood, House in Burwood East, House in Burwood, House in Chadstone, House in Clayton, House in Glen Waverley, House in Notting Hill, House in Oakleigh East, House in Oakleigh