Want to save your favourite properties and searches?
Sign up below to access all the awesome features.
Already have an account? Sign in


Inspections
$420,000 - $440,000


Investors Please Note: The property could return in the vicinity of $530 to $560 per week.
Showcasing stunning views towards Docklands, this impeccable 1-bedroom apartment stands out in style with the added attraction of a versatile study. The convenience is unrivalled, moments from the best of the city. Walk to iconic Queen Victoria Market, top-ranking universities, Marvel Stadium, Flagstaff Gardens, crowd-pleasing cafes, the free tram zone, and both Southern Cross and Flagstaff Railway Stations. The address is also zoned for the sought-after University High School.
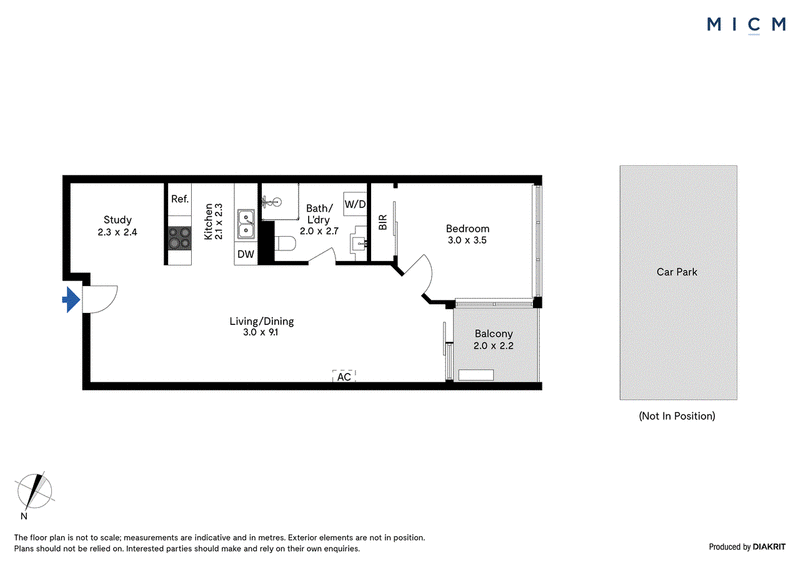
From the first step inside, this turn-key treasure will impress with sleek new floorboards and a fresh coat of paint from top to bottom. Spacious and air-conditioned open-plan living and dining sits alongside a dual-sided kitchen finished with stone surfaces and equipped with a full-sized dishwasher and a 4-burner gas cooktop. Superbly set on the 8th floor of the central CitySide building, sliding floor-to-ceiling glass leads to an undercover balcony with a sweeping aspect over the dazzling Docklands skyline and Marvel Stadium. The generously scaled and newly carpeted bedroom shares that same spectacular outlook and includes mirrored built-in robes, while a luxe fully tiled bathroom offers laundry capacity with a wall-mounted dryer. A separate open study makes working from home easy and is flexible enough to serve as a nursery or guest bedroom.
Additional features include secure car parking, split-system heating and cooling, intercom security, lift access, and a welcoming concierge. Ideal as a first home or an astute investment, this radiant work-from-home retreat in a prime location will be popular!
Outgoings:
Council Rates: $1,136.00 per annum
Water Rates: $791.00 per annum
Owners Corporation Fees: $2,856.00 per annum
* Photo identification will be required upon entering the property. Please contact our agent for your personal tour of this home today.
178 City Road, Southbank VIC 3006
Call Jackson Santana on
0477222856


House in West Melbourne, Unit in West Melbourne, Townhouse in West Melbourne, Villa in West Melbourne, Apartment in West Melbourne, Flat in West Melbourne, Studio in West Melbourne, Warehouse in West Melbourne, Duplex/Semi-detached in West Melbourne, Alpine in West Melbourne, Acreage/Semi-rural in West Melbourne, Block Of Units in West Melbourne, Terrace in West Melbourne, Retirement in West Melbourne, Serviced Apartment in West Melbourne, Other in West Melbourne
Apartment in Docklands, Apartment in Footscray, Apartment in Kensington, Apartment in Melbourne, Apartment in North Melbourne, Apartment in Port Melbourne, Apartment in Yarraville