
Want to save your favourite properties and searches?
Sign up below to access all the awesome features.
Already have an account? Sign in


Inspections
$1,319,999


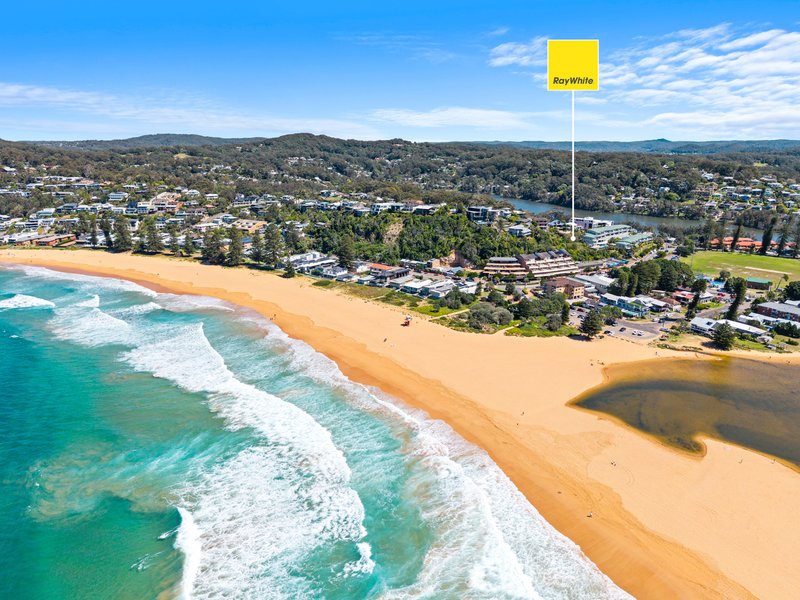
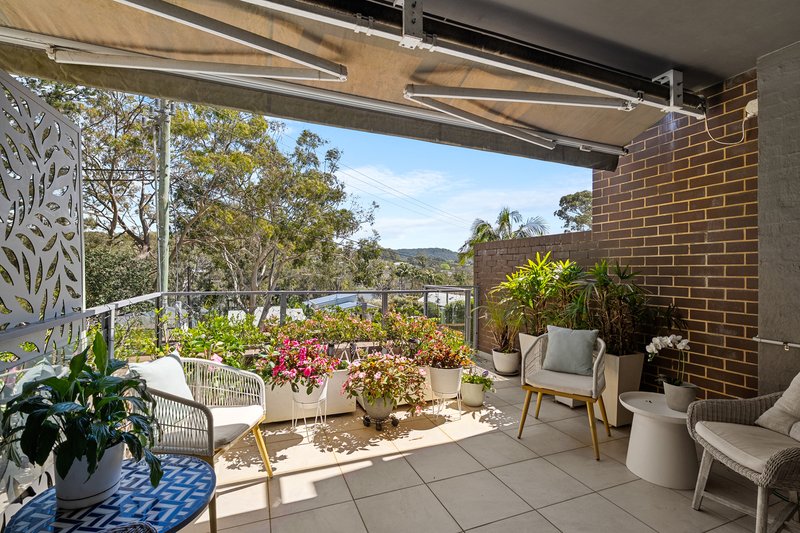
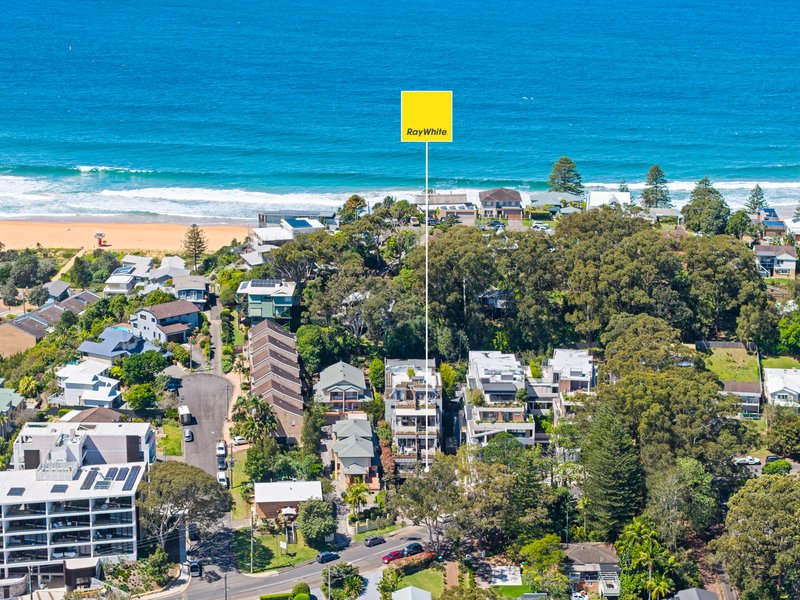
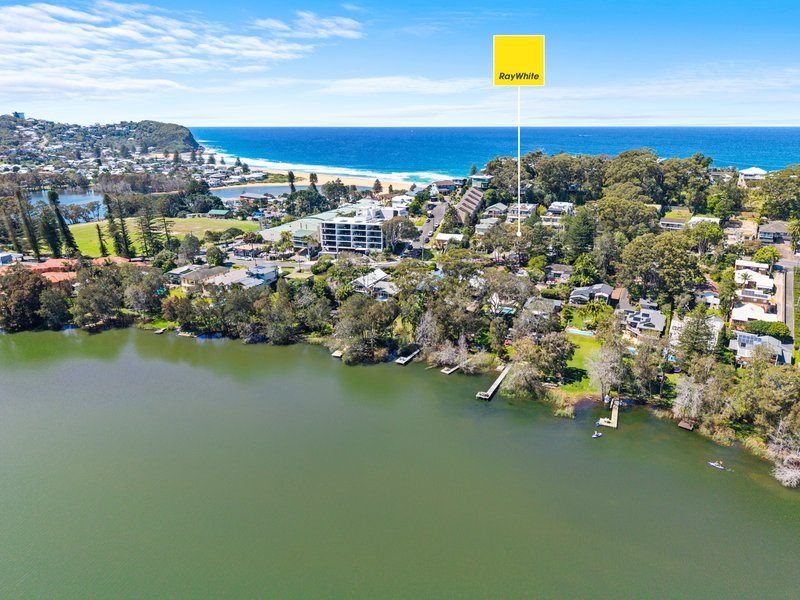
Combining exceptional space with the ease of living. Just a flat 500m walk from the beach and village, this beautifully presented residence places morning swims, cafe's catch-ups and relaxed seaside dining within easy reach. Approximately 127sqm of internal living delivers generous proportions throughout, with an expansive open-plan living area flowing to a covered entertaining balcony framed by greenery. Three spacious bedrooms, two bathrooms and a separate storage room offer everyday practicality, while the thoughtful separation of living and accommodation creates a welcoming retreat for downsizers, families or those seeking a spacious coastal weekender.
-Only a flat 500m walk to the beach, village cafes, shops and restaurants
-Generous floor plan offering approximately 127sqm of internal living
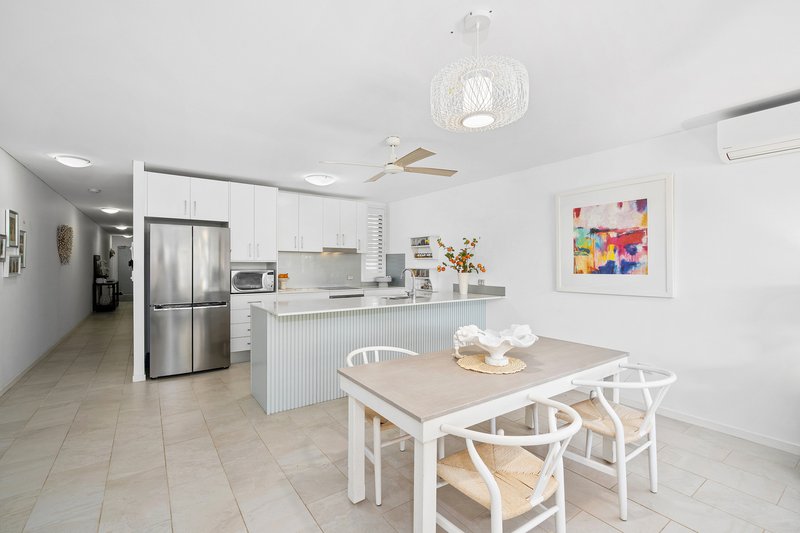
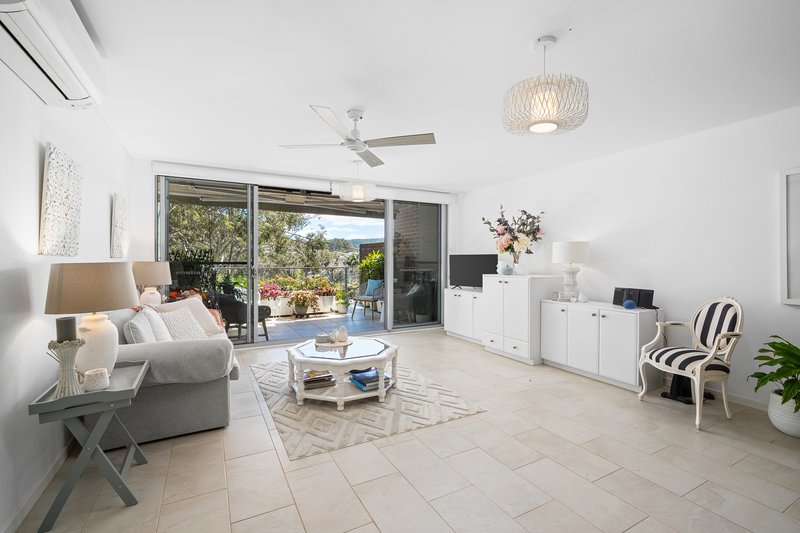
-Expansive open-plan living and dining flowing seamlessly outdoors
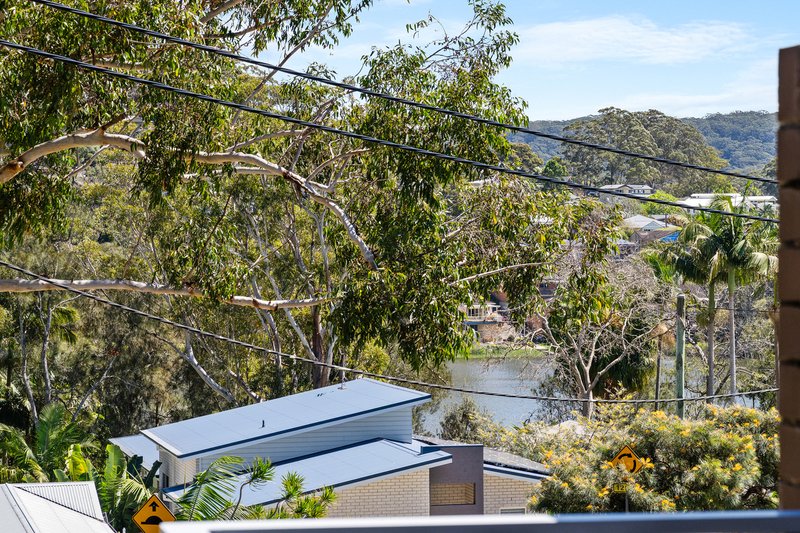
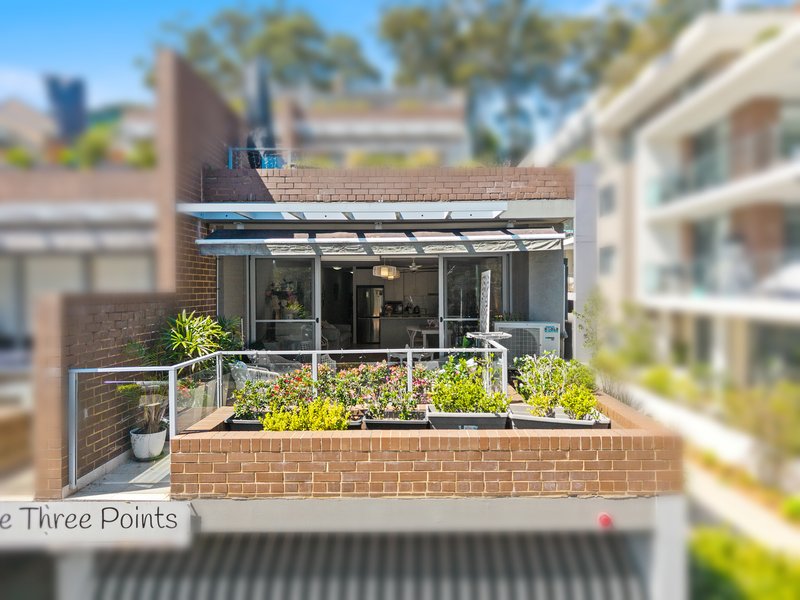
-Covered entertaining balcony with a leafy outlook and adjustable awnings
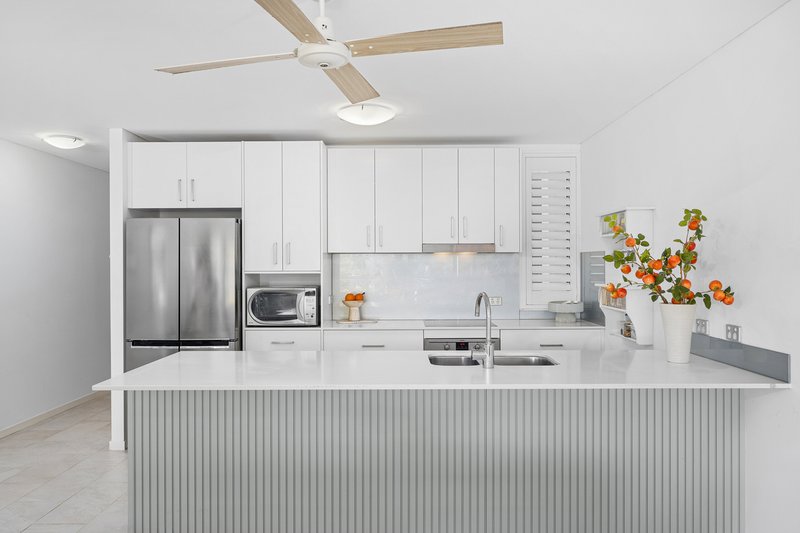
-Contemporary kitchen with breakfast bar, dishwasher and ample cabinetry
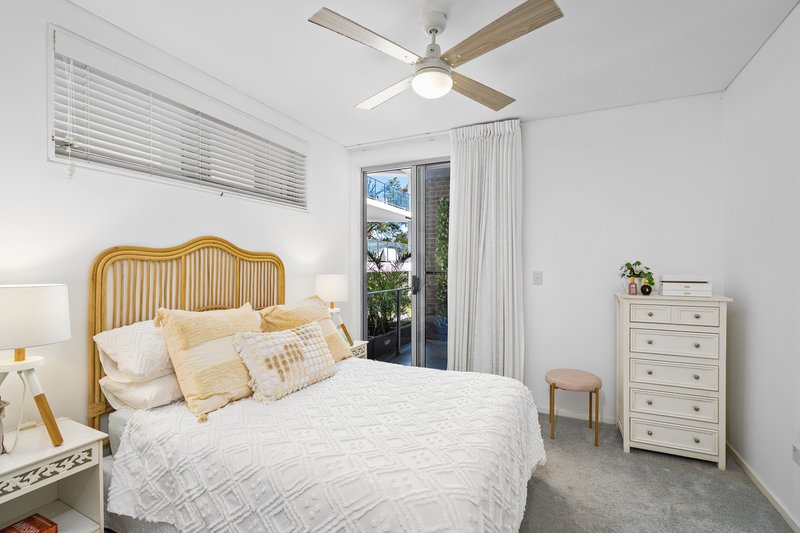
-Oversized main bedroom with ensuite, built-in wardrobe and private balcony
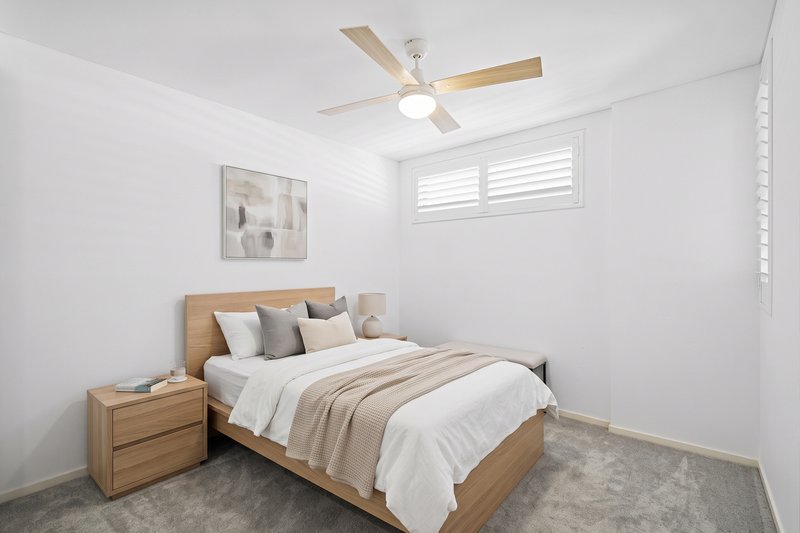
-Two additional well-proportioned bedrooms, both with built-in wardrobes
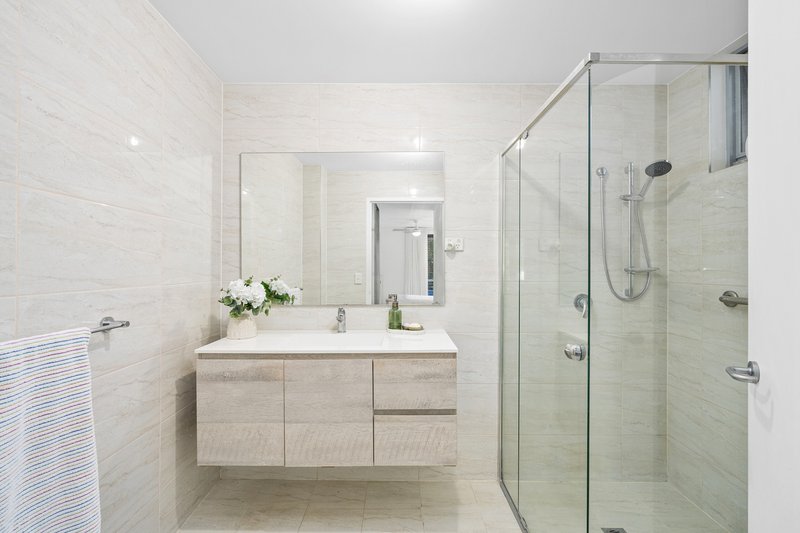
-Main bathroom with separate bath and shower, plus internal laundry
-Secure basement car space, separate storage room, air conditioning and ceiling fans
Additional Details:
Council Rates: $1,382.78 p.a
Water Rates: $975.48 p.a + usage
Rental Appraisal: $800 per week
Disclaimer:
This website is intended for marketing purposes only and is subject to change without notice. The information and illustrations provided are indicative and should not be considered as advice, recommendations, or an offer for the sale or rental of property. While every effort has been made to ensure the accuracy of the information, Ray White RPG and its agents make no express or implied warranties regarding its accuracy. Prospective purchasers and tenants are advised to conduct their own investigations into all matters related to the proposed purchase or lease of the property.

2 Village Road, Saratoga NSW 2251
Call Chris Roumanous on
0406500913


House in Avoca Beach, Unit in Avoca Beach, Townhouse in Avoca Beach, Villa in Avoca Beach, Apartment in Avoca Beach, Flat in Avoca Beach, Studio in Avoca Beach, Warehouse in Avoca Beach, Duplex/Semi-detached in Avoca Beach, Alpine in Avoca Beach, Acreage/Semi-rural in Avoca Beach, Block Of Units in Avoca Beach, Terrace in Avoca Beach, Retirement in Avoca Beach, Serviced Apartment in Avoca Beach, Other in Avoca Beach
House in Copacabana, House in Kincumber, House in North Avoca, House in Picketts Valley, House in Terrigal

