
Want to save your favourite properties and searches?
Sign up below to access all the awesome features.
Already have an account? Sign in













Contact Agent


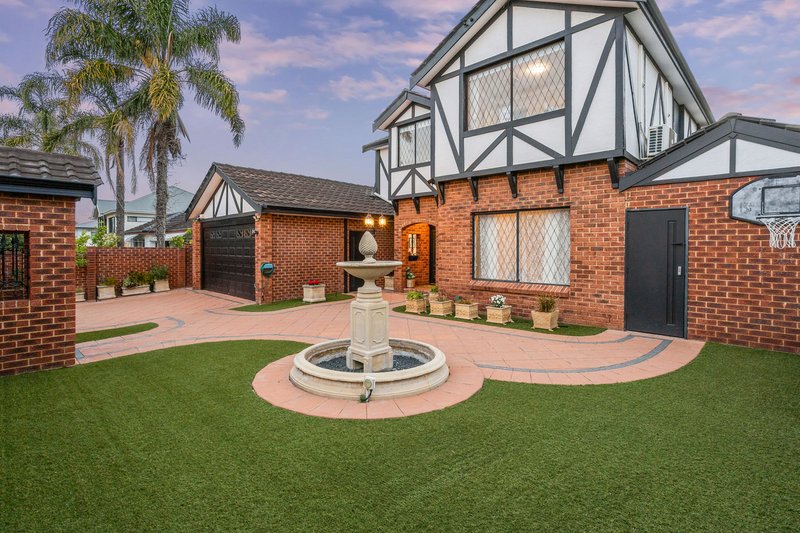
Positioned just one street back from the Swan River in one of Mount Pleasant's most tightly held riverside pockets, 30 Bateman Road presents a wonderful family home combining timeless character, generous proportions and an exceptional lifestyle setting.
Occupying a substantial 680 sqm whole block with an impressive street presence, the home is surrounded by quality residences and secured behind electronic wrought iron gates and a brick boundary wall. Its distinctive Tudor inspired facade creates an immediate sense of character, setting the tone for a residence designed for comfortable family living and memorable entertaining.
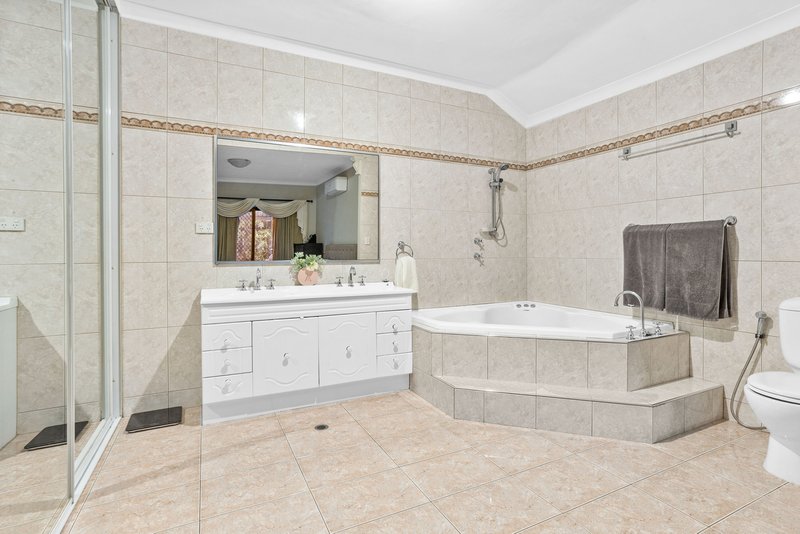
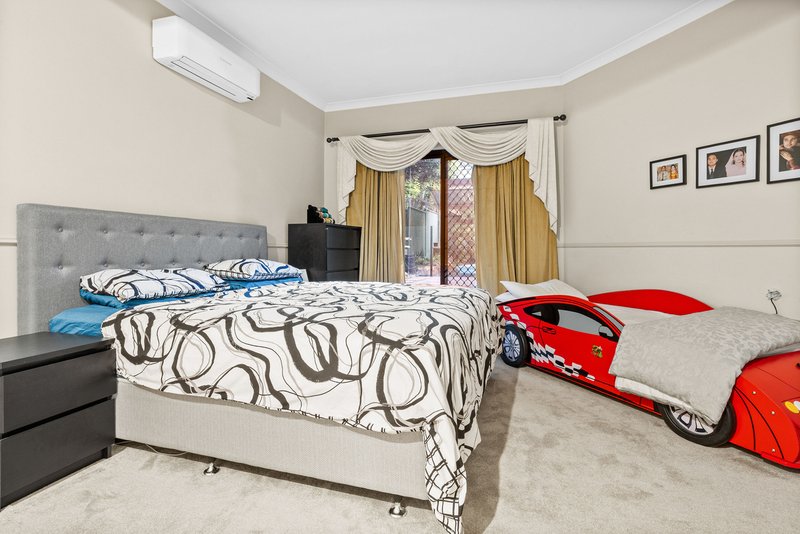
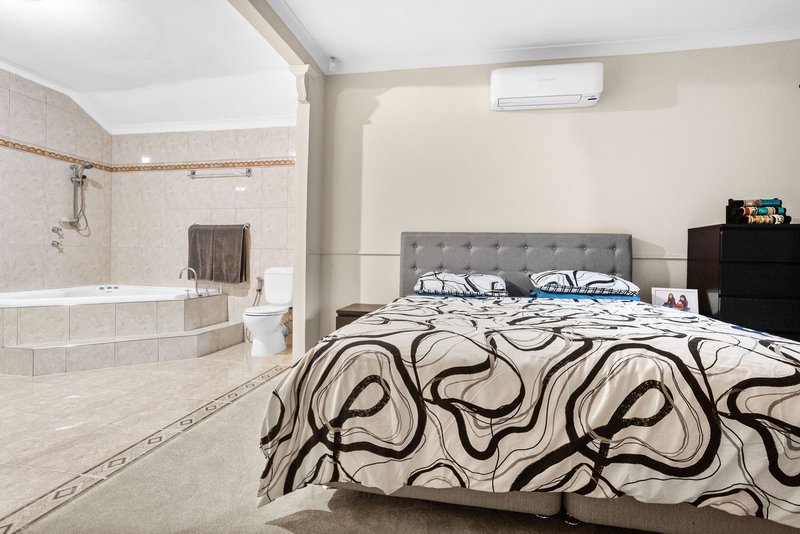
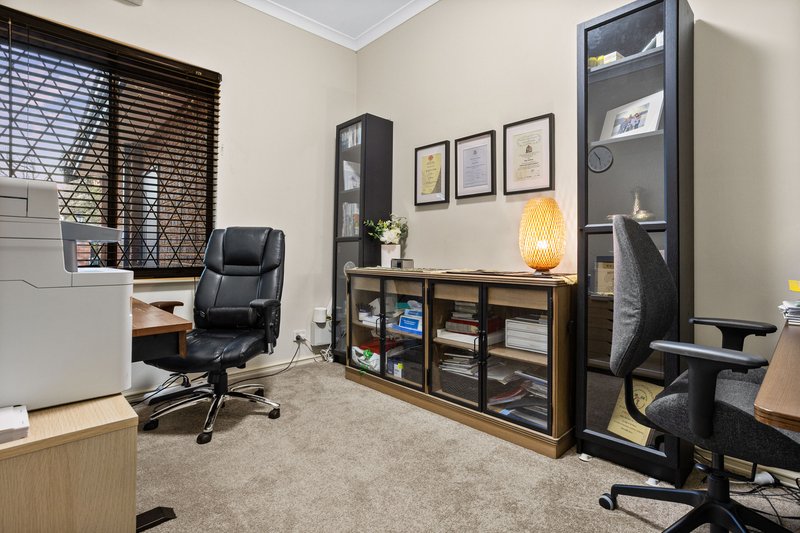
The predominantly single level layout is particularly appealing, with the spacious master suite positioned on the ground floor. Generously proportioned and privately located, it features an open ensuite and direct access to the courtyard and pool area, creating a relaxing retreat within the home. A separate study is also located downstairs, providing an ideal space for those working from home.
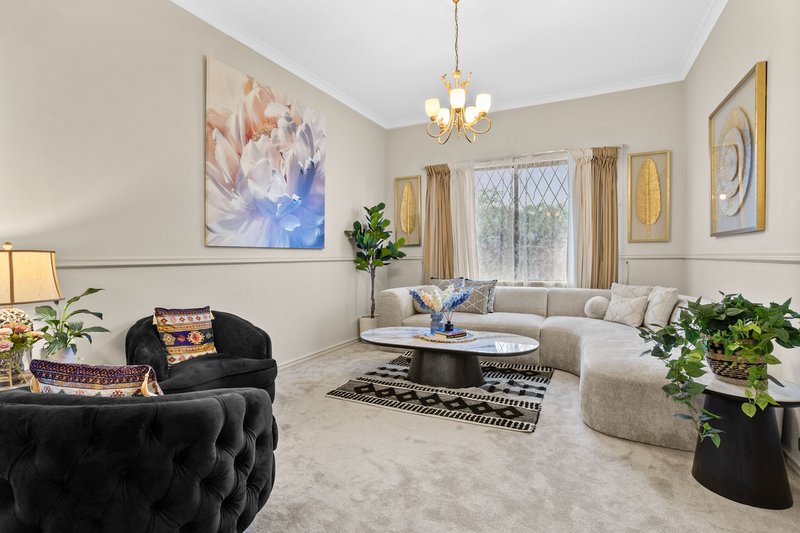
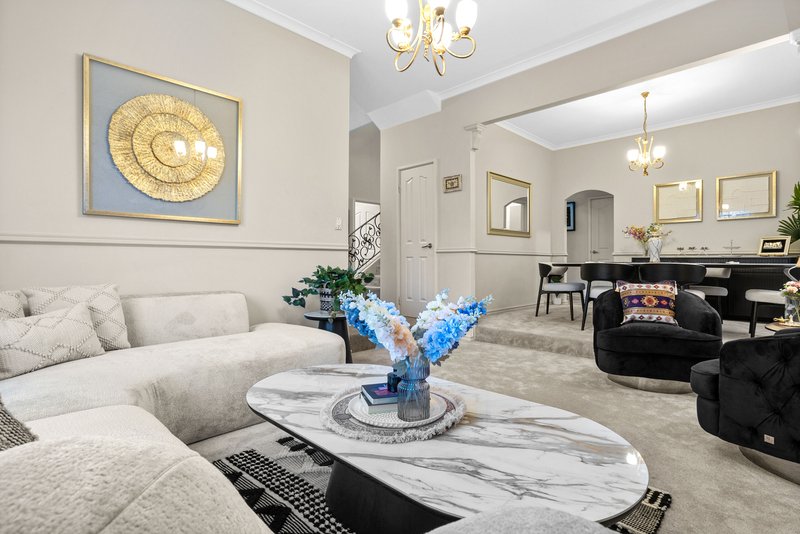
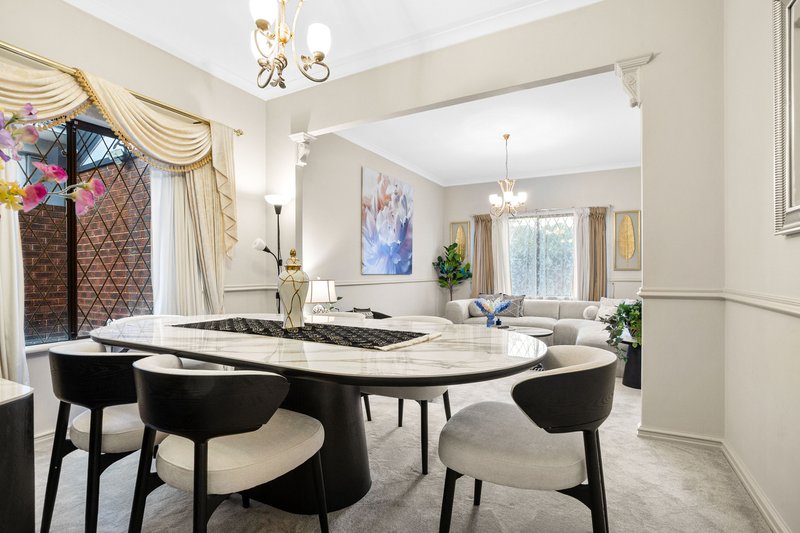
Traditional formal living spaces bring further charm, including an elegant dining room and sunken lounge with ornate detailing that complements both classic and contemporary furnishings.
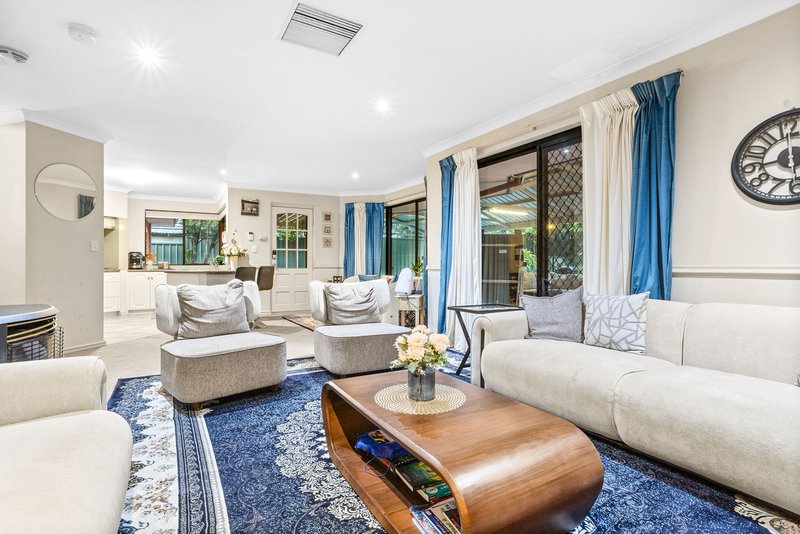
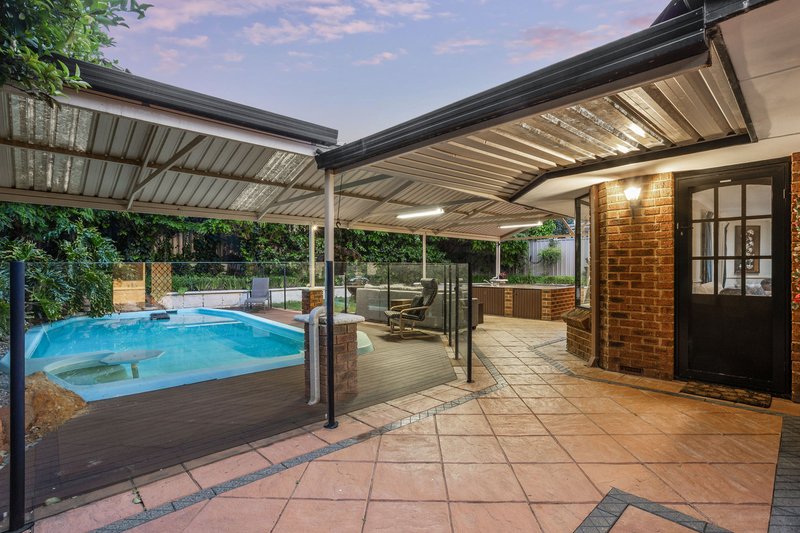
At the centre of everyday life is the generous kitchen, meals and family zone. The kitchen enjoys a commanding outlook across the family living area and sparkling swimming pool, allowing the main living spaces to remain connected to the outdoors. It is a practical arrangement for families and particularly impressive when entertaining.
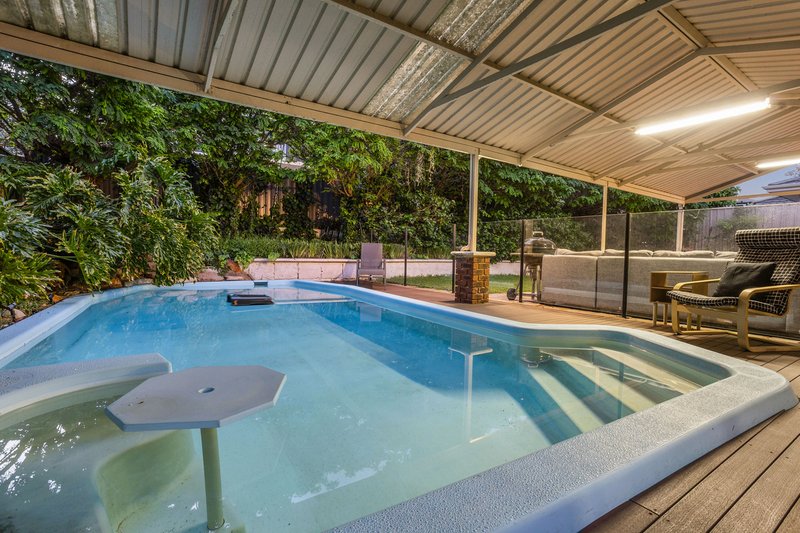
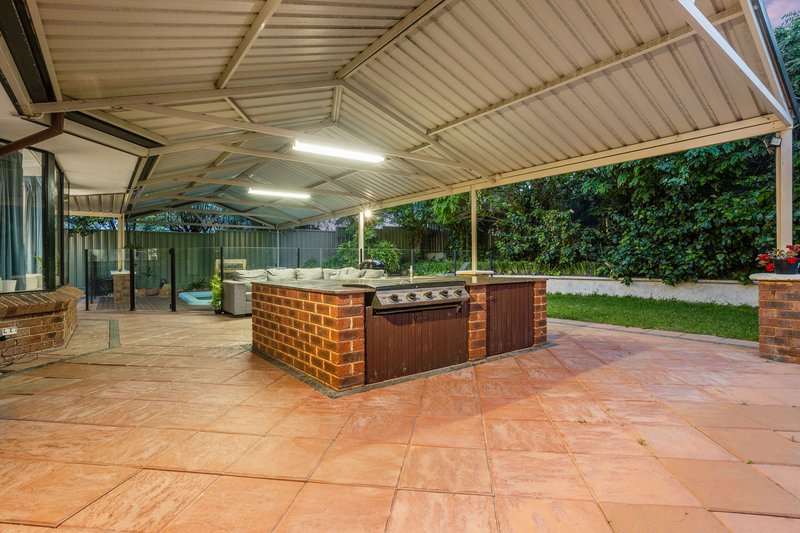
Outside, the home truly comes into its own. The landscaped pool area provides a private setting for long summer afternoons, complemented by a covered entertaining area and outdoor kitchen and barbecue facilities. Whether hosting friends, enjoying family celebrations or simply relaxing at home, this is a space designed to be enjoyed.
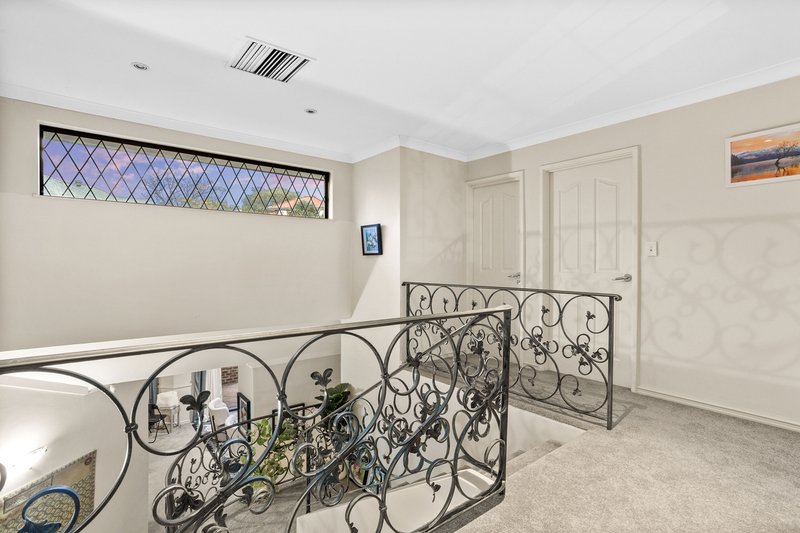
Upstairs provides separation for children or guests with three additional bedrooms and a family bathroom, giving the home a total of four bedrooms, two bathrooms and multiple formal and informal living zones.
Additional features include reverse cycle air conditioning, reticulated gardens, a workshop and external WC, together with the peace of mind of secure electronic gated entry.
Yet it is the position that makes this property particularly special. Just one street from the river, with a glimpse of the water and easy access to the riverside lifestyle Mount Pleasant is renowned for, the home places beautiful walking paths, parks and the foreshore close by. Excellent schools, shopping, cafés, transport connections and convenient access to the Perth CBD further enhance its family appeal.
A character filled home, a comfortable size 680 sqm landholding and an outstanding riverside address combine to create an opportunity with both immediate lifestyle appeal and enduring value.
For further information or an obligation free appraisal, contact listing agent Eric Hartanto.
Location (approx. km):
• Canning River Foreshore (0.2km)
• Mount Pleasant Primary School (0.7km)
• Aquinas College (1.0km)
• Deep Water Point Reserve (1.2km)
• St Benedict's School (1.4km)
• Applecross Senior High School (1.5km)
• Ardross Primary School (1.5km)
• Riseley Street Precinct (1.6km)
• Canning Bridge Station (1.8km)
• Westfield Booragoon (2.0km)
• Wireless Hill Park (2.8km)
• Penrhos College (3.8km)
• Santa Maria College (5.5km)
• Murdoch University (6.0km)
• Perth CBD (10.0km)
Shop 2, 880 Canning Highway, Applecross WA 6153
Call Eric Hartanto on
0421272152


House in Mount Pleasant, Unit in Mount Pleasant, Townhouse in Mount Pleasant, Villa in Mount Pleasant, Apartment in Mount Pleasant, Flat in Mount Pleasant, Studio in Mount Pleasant, Warehouse in Mount Pleasant, Duplex/Semi-detached in Mount Pleasant, Alpine in Mount Pleasant, Acreage/Semi-rural in Mount Pleasant, Block Of Units in Mount Pleasant, Terrace in Mount Pleasant, Retirement in Mount Pleasant, Serviced Apartment in Mount Pleasant, Other in Mount Pleasant
House in Applecross, House in Ardross, House in Booragoon, House in Brentwood

