Want to save your favourite properties and searches?
Sign up below to access all the awesome features.
Already have an account? Sign in


Inspections
$470 per week


Perfectly positioned in a fast-growing and family-friendly pocket of Truganina, this beautifully presented one-year-old home offers the ideal combination of style, comfort and convenience. Located in Cupola Walk within Grand View Estate, you'll enjoy easy access to main roads, local schools, parks, shopping centres and public transport, making everyday living easy and convenient.
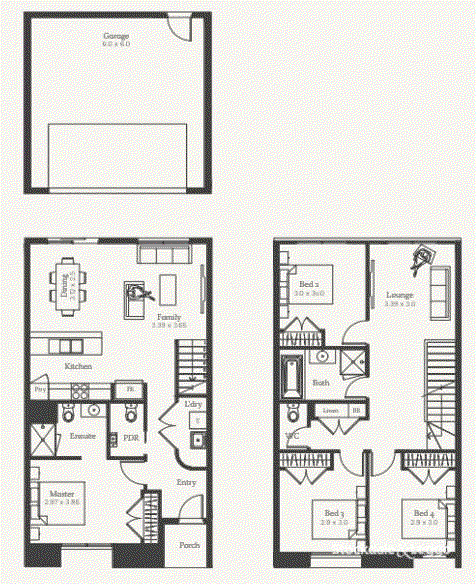
Inside, the smartly designed floorplan offers excellent flexibility. The master bedroom is conveniently positioned on the ground floor and features built-in robes and a sleek private ensuite. A handy powder room, European laundry and direct internal access from the double garage add to the home's practical appeal.
The light-filled open-plan living and meals area flows effortlessly into the stylish kitchen, complete with stone benchtops, quality modern appliances and a dishwasher. It's a functional space designed for both everyday living and entertaining, while the private rear courtyard provides an inviting outdoor area for relaxed weekends or alfresco dining.
Upstairs, three additional bedrooms with built-in robes are serviced by a central bathroom featuring both a bath and separate shower. A versatile lounge or rumpus room provides valuable additional living space and could easily be used as a children's retreat, home office or cosy second living area. A linen cupboard provides further storage.
Comfort is assured year-round with split-system heating and cooling to the living area and master bedroom, complemented by wall panel heating to the remaining bedrooms. A neutral colour palette, downlights and quality finishes throughout complete the modern feel.
Set within one of Melbourne's thriving growth areas, this home offers a low-maintenance lifestyle with excellent access to local amenities and major road networks. Whether you're looking for your next family home, downsizing or simply seeking a modern property in a connected community, this well-maintained residence is ready to enjoy.
Discover Elevated Living at Grand View Estate, Truganina
• Nature Meets Modernity: Embrace life surrounded by over 50 ha of natural reserves, with walking trails, playgrounds, and panoramic views.
• Education at Your Doorstep: Choose from seven established schools-or enjoy future primary and secondary schools plus childcare right in the estate.
• Commute with Ease: Direct freeway access, a free shuttle to Rockbank Station, and a fast 30-minute ride into Melbourne's CBD.
• Convenience Close By: Enjoy shopping, medical services, and employment opportunities within just a few kilometres.
• Lifestyle and Leisure: Play at Dinosaur Park or Highline Park, unwind in green spaces, and connect with an active community.
Grand View isn't just a place to live-it's a place to grow.
APPLY ONLINE NOW FOR PRE-APPROVAL AND ATTEND A SCHEDULED OPEN HOME!
PRICE P/W: $470pw
PROPERTY DISCLOSURE: Click here https://vltre.co/S4gHkt
LOCATION: FROM ALTEZZE ST, TURN INTO ETNA, THEN CARDING STREET. CUPOLA WALK IS BETWEEN ALTEZZE AND CARDING.
LEASE TERM: 12 Month initial term, option for 12 month renewal.* Subject to renter/rental provider agreement
INSPECTION: Times subject to change without notice - please check for time before attending
PHOTOS | DISCLAIMER: For illustration purposes only, actual home MAY vary slightly - we recommend a thorough inspection along with your own research.
APPLICATIONS: Please apply online using the REA 'Apply Now' button. Ensure that your application is accurate and complete for faster processing. Note: We will contact you should we need anything further. Only successful applicants will be notified.
Shop 5B, Highlands Shopping Centre, 300 - 332 Grand Boulevard, Craigieburn VIC 3064
Call Natalie Kent on
0438311977
Call Lauren Vicary on
03 9333 8800


House in Truganina, Unit in Truganina, Townhouse in Truganina, Villa in Truganina, Apartment in Truganina, Flat in Truganina, Studio in Truganina, Warehouse in Truganina, Duplex/Semi-detached in Truganina, Alpine in Truganina, Acreage/Semi-rural in Truganina, Block Of Units in Truganina, Terrace in Truganina, Retirement in Truganina, Serviced Apartment in Truganina, Other in Truganina
Townhouse in Derrimut, Townhouse in Hoppers Crossing, Townhouse in Laverton North, Townhouse in Mount Cottrell, Townhouse in Ravenhall, Townhouse in Rockbank, Townhouse in Tarneit, Townhouse in Williams Landing