
Want to save your favourite properties and searches?
Sign up below to access all the awesome features.
Already have an account? Sign in









Inspections
$1,250,000 - $1,320,000


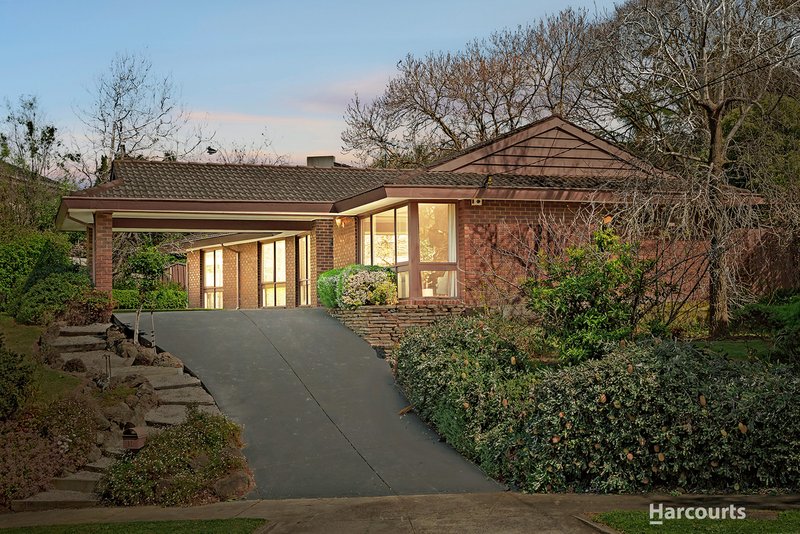
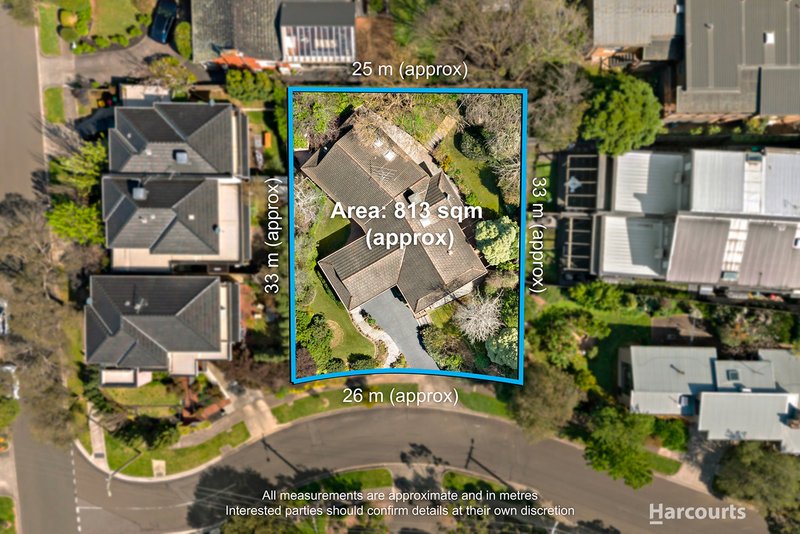
Positioned in a peaceful and well-connected Doncaster pocket, this much-loved Lucas Morris home is being offered to the market for the very first time. Set amongst established garden surrounds, the spacious single-level residence delivers an excellent combination of family comfort, flexible living and enduring quality.
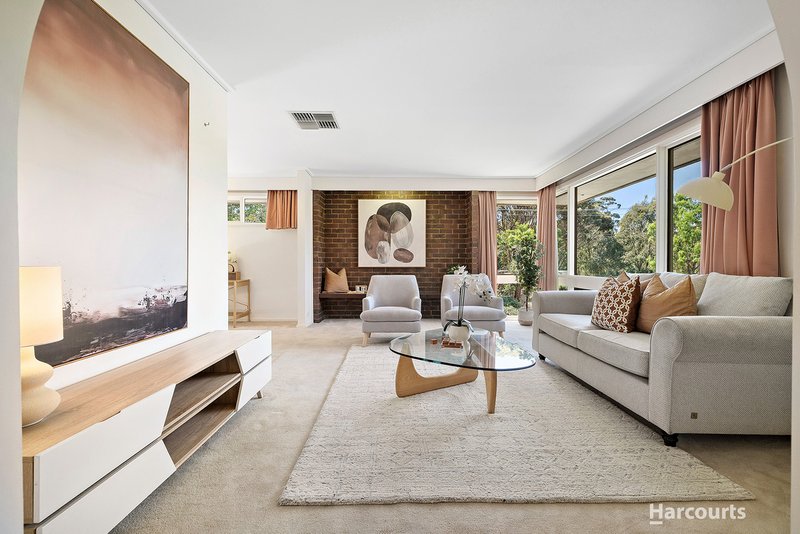
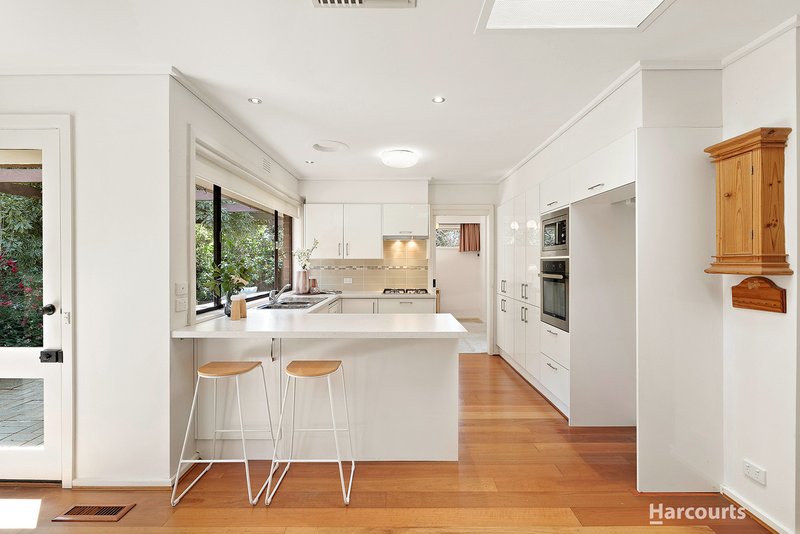
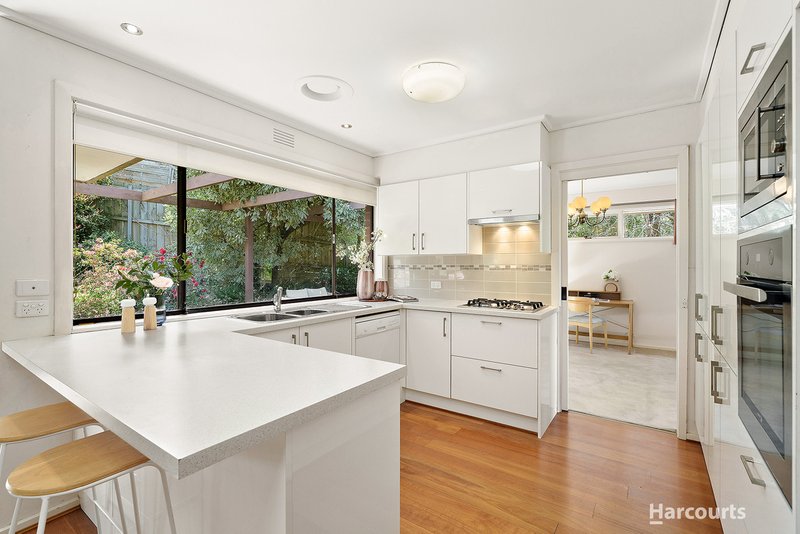
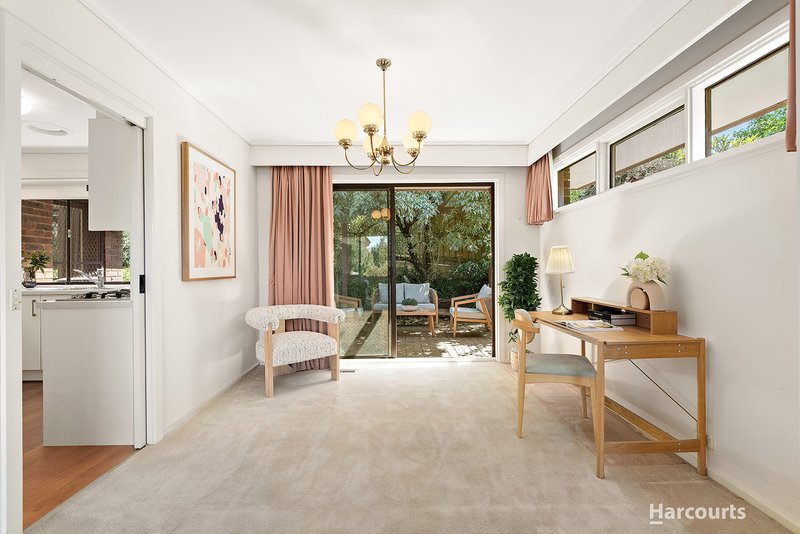
The home features a substantial formal lounge alongside a separate family and meals area and dedicated dining space. This thoughtful arrangement creates excellent separation between everyday living, entertaining and the bedroom wing. At the heart of the home, the well-appointed kitchen features extensive cabinetry, generous bench space, gas cooking, dishwasher, wall oven and breakfast-bar seating. Polished timber flooring adds warmth through the kitchen and adjoining dining areas.
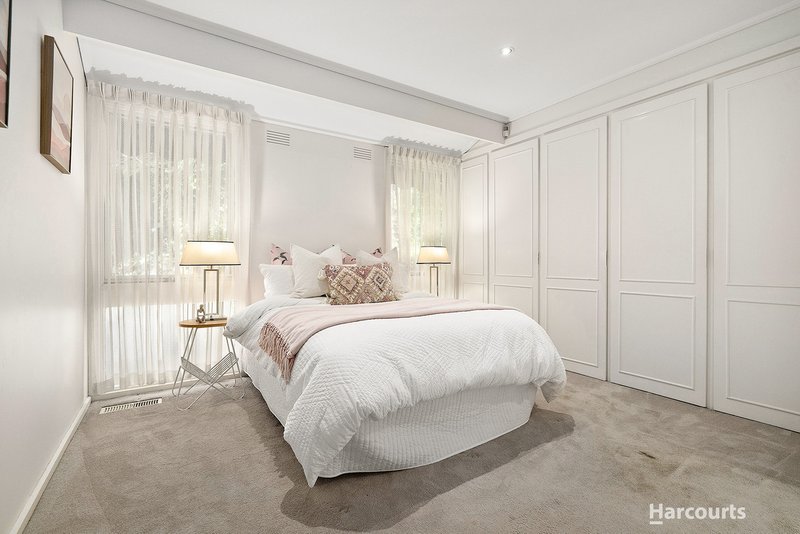
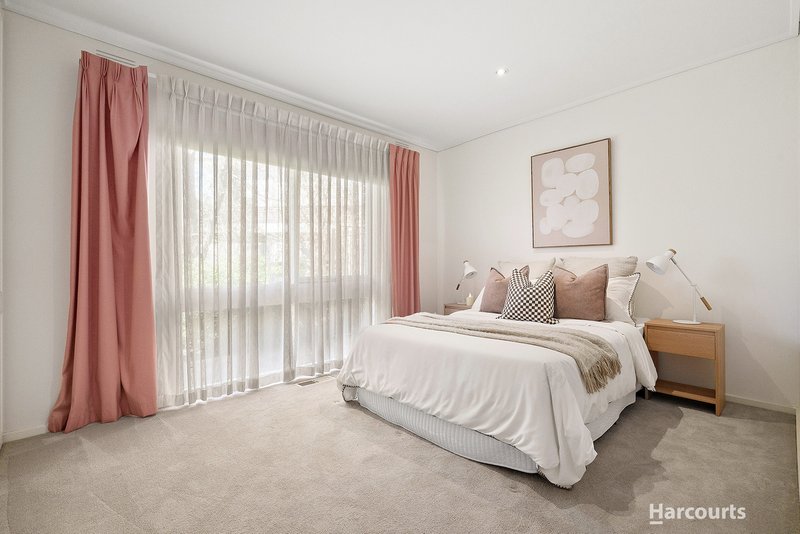
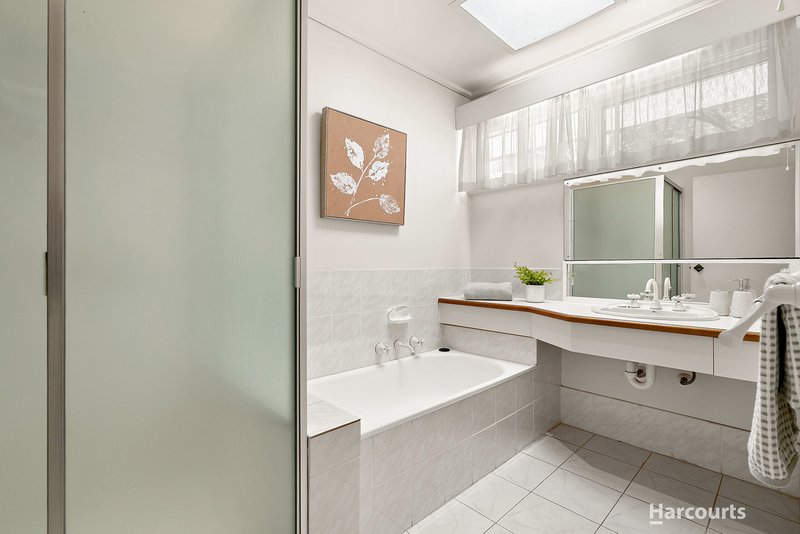
Accommodation comprises four bedrooms, including a generous main bedroom with built-in robes and private ensuite. The remaining bedrooms are serviced by a central family bathroom and separate WC, with the fourth bedroom also offering flexibility as a study or home office.
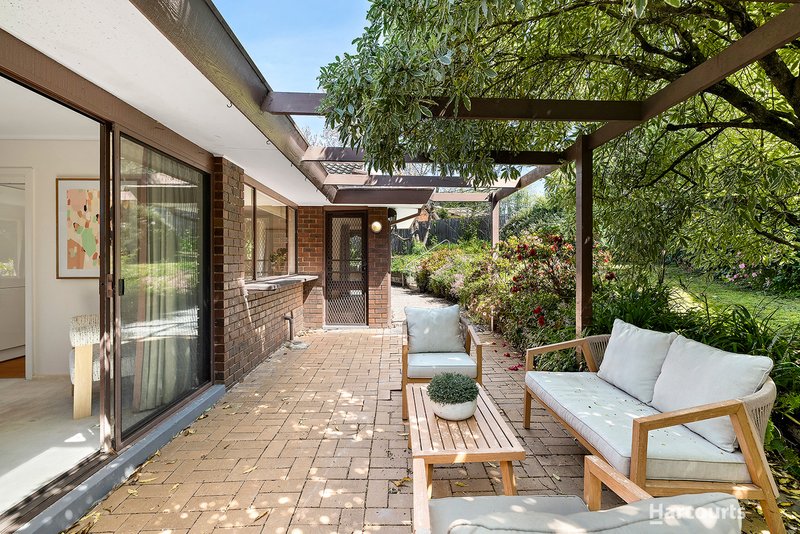
A paved entertaining area provides an inviting space for outdoor dining, while a separate workshop and garden shed add valuable storage and utility space. Additional features include a separate laundry, excellent built-in storage, ducted heating and cooling, and covered off-street parking.
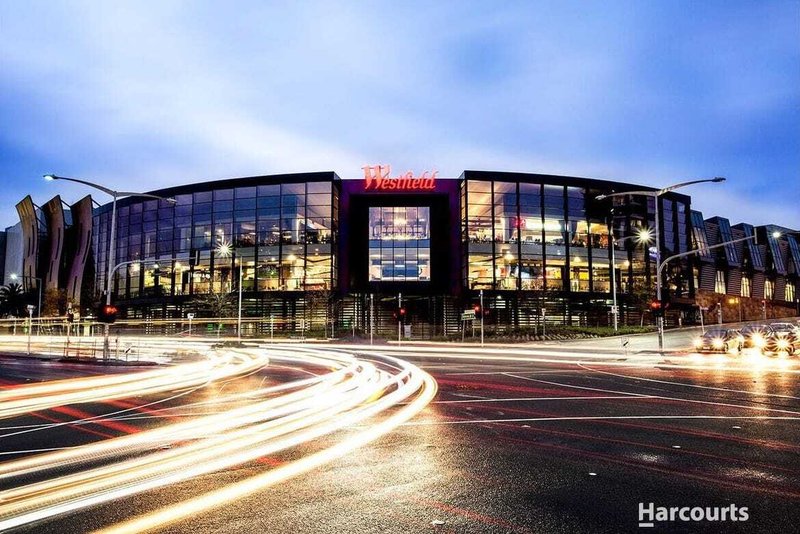
Ideally positioned close to Westfield Doncaster, Ruffey Lake Park, Aquarena Aquatic and Leisure Centre, Doncaster Road shopping, cafés and public transport, the home is also surrounded by a strong selection of schools including Birralee Primary School, Templestowe College, St Gregory the Great Primary School, Doncaster Primary School and Doncaster Secondary College.
Offering space, flexibility and a peaceful garden setting in a highly convenient location, 11 Studley Street presents an outstanding opportunity for families seeking comfortable single-level living in the heart of Doncaster.
Key Features
• Single-Level Family Living: Generous and practical floorplan designed for comfortable everyday living.
• Four Bedrooms: Including a spacious main bedroom with built-in robes and private ensuite.
• Multiple Living Zones: Formal lounge, family/meals area and separate dining space.
• Well-Appointed Kitchen: Extensive cabinetry, generous bench space, gas cooking, dishwasher, wall oven and breakfast bar.
• Two Bathrooms Plus WC: Main ensuite, central family bathroom and separate toilet.
• Flexible Fourth Bedroom: Ideal as an additional bedroom, study or home office.
• Ducted Heating & Cooling: Year-round comfort throughout the home.
• Polished Timber Flooring: Featured through the kitchen and adjoining living areas.
• Workshop & Shed: Valuable additional storage and utility space.
• Covered Parking: Convenient covered off-street parking.
• Excellent Storage: Generous built-in storage throughout.
• Prime Doncaster Position: Close to Westfield Doncaster, Ruffey Lake Park, Aquarena, shopping, cafés and transport.
• Strong School Access: Close to Birralee Primary School, Templestowe College, St Gregory the Great Primary, Doncaster Primary and Doncaster Secondary College.

288 Blackburn Road, Doncaster East VIC 3109
Call Nima Goharpey on
0425727441
Call George Young on
0407303800


House in Doncaster, Unit in Doncaster, Townhouse in Doncaster, Villa in Doncaster, Apartment in Doncaster, Flat in Doncaster, Studio in Doncaster, Warehouse in Doncaster, Duplex/Semi-detached in Doncaster, Alpine in Doncaster, Acreage/Semi-rural in Doncaster, Block Of Units in Doncaster, Terrace in Doncaster, Retirement in Doncaster, Serviced Apartment in Doncaster, Other in Doncaster
House in Balwyn North, House in Blackburn North, House in Box Hill North, House in Bulleen, House in Doncaster East, House in Mont Albert North, House in Templestowe Lower, House in Templestowe

