
Want to save your favourite properties and searches?
Sign up below to access all the awesome features.
Already have an account? Sign in














Inspections
From $849,000


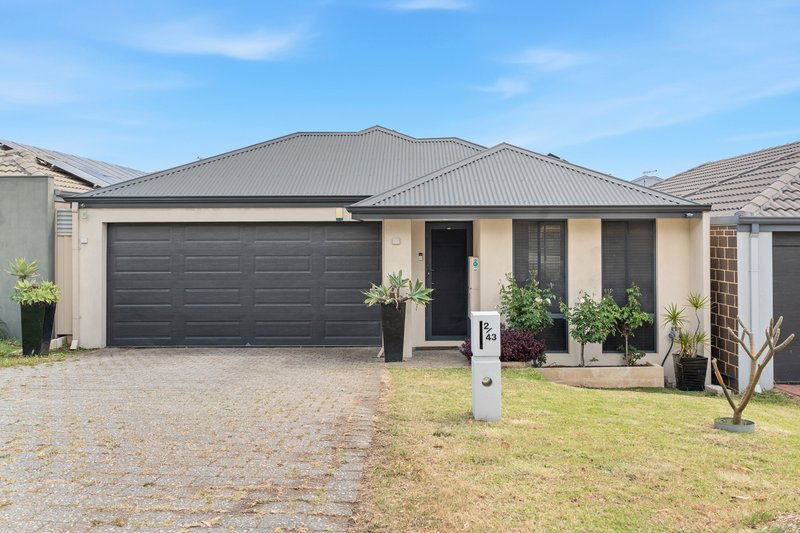
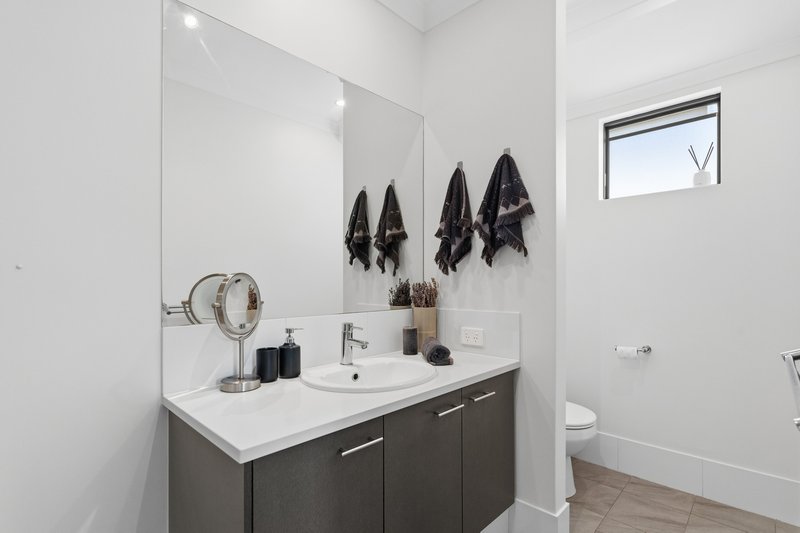
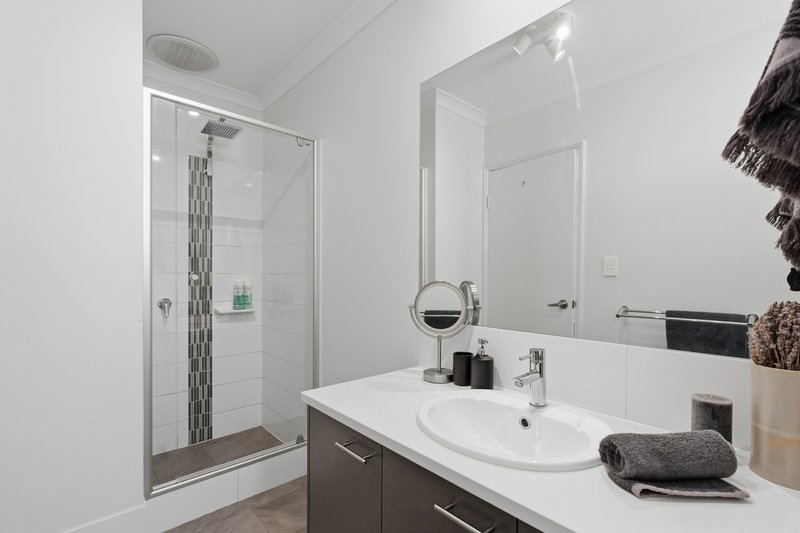
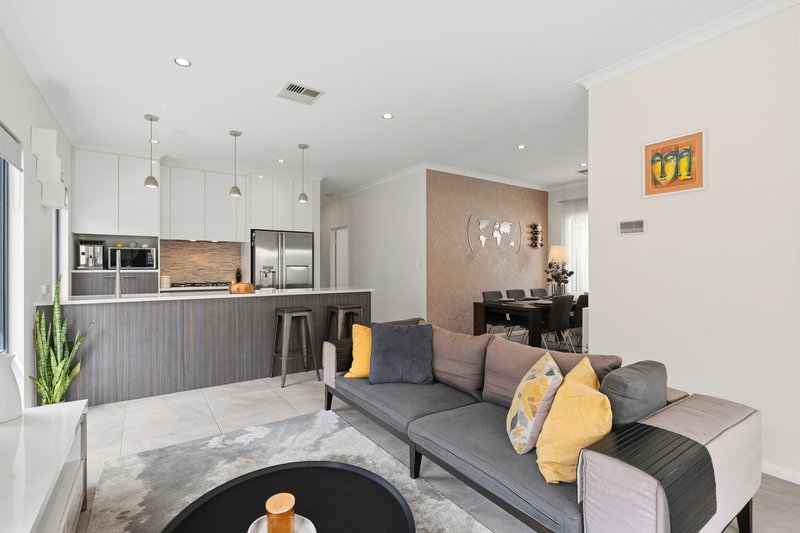
Offering a fantastic combination of space, convenience and easy-care living, this modern three-bedroom, two-bathroom home is set on a generous 282m2 block with approximately 118m2 of internal living.
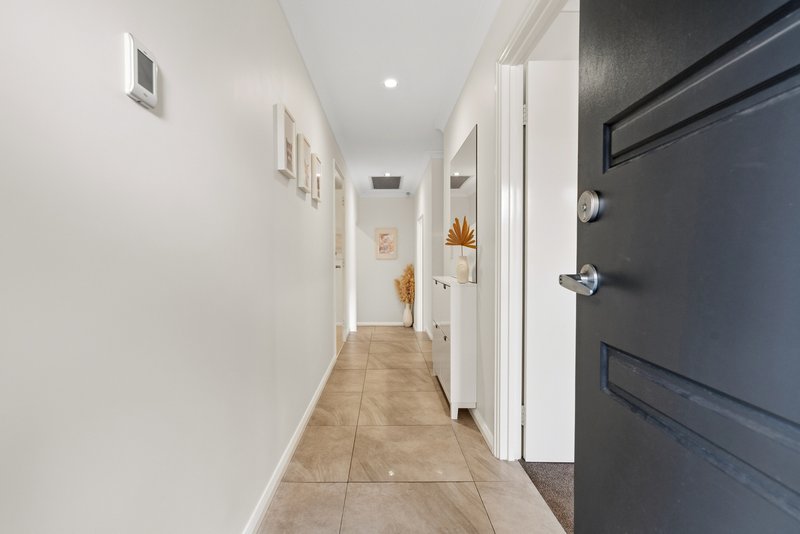
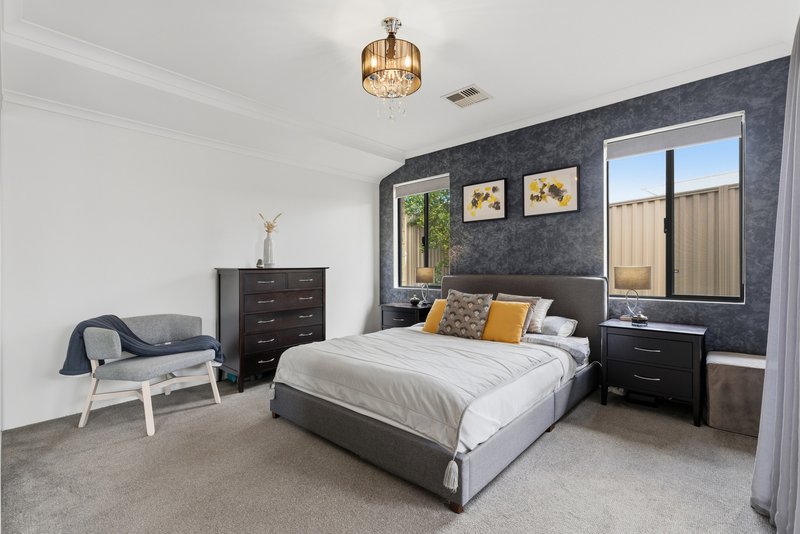
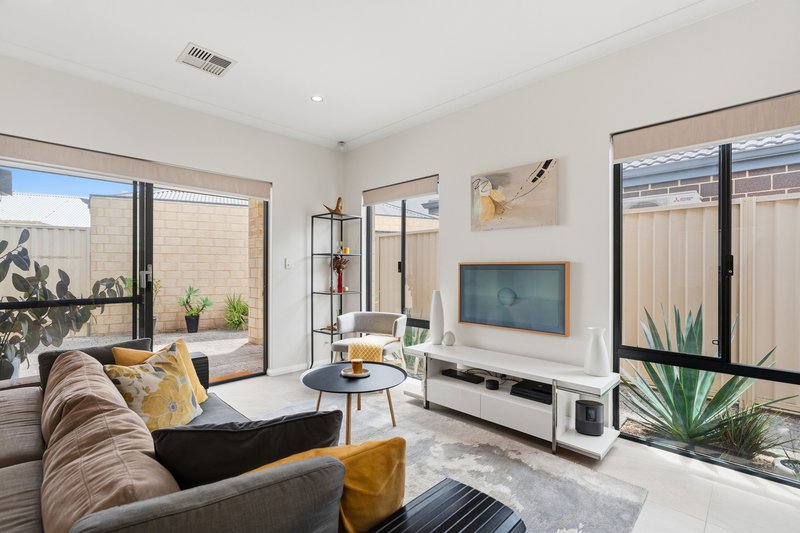
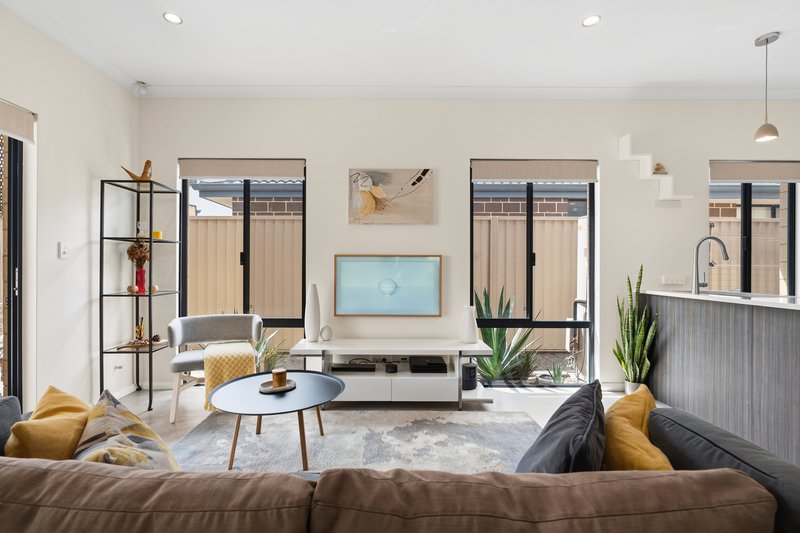
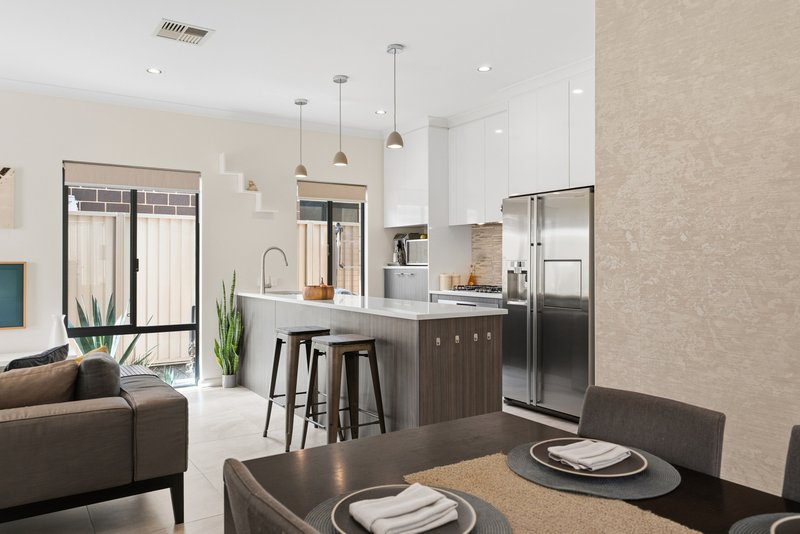
A premium custom 2015 build by 101 Residential designed with the master bedroom specifically isolated from the minor bedrooms, this home is move-in ready and offers a practical layout with plenty of room to live, relax and entertain. The open-plan kitchen, dining and living area forms the heart of the home, flowing seamlessly outdoors to the alfresco for easy indoor-outdoor living.
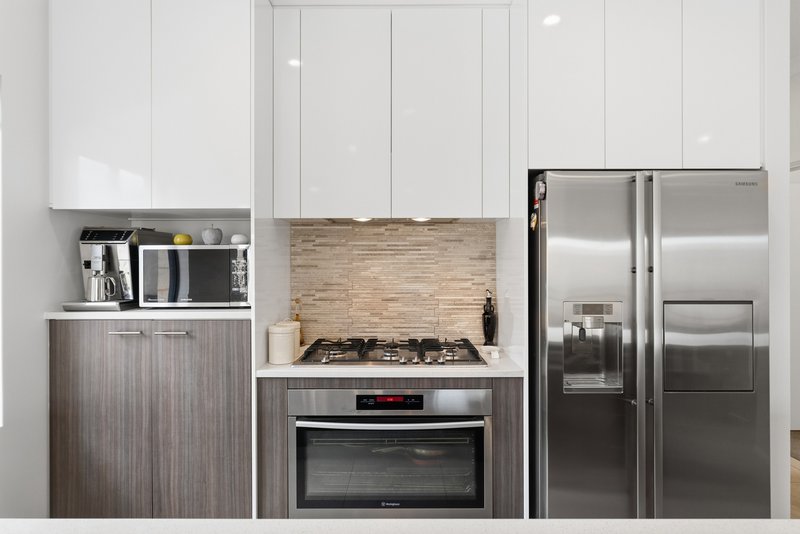
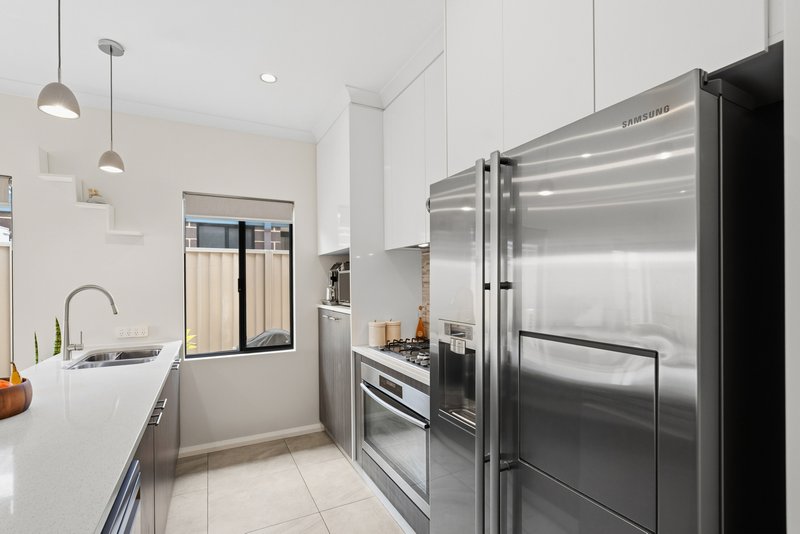
The modern kitchen is well equipped with stone benchtops, a 900mm Westinghouse electric oven and gas cooktop, while ducted zoned reverse-cycle air conditioning ensures year-round comfort. All three bedrooms are well proportioned, with built-in robes to the minor bedrooms, while the two bathrooms provide added flexibility for families, guests or tenants.
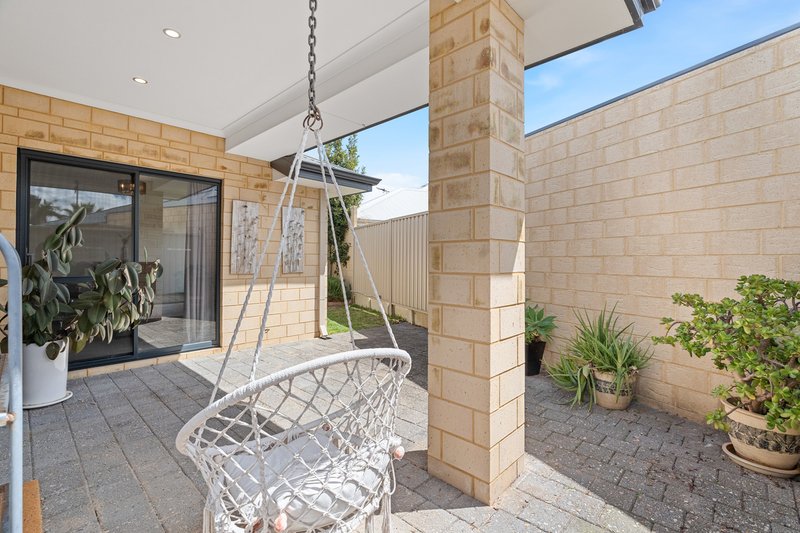
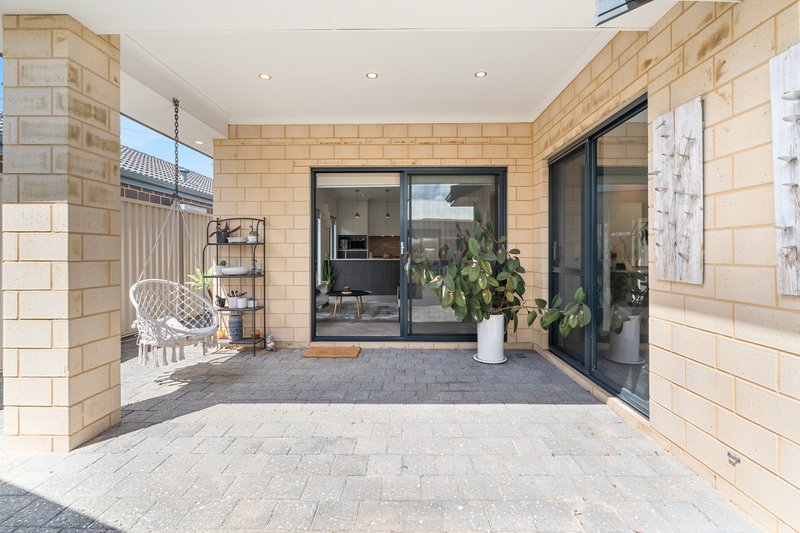
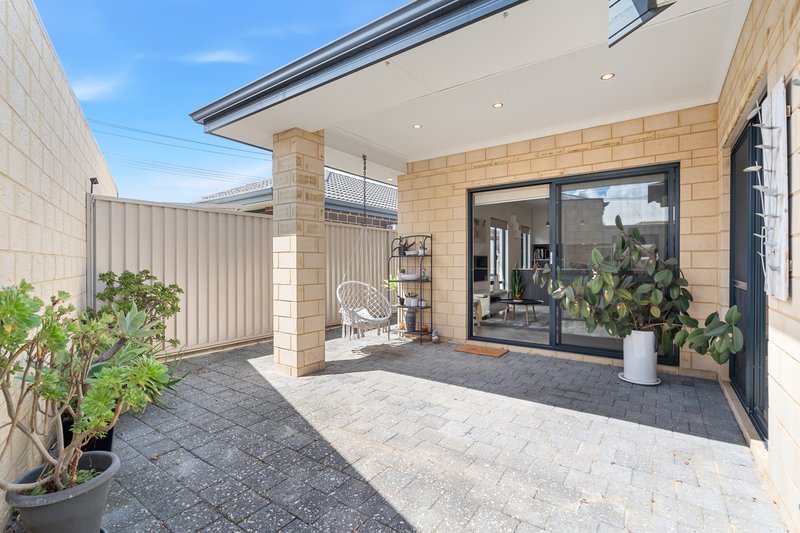
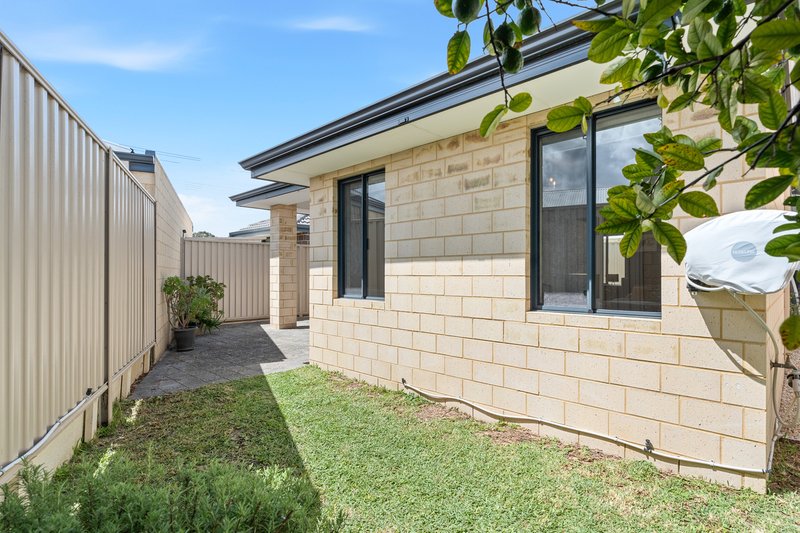
Outside, the generous land component provides more space than you might expect, with easy-care gardens and a private alfresco area offering a great spot to enjoy the outdoors without the upkeep of a larger property.
The location is equally appealing. Belmont Forum is close by for shopping, dining and entertainment, while Middleton Park, Miles Park and Faulkner Park provide plenty of options for recreation. Local schools include Cloverdale Primary School, Belmay Primary School and Notre Dame Catholic Primary School.
For commuters, Perth Airport, Redcliffe Station and major road connections are all within easy reach, making travel across Perth simple and convenient.
Whether you're buying your first home, looking for more space for the family, downsizing without compromising on land, or adding a quality property to your investment portfolio, 2/43 McGlinn Way offers a versatile opportunity in a well-connected location.
The property:
• Modern 2015 construction by 101 Residential
• GROWATT 6.6kW solar inverter system
• Easy-care front lawn and gardens throughout
• 3 bedrooms, 2 bathrooms, open-plan living/ kitchen/ dining area
• Freshly painted throughout
• DAKIN ducted reverse cycle zoned air conditioner
• WESTINGHOUSE 900mm electric oven
• WESTINGHOUSE gas cooktop
• Seamless indoor to outdoor flow from living area to alfresco
• HILLS security system with 4x security cameras
• SAMSUNG framed built in television
• Sleek modern kitchen featuring modern, high end appliances and stone benchtop
• Good sized minor bedrooms with built in robes
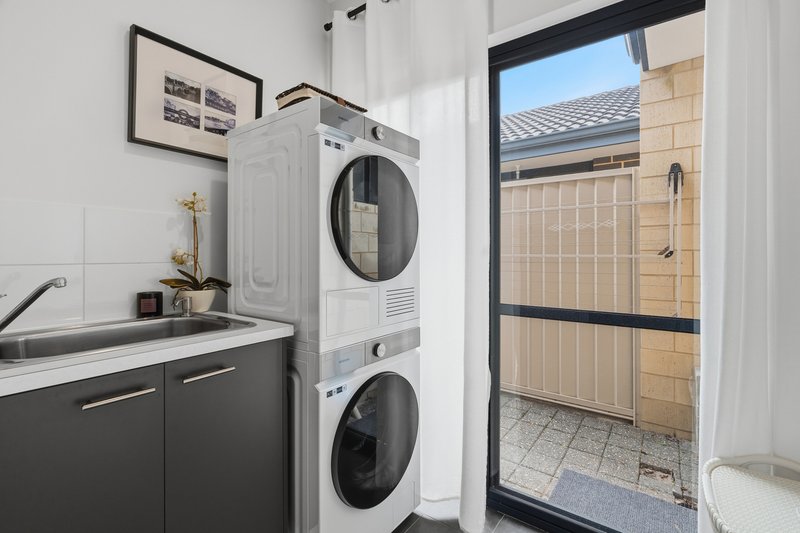
• Neutral toned laundry with private side access to home to hang your laundry
• Double garage with shoppers entrance
• Built in 2015
• 282m2 - total lot size
The Location:
2.9 kms away from Belmont Forum
3.9 kms away from new Redcliffe station
4 kms away from Perth Airport
4.1 kms away from Ascot Racecourse
4.7 kms Woolworths, Costco, DFO
7.7 kms Crown Casino
10 kms from Perth CBD
Within the vicinity of Redcliffe Primary School, St Maria Goretti's Catholic School, Belmay Primary School, Notre Dame Catholic Primary school & Belmont City College.
*All distances are approximate.
Approx. Outgoings:
Council Rates: $ 2,213.14p/a
Water Rates: $ 1,368.21p/a
Please click the 'Get in Touch' button to express your interest or arrange an inspection, alternatively please feel free to phone directly to discuss further. Thank you for viewing our listing - Toby Huggins!
Disclaimer: We have in preparing this document, used our best endeavors to ensure the information contained is true and accurate but accept no responsibility and disclaim all liability in respect to any errors, omissions, inaccuracies or misstatements contained. Interested parties should make their own enquiries to verify the information contained in this material. Licensee: Highline Asset Pty Ltd ACN 137 025 015

103 Great Eastern Highway, Rivervale WA 6103
Call Toby Huggins on
0413756256


House in Cloverdale, Unit in Cloverdale, Townhouse in Cloverdale, Villa in Cloverdale, Apartment in Cloverdale, Flat in Cloverdale, Studio in Cloverdale, Warehouse in Cloverdale, Duplex/Semi-detached in Cloverdale, Alpine in Cloverdale, Acreage/Semi-rural in Cloverdale, Block Of Units in Cloverdale, Terrace in Cloverdale, Retirement in Cloverdale, Serviced Apartment in Cloverdale, Other in Cloverdale
House in Belmont, House in Kewdale, House in Perth Airport, House in Redcliffe, House in Rivervale
