Want to save your favourite properties and searches?
Sign up below to access all the awesome features.
Already have an account? Sign in


$1,750,000 - $1,850,000


Embracing an enviable sense of space, privacy and tranquillity, this exceptional four-acre lifestyle property presents a rare opportunity for dual-occupancy living, offering versatile accommodation for extended families, multi-generational households or those seeking space for independent living under one roof.
Surrounded by established gums and beautifully undulating grounds, the substantial double-brick residence captures sweeping countryside views, creating a peaceful rural setting just moments from town conveniences.
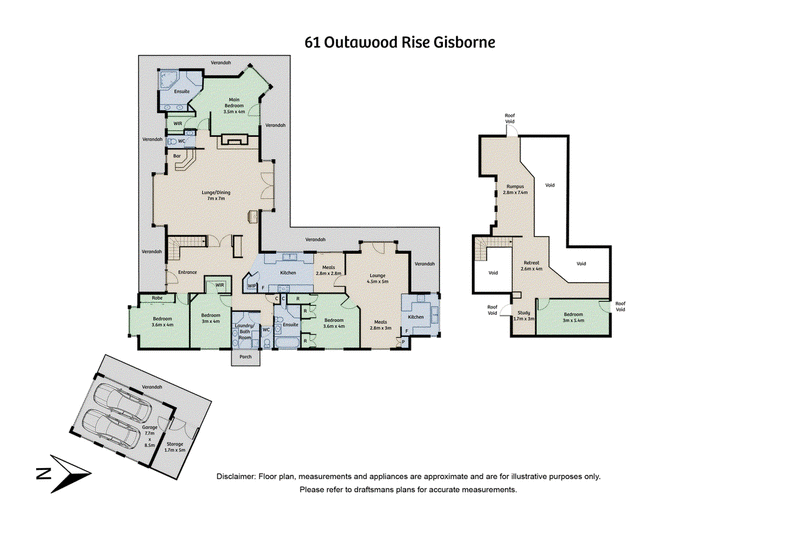
Designed with flexibility in mind, the home offers five bedrooms plus a study, complemented by multiple living and entertaining spaces. The warm timber kitchen connects seamlessly with the adjoining living areas and private courtyard, creating an inviting hub for everyday family life.
A standout feature is the separate accommodation wing, complete with its own kitchen, living area, bedroom and bathroom. This configuration provides excellent potential for dual-occupancy-style living, allowing extended family, adult children or guests to enjoy greater independence while remaining close by. The generous master suite, featuring a walk-in robe and ensuite, further enhances the home's adaptable layout.
Entertaining is well catered for with a dedicated bar, open fireplace and wood-fired heater, while the suspended deck overlooks one of two dams and provides a tranquil setting to enjoy the surrounding landscape.
Practical features include solar power, substantial water storage and a double garage, adding to the property's appeal.
Combining genuine acreage, flexible accommodation and a peaceful country atmosphere, this property offers an outstanding opportunity for families seeking room to grow, space to share and the potential for separate living arrangements.
Conveniently located approximately five minutes from Gisborne township and ten minutes from Sunbury and Woodgrove Shopping Centre, this distinctive lifestyle property delivers the best of country living with everyday amenities within easy reach.
Contact our team today!
*ID required upon inspection.
Raine & Horne has taken reasonable care in compiling this information to ensure its accuracy. However, details such as property dimensions, pricing, location, and descriptions have been sourced from third parties and supplied to Raine & Horne. Accordingly, Raine & Horne does not guarantee the accuracy or completeness of this information and disclaims any responsibility for errors or omissions. We strongly advise prospective buyers to undertake their own research and verification of all details. For further guidance, please consult the due diligence checklist available through Consumer Affairs.

42 Brantome Street, Gisborne VIC 3437
Call Ken Grech on
0418509710


House in Gisborne, Unit in Gisborne, Townhouse in Gisborne, Villa in Gisborne, Apartment in Gisborne, Flat in Gisborne, Studio in Gisborne, Warehouse in Gisborne, Duplex/Semi-detached in Gisborne, Alpine in Gisborne, Acreage/Semi-rural in Gisborne, Block Of Units in Gisborne, Terrace in Gisborne, Retirement in Gisborne, Serviced Apartment in Gisborne, Other in Gisborne
House in Bullengarook, House in Coimadai, House in Gisborne South, House in Macedon, House in New Gisborne, House in Riddells Creek, House in Sunbury, House in Toolern Vale