Want to save your favourite properties and searches?
Sign up below to access all the awesome features.
Already have an account? Sign in


$899,000


Offering plenty of space and versatility in a popular Noraville location, this three-bedroom home presents an excellent opportunity for first home buyers, families, investors or those looking for a property with scope to add their own touches over time.
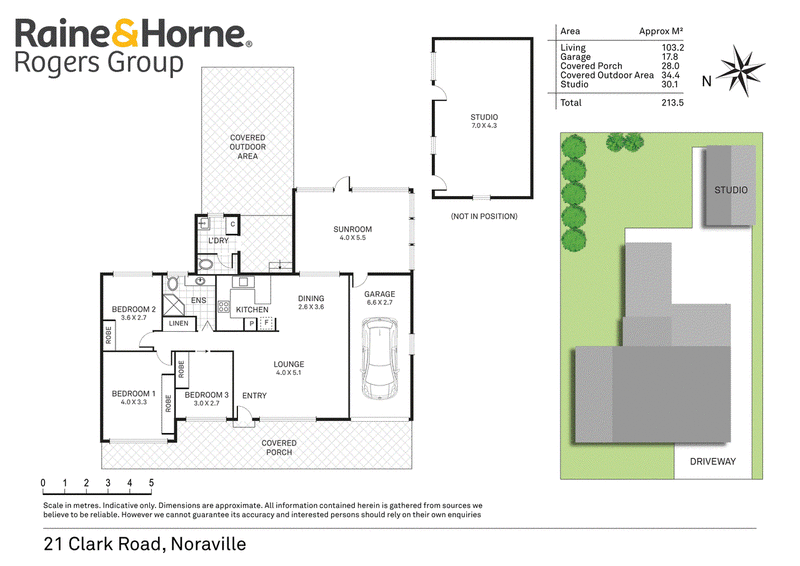
Inside, polished timber floors feature throughout the main living areas, with a generous lounge flowing through to the dining area and practical kitchen. Three bedrooms are serviced by a central bathroom, while the large enclosed sunroom at the rear provides valuable additional living space, ideal as a second living area, games room, home office or relaxed retreat.
Outdoors, the home continues to impress with a generous covered entertaining area overlooking the backyard, providing plenty of space for weekend barbecues and gatherings with family and friends. A separate studio at the rear adds even more flexibility, while the single garage and established yard complete this versatile property.
• Central bathroom
• Spacious lounge and dining areas
• Polished timber floors
• Large enclosed sunroom offering additional living space
• Generous covered outdoor entertaining area
• Separate freestanding studio
• Single garage
• Established, level backyard
• Flexible layout with excellent potential to update and personalise
With multiple living zones, great outdoor space and the added bonus of a separate studio, this home offers an exciting opportunity to secure a versatile property with plenty of potential.
Council Rates - $1,884.83 p/a approx.
Water Rates - $1,017.32 p/a approx.
Rental Estimate - $600 - $630 approx.
*E & OE. Please note that all information herein is gathered from sources we believe to be reliable, however we cannot guarantee its accuracy and interested parties should rely on their own enquiries*

2/313 Main Road, Toukley NSW 2263
Call Matt Rogers on
0402414167


House in Noraville, Unit in Noraville, Townhouse in Noraville, Villa in Noraville, Apartment in Noraville, Flat in Noraville, Studio in Noraville, Warehouse in Noraville, Duplex/Semi-detached in Noraville, Alpine in Noraville, Acreage/Semi-rural in Noraville, Block Of Units in Noraville, Terrace in Noraville, Retirement in Noraville, Serviced Apartment in Noraville, Other in Noraville
House in Budgewoi, House in Canton Beach, House in Magenta, House in Norah Head, House in Toukley