Want to save your favourite properties and searches?
Sign up below to access all the awesome features.
Already have an account? Sign in










Inspections
$695,000 - $745,000


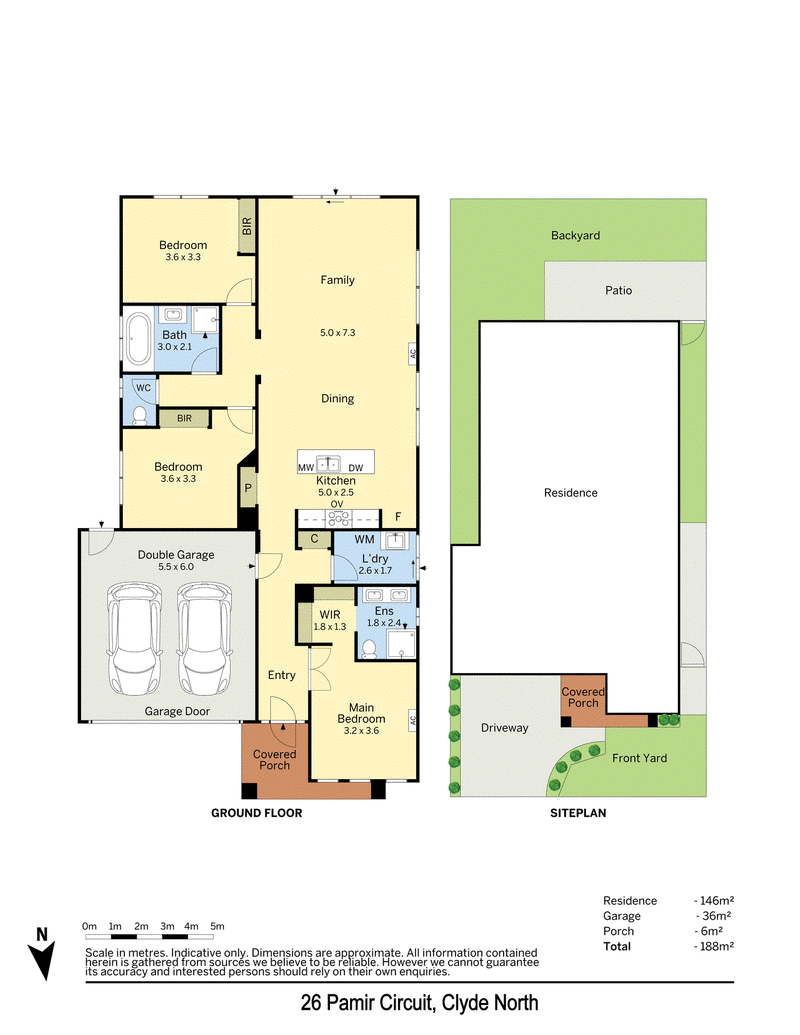
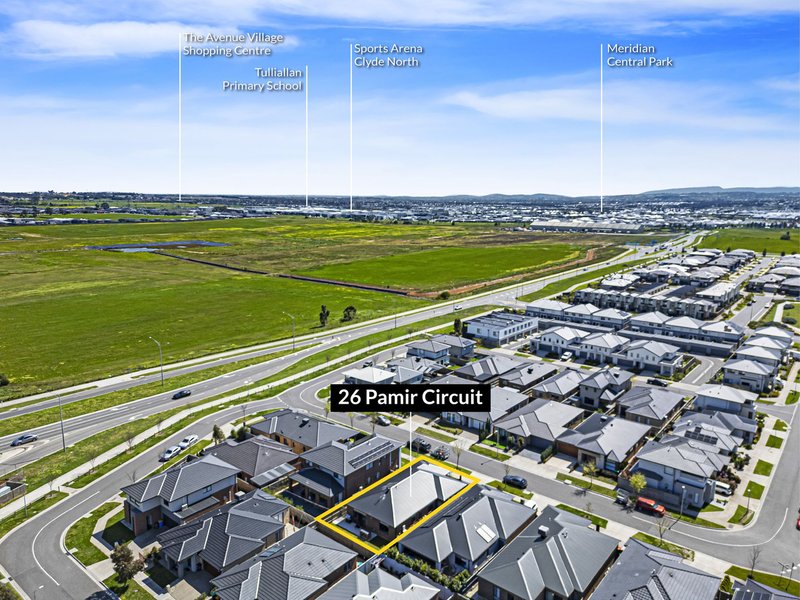
Situated in Clyde North's Meridian Estate behind neatly landscaped gardens, this thoughtfully designed 3-bedroom home balances low-maintenance living with comfort and style. Move-in ready, warm timber-look flooring, downlights, and white walls set the tone in this modern home.
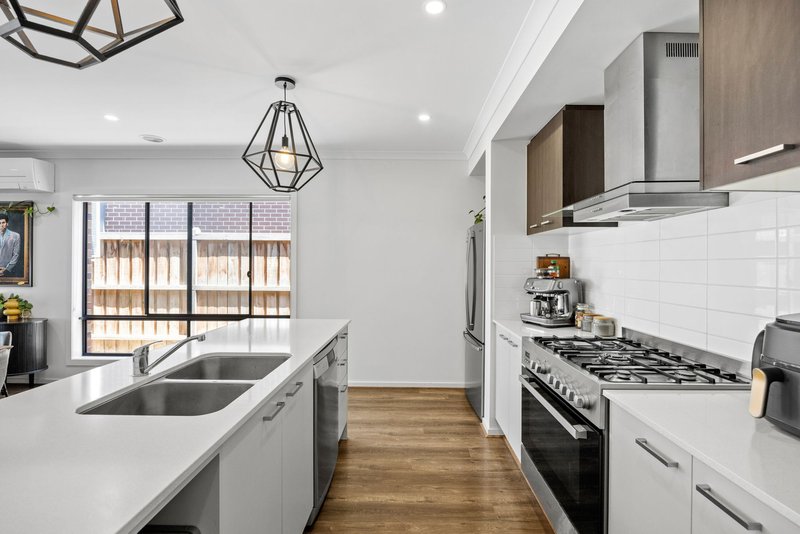
At the heart of it all, the stylish kitchen presents two-tone cabinetry, stone benchtops, and black feature pendant lighting. Equipped with a 900mm oven, 5-burner gas cooktop, and dishwasher it is well-appointed to meet the home chef's needs. The bright open-plan living and dining room provides a central setting for daily life offering additional comfort from the split-system air-con unit.
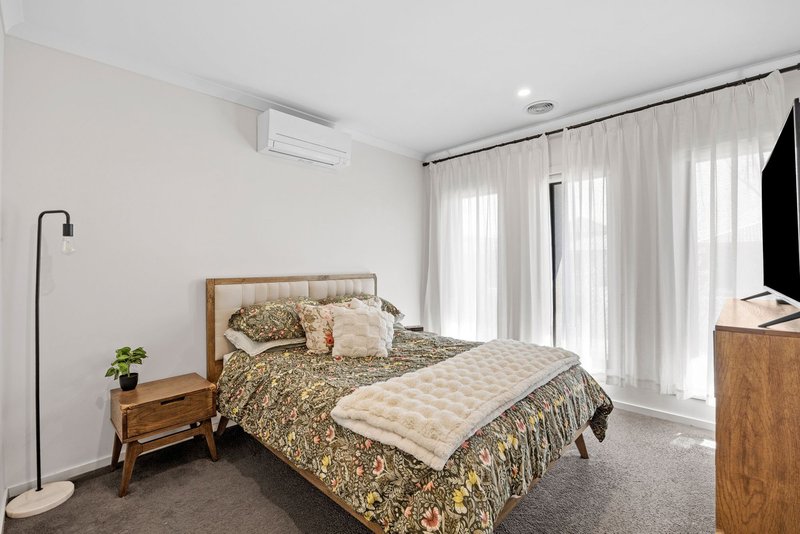
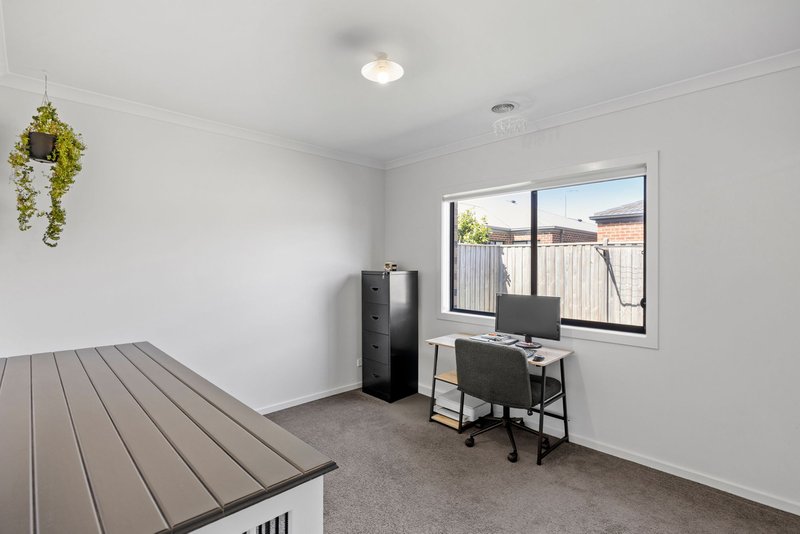
Opening though double doors, the master bedroom is positioned at the front of the home, providing a private space away from the secondary bedrooms. Featuring a dual-vanity ensuite with oversized shower, walk-in robe, and split-system air-con unit the maser bedroom offers a quiet retreat away from the hustle and bustle. The remaining bedrooms both have built-in robes for storage, and are serviced by the main bathroom with bathtub.
The two split-system ACs are further complimented by ducted heating for year-round comfort.
The neat backyard with patio receives plenty of light, a great space to sit back and relax, or host BBQs. With a double garage, you will have plenty of space for vehicles and additional storage.
The growing area offers a host of amenities with Mirniyan Primary School, Birranga College, Ramlegh Springs, Orana Village, St Germain Central, and local parks being less than a 10-minute drive away.
Please note:
*Every precaution has been taken to establish the accuracy of the information within but does not constitute any representation by the vendor or agent - we encourage every buyer to do their own due diligence
*Photo I.D is required at all open inspections

42 High Street, Berwick VIC 3806
Call Andrew Carlow on
0425134161


House in Clyde North, Unit in Clyde North, Townhouse in Clyde North, Villa in Clyde North, Apartment in Clyde North, Flat in Clyde North, Studio in Clyde North, Warehouse in Clyde North, Duplex/Semi-detached in Clyde North, Alpine in Clyde North, Acreage/Semi-rural in Clyde North, Block Of Units in Clyde North, Terrace in Clyde North, Retirement in Clyde North, Serviced Apartment in Clyde North, Other in Clyde North
House in Berwick, House in Cardinia, House in Clyde, House in Cranbourne East, House in Cranbourne North, House in Narre Warren South, House in Officer South, House in Officer