Want to save your favourite properties and searches?
Sign up below to access all the awesome features.
Already have an account? Sign in















Inspections
Auction.


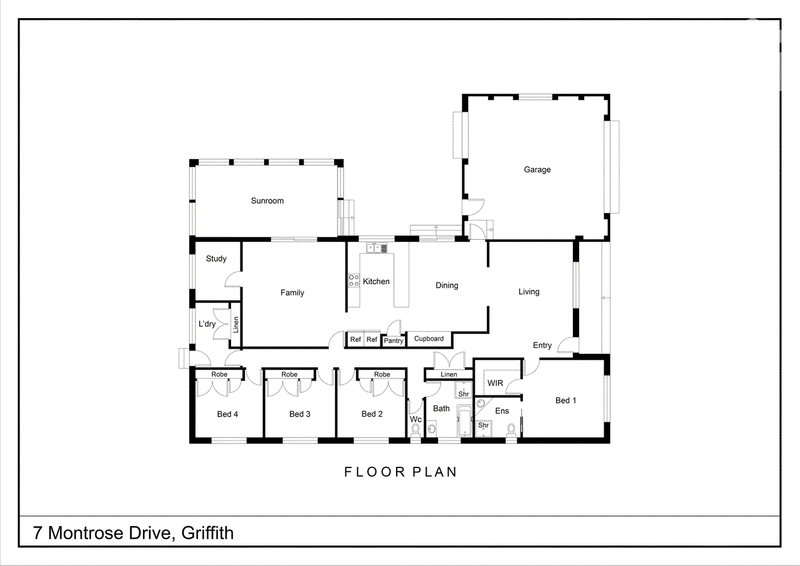
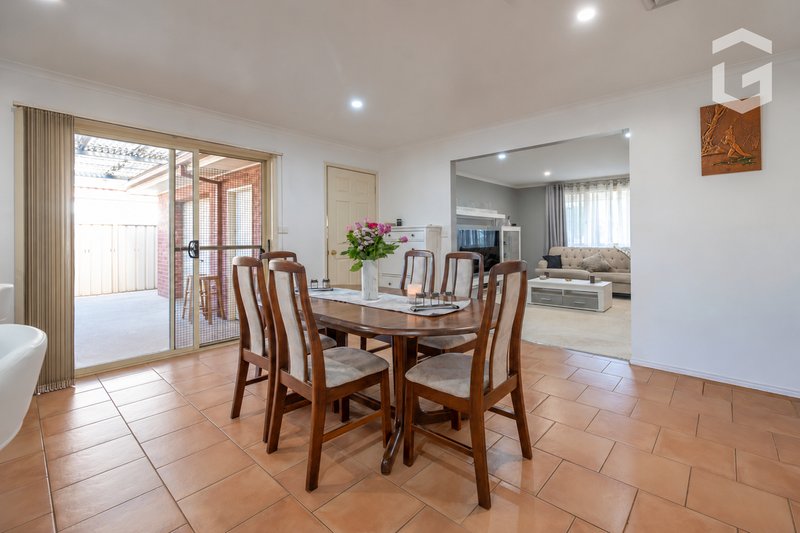
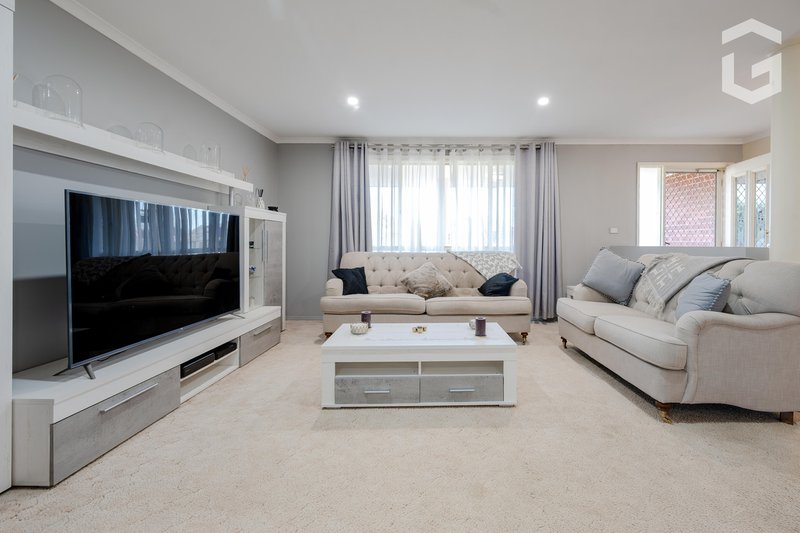
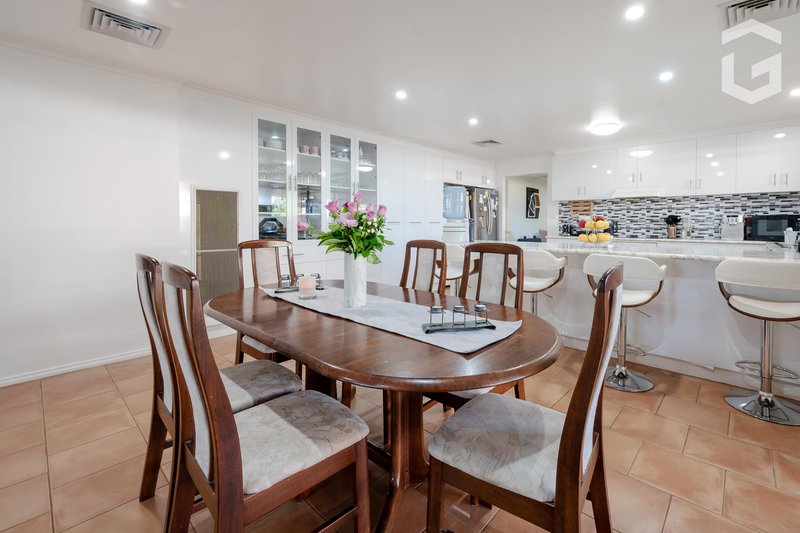
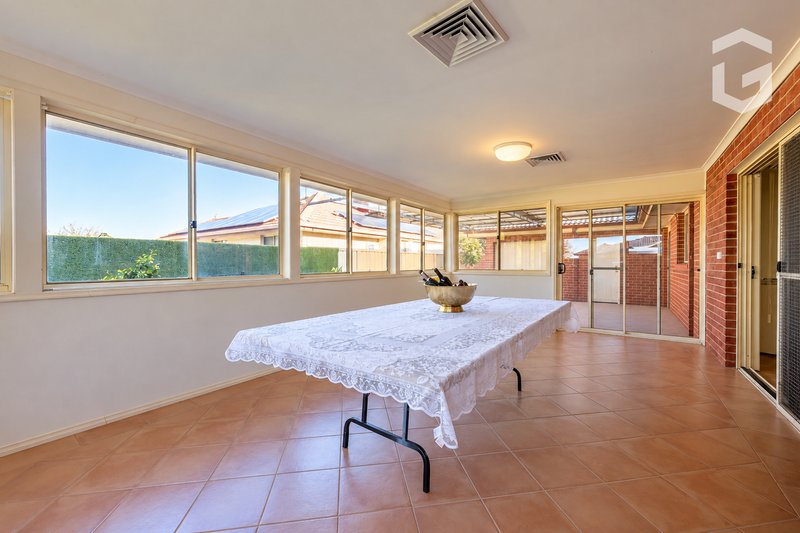
Spanning approximately 33m² under roofline, the thoughtfully conceived floorplan delivers four generously proportioned bedrooms plus a dedicated study room, each with built-in robes, while the master suite enjoys the added luxury of a walk-in robe and private ensuite. Multiple living zones provide exceptional versatility, including a dedicated formal lounge and separate rumpus room, while the expansive open-plan kitchen, dining and living area forms the social heart of the home. The kitchen is complemented by a generous amount of storage, flowing effortlessly to the alfresco entertaining area.
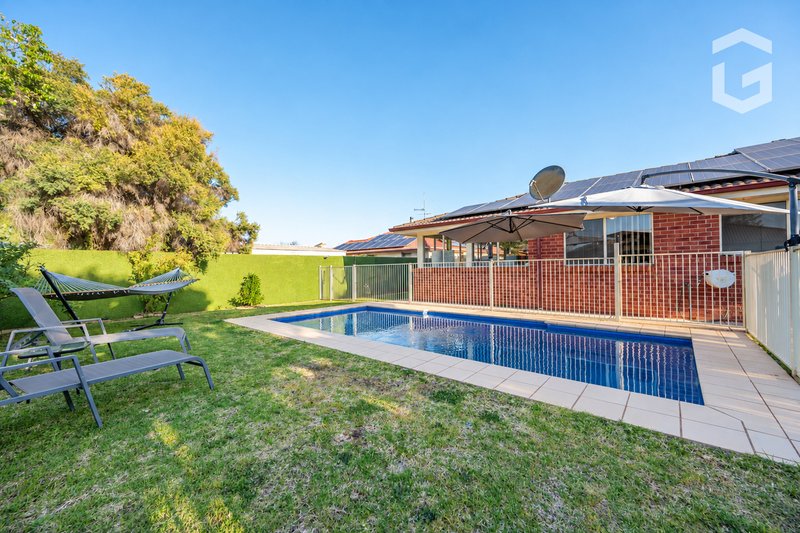
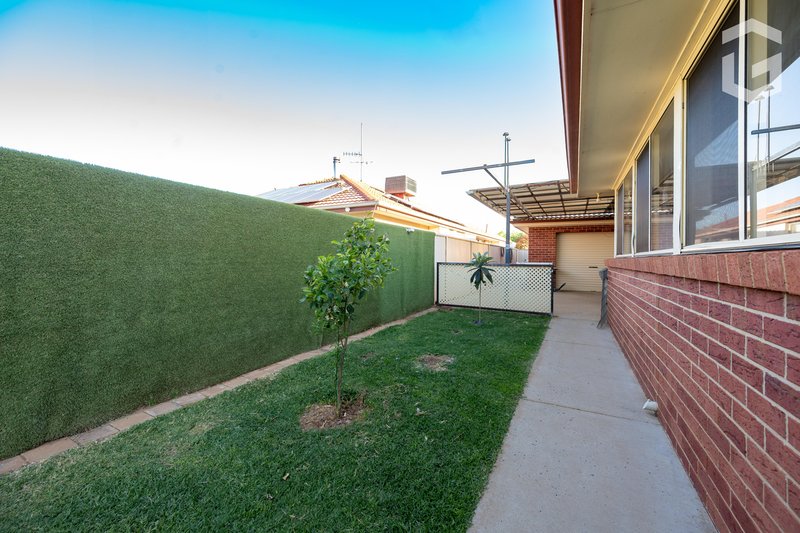
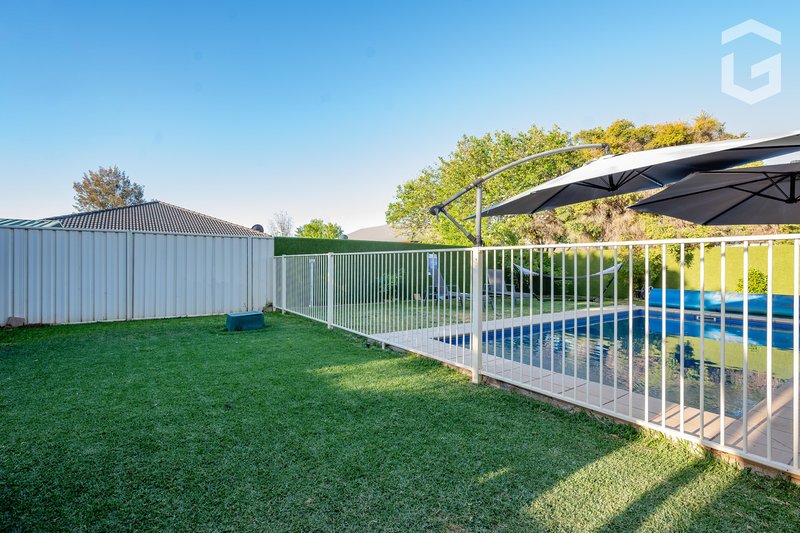
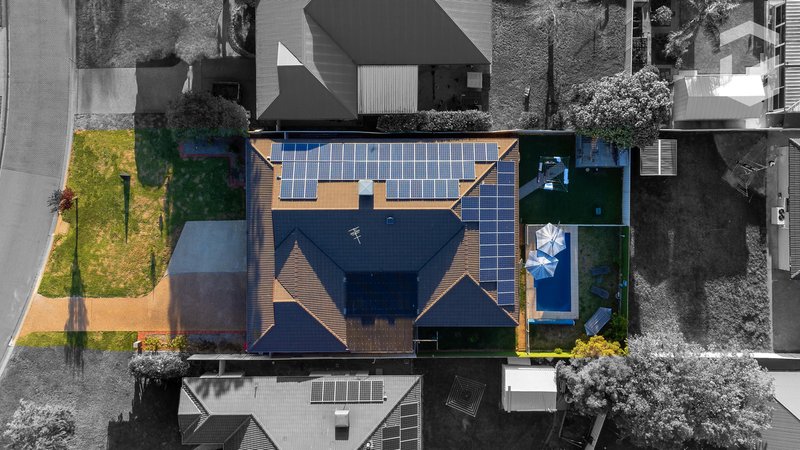
Set on a low-maintenance block, the addition of a private swimming pool creates an inviting outdoor space for summer enjoyment and entertaining, complemented by solar panels and battery storage for added energy efficiency and practicality.
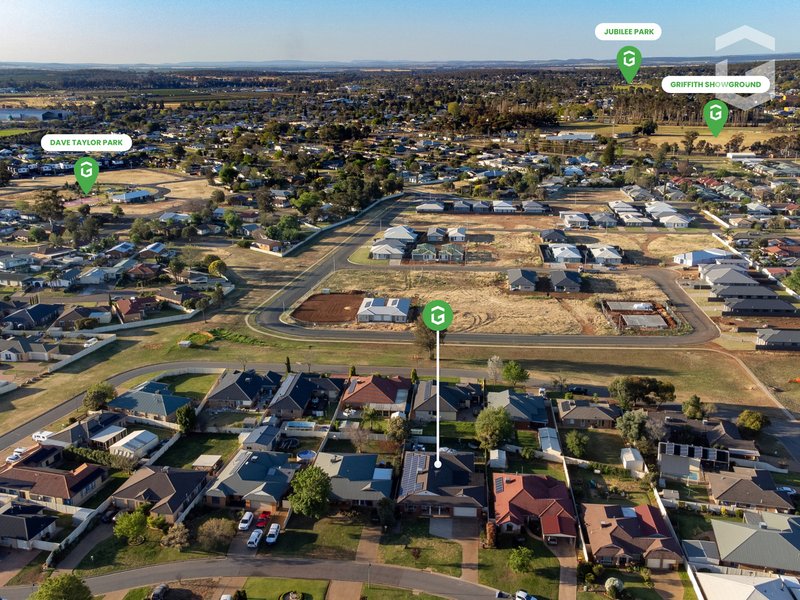
Enjoy the convenience of a well-connected location, with Griffith's CBD, shopping, schools, and a range of local amenities all within a 7-minute commute.
Key Features
• Brick Veneer
• Four bedrooms + Study room
• Ducted reverse cycle
• Underfloor heating
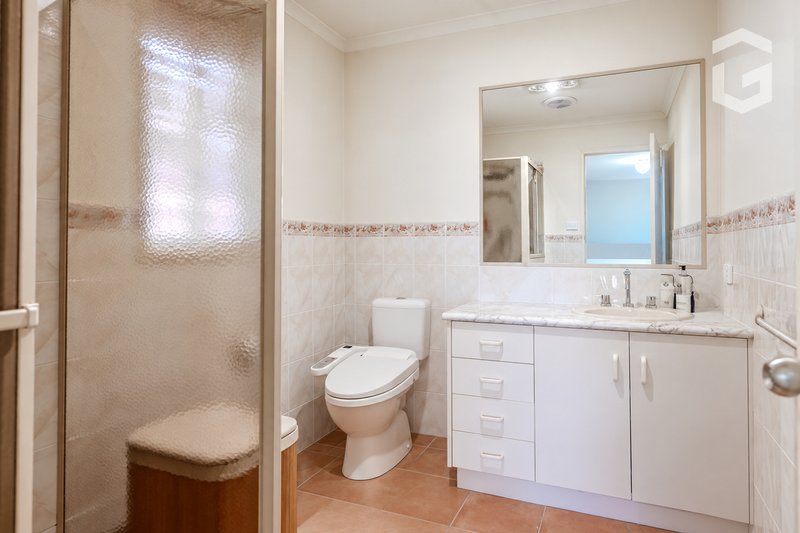
• Upgraded tape ware in bathrooms
• Additional cabinetry has been added to the kitchen, maximising storage while complementing the existing design
• Fisher & Paykel dishwasher
• Westinghouse Oven
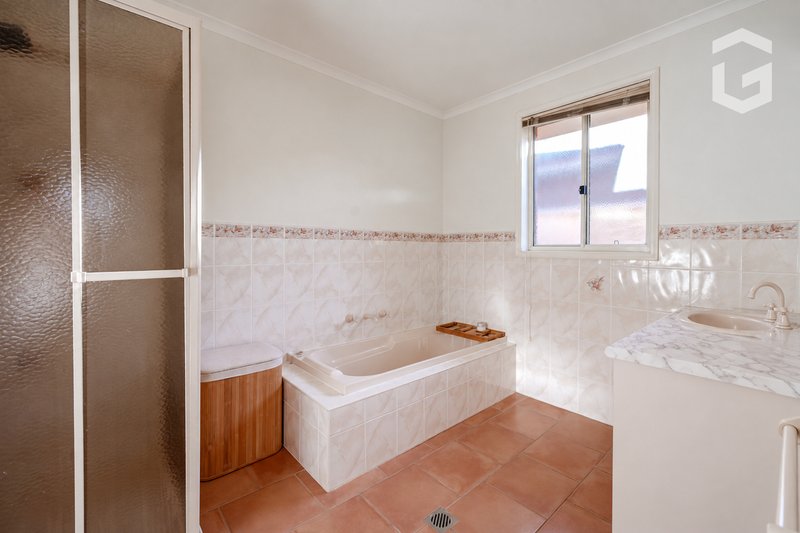
• Primary bathroom features bathtub & separate toilet
• Alfresco area
• Internal access from garage
• Inground heated & self cleaning pool
• 17KW of solar
• Tesla Battery 34.5KW
• Pop up sprinklers
• Established gardens
• 7 Min drive to CBD
• 6 Min drive to Murrumbidgee Regional High, Griffith Public school & Kalinda school
• 2 Min drive to Locklea park
Building & pest reports available upon request
146 Yambil Street, Griffith NSW 2680
Call Jordan Bavaresco on
0431742050


House in Griffith, Unit in Griffith, Townhouse in Griffith, Villa in Griffith, Apartment in Griffith, Flat in Griffith, Studio in Griffith, Warehouse in Griffith, Duplex/Semi-detached in Griffith, Alpine in Griffith, Acreage/Semi-rural in Griffith, Block Of Units in Griffith, Terrace in Griffith, Retirement in Griffith, Serviced Apartment in Griffith, Other in Griffith
House in Beelbangera, House in Bilbul, House in Hanwood, House in Lake Wyangan, House in Nericon, House in Tharbogang, House in Yoogali