
Want to save your favourite properties and searches?
Sign up below to access all the awesome features.
Already have an account? Sign in




For Sale Now


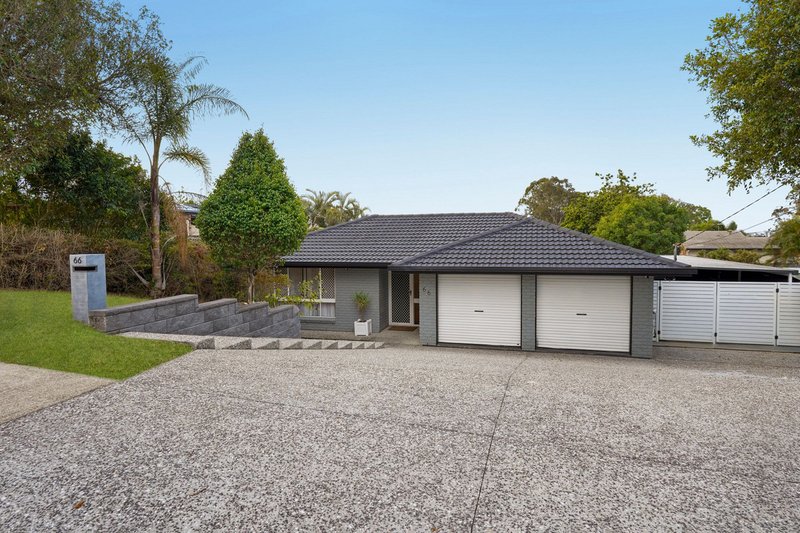
Positioned in a peaceful pocket of Albany Creek, this beautifully maintained low-set brick home combines comfortable family living with plenty of practical extras. Set on a generous 640m² allotment, it offers an appealing combination of space, entertaining areas and additional accommodation for a boat, trailer or extra vehicle.
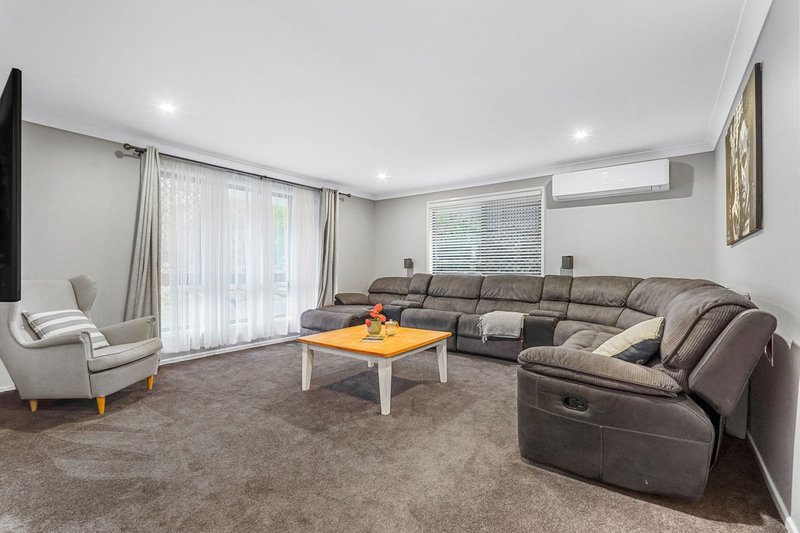
From the moment you step inside, the home's generous proportions become apparent. Multiple living zones provide plenty of flexibility for families, including a spacious open-plan living and dining area complemented by a separate lounge or media room.
At the heart of the home, the well-appointed kitchen features ample bench space, plenty of storage and modern stainless-steel appliances, while the open-plan layout creates an easy connection between the kitchen, living areas and outdoors.
Step outside and you'll find an impressive covered entertaining area, complete with a built-in BBQ area — an ideal space for relaxed family gatherings or entertaining friends throughout the year. The generous backyard provides plenty of room for children and pets to enjoy, while established, landscaped gardens add to the home's appeal.
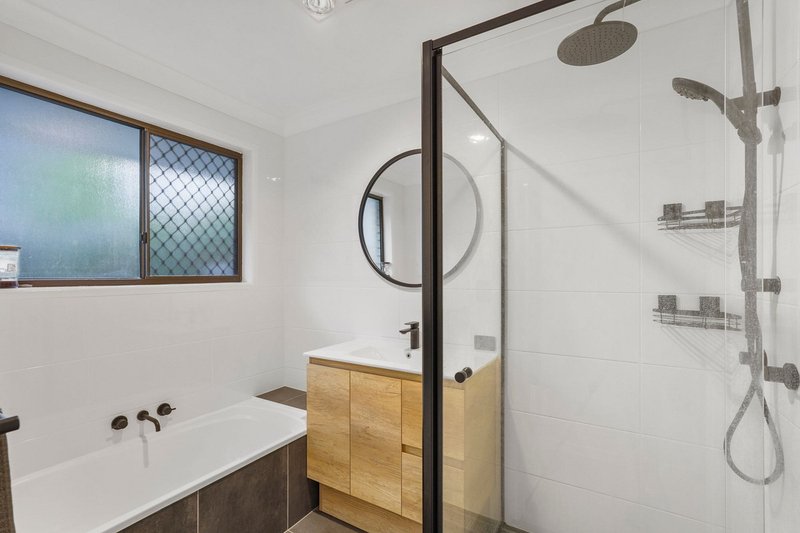
Accommodation comprises 3 well-sized bedrooms, all with built-in wardrobes. The master bedroom enjoys the added convenience of a private ensuite, while the remaining bedrooms are serviced by the main family bathroom.
For those needing extra vehicle accommodation, the property delivers with side access and space for a boat or trailer, along with a carport. Solar power, a water tank and garden shed add further practicality.
Well cared for by its current owners, this is a home where you can simply move in, settle in and enjoy the lifestyle on offer.
Conveniently located close to local schools, shops, restaurants, public transport and parks, this is a property that will appeal to a range of buyers — from young families and downsizers to those looking for a well-positioned investment with nothing to do but move in and enjoy.
Property Features
• 3 spacious bedrooms, all with built-in wardrobes
• Master bedroom with renovated private ensuite and walk in robe
• Spacious open-plan living and dining area with new hybrid flooring
• Separate lounge/media room
• Well-appointed kitchen with stainless-steel appliances
• Air conditioning and ceiling fans
• Security screens throughout
• Large covered outdoor entertaining area with built in BBQ area
• Renovated Laundry
• Generous backyard with landscaped gardens
• Side access with room for boat or trailer
• Carport
• Solar power system
• Garden shed
• Water tank
• 640m² allotment
• Quiet street
Located close to shops, transport and schools, this home is a must to inspect. Call The Catherine White team now.
Locations: (approx)
*Just over 700 m to Albany Creek State School (catchment)
*1 km to Albany Creek High School (catchment)
*700 m to Coles Albany Creek
*1 km to Aldi
Public Transport Options:
Just a short 3-minute walk to the nearest bus stop, with convenient public transport connections to Brisbane City and surrounding suburbs.

1331 Gympie Rd, Aspley QLD 4034
Call Catherine White on
0438 519 330
Call Mason Greiner on
0421 001 465


House in Albany Creek, Unit in Albany Creek, Townhouse in Albany Creek, Villa in Albany Creek, Apartment in Albany Creek, Flat in Albany Creek, Studio in Albany Creek, Warehouse in Albany Creek, Duplex/Semi-detached in Albany Creek, Alpine in Albany Creek, Acreage/Semi-rural in Albany Creek, Block Of Units in Albany Creek, Terrace in Albany Creek, Retirement in Albany Creek, Serviced Apartment in Albany Creek, Other in Albany Creek
House in Brendale, House in Bridgeman Downs, House in Bunya, House in Eatons Hill, House in Mcdowall

