Want to save your favourite properties and searches?
Sign up below to access all the awesome features.
Already have an account? Sign in


Auction
Inspections
Auction ($3,600,000 - $3,960,000)


Presenting unrivalled tranquillity on an acreage estate amidst breathtaking architecturally landscaped gardens designed by Scott Wynd - the Gold Medal winner at the prestigious Chelsea Garden Show - this palatial residence delivers a prestigious family lifestyle with exquisite entertaining spaces. Capturing sweeping panoramic views across a peaceful natural setting, the home creates a remarkable sense of serenity and grandeur. From its impressive proportions to its elegant entertaining spaces, every detail contributes to a private sanctuary of timeless beauty in the highly sought-after Carrington estate.
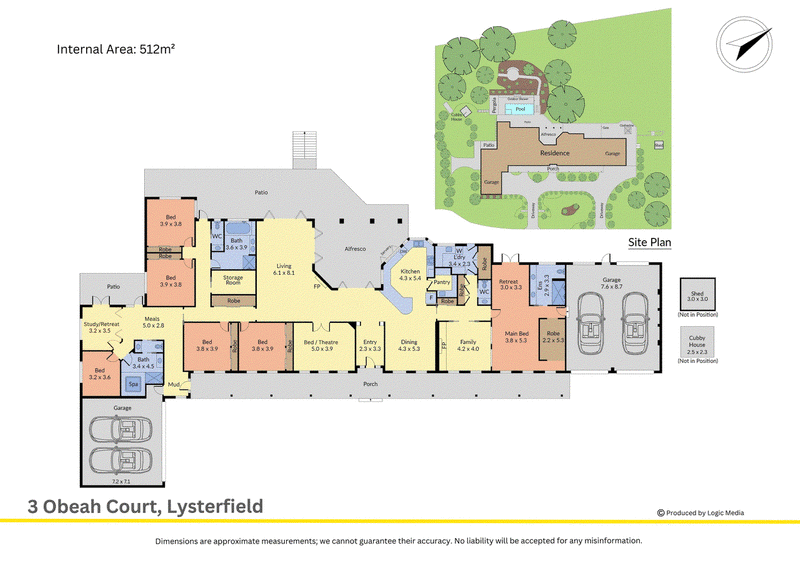
Encompassing approximately 64 squares internally, this distinguished residence offers an impressive array of generously proportioned living, accommodation and expansive outdoor spaces. Designed with family living in mind, the home provides ample room to come together and entertain, while also providing an abundance of private retreats and individual spaces for moments of quiet seclusion.
The impressive scale and thoughtful design of the residence unfolds across a substantial floorplan featuring six bedrooms, a dedicated theatre, private study and an array of beautifully appointed living zones. Multiple family, living and retreat spaces provide exceptional flexibility for both intimate moments and larger gatherings, complemented by dedicated dining and meals areas designed for effortless everyday living and entertaining.
A defining feature of the residence is its exceptional sense of separation, thoughtfully designed to accommodate the needs of a large or multi-generational family. Bedrooms and living zones are thoughtfully dispersed throughout the home, creating distinct areas for privacy and retreat while maintaining an effortless connection to the central spaces.
Elevated ceilings amplify the home's generous proportions, complemented by sophisticated timber flooring and striking stone feature walls that introduce warmth, texture and timeless character throughout. Two beautiful log fireplaces provide an inviting focal point, creating a sense of warmth and ambience across the interiors.
At the heart of the home the generous contemporary kitchen forms a natural centrepiece for entertaining. It showcases an oversized stone benchtop, glass splashback, and an abundance of storage. Expansive feature windows extend across much of the kitchen, drawing abundant natural light into the space while framing tranquil views of the rear gardens. The seamless connection between the interior and exterior spaces creates the perfect setting for effortless entertaining. Quality appliances include a Smeg five-burner gas cooktop, Smeg double oven and Miele dishwasher. A walk-in butlers pantry with its own sink provides additional preparation and storage space.
The master bedroom is positioned in a private wing of the home. As soon as you walk in you immediately feel a sense of calm. Its own retreat provides the ultimate space to relax and unwind. It further provides a generous walk-in robe with ample storage, a lavish bathroom with a wall to wall double stone vanity with endless storage options and a double sized rainfall shower.
A separate wing at the rear of the home is perfectly designed for harmonious multi-generational living, discreet guest accommodation or live-in staff quarters. It features its own bedroom, living spaces and generous bathroom including a spa bath. The remaining bedrooms are all perfectionly proportioned featuring plush carpets and built in robes. A substantial laundry, with extensive cabinetry, linen and a utility/extra storage space further supports the demands of a busy household.
The outdoor spaces form an exceptional private entertaining oasis, surrounded by beautifully established gardens and thoughtfully designed for year-round enjoyment. Four distinct entertaining zones provide versatility for everything from intimate gatherings to larger celebrations, while the elevated swimming pool, enhanced by feature lighting, creates a striking centrepiece. Direct access to an indoor shower adds a practical touch of luxury, completing this impressive outdoor retreat.
Set within a quiet court environment, this is a home distinguished by its scale and the breadth of spaces it provides. From large family celebrations around the kitchen, living and alfresco areas to evenings by the pool, time in the theatre or quieter moments in one of the separate retreats and sitting areas, the residence has been arranged to accommodate both connection and privacy.
With six bedrooms, extensive living, two double garages, a substantial entertaining environment and a floorplan designed to give family members room of their own, 3 Obeah Court offers a rare combination of space and versatility in the highly esteemed Carrington Estate in Lysterfield.
Features:
• Dedicated theatre room with projector and screen
• Three living zones
• Separate study
• Separate dining and meals areas
• Main bedroom with private retreat
• Master with retreat, walk in robe and ensuite with double stone vanity
• Recently updated kitchen with stone benchtop
• Smeg five-burner gas cooktop
• Smeg double electric oven
• Miele dishwasher
• Butler's pantry with separate sink
• Two log fireplaces
• Four-zone heating and cooling system
• Built-in surround sound system
• Double-glazed street-facing windows
• Swimming pool with solar heating and lighting
• Garden designed by Scott Wynd, Gold winner at Chelsea Flower Show
• Four outdoor sitting areas
• Two separate double garages
Location:
Quietly positioned in Lysterfield and within walking distance of Hume Drive Reserve, the property is surrounded by a broad selection of established recreation, education, shopping and transport amenities. Lysterfield Primary School, Rowville Secondary College, St Joseph's College, Park Ridge Primary School, Lakesfield Reserve, Greenbank Reserve, Barry Reserve and Kings Park Wally Tew Reserve are among the nearby options. Wellington Village Shopping Centre, Stud Park Shopping Centre, Woolworths Ferntree Gully and Ferntree Gully Station provide further everyday convenience.
On Site Auction Saturday 24th of October at 3:30pm
Disclaimer: The information contained herein has been supplied to us and is to be used as a guide only. No information in this report is to be relied on for financial or legal purposes. Although every care has been taken in the preparation of the above information, we stress that particulars herein are for information only and do not constitute representation by the Owners or Agent.

5/1849 Ferntree Gully Road, Ferntree Gully VIC 3156
Call Ben Thomas on
0433439590
Call Cassidy McLaren on
0452390466


House in Lysterfield, Unit in Lysterfield, Townhouse in Lysterfield, Villa in Lysterfield, Apartment in Lysterfield, Flat in Lysterfield, Studio in Lysterfield, Warehouse in Lysterfield, Duplex/Semi-detached in Lysterfield, Alpine in Lysterfield, Acreage/Semi-rural in Lysterfield, Block Of Units in Lysterfield, Terrace in Lysterfield, Retirement in Lysterfield, Serviced Apartment in Lysterfield, Other in Lysterfield
House in Belgrave Heights, House in Belgrave South, House in Ferntree Gully, House in Lysterfield South, House in Narre Warren East, House in Narre Warren North, House in Rowville, House in Tecoma, House in Upper Ferntree Gully, House in Upwey