Want to save your favourite properties and searches?
Sign up below to access all the awesome features.
Already have an account? Sign in








For Sale


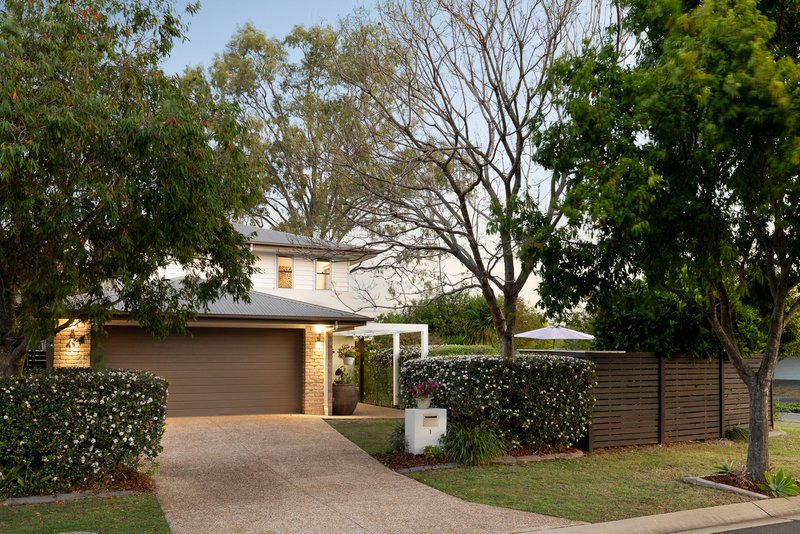
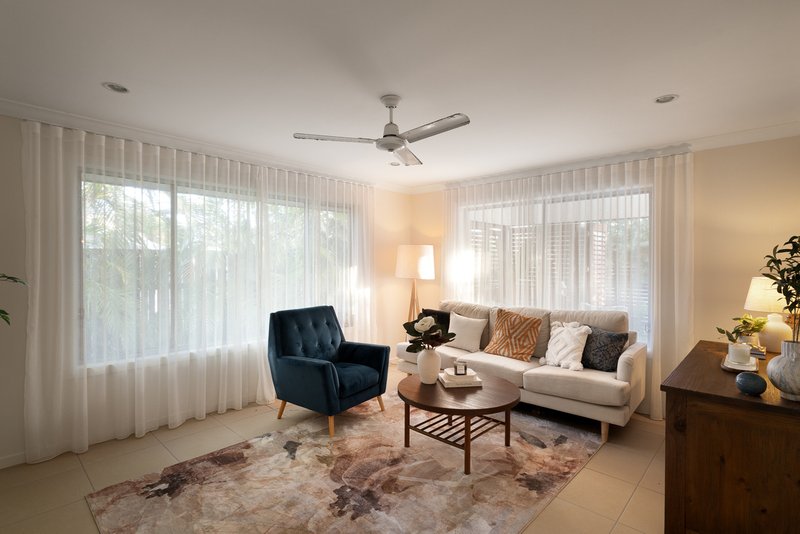
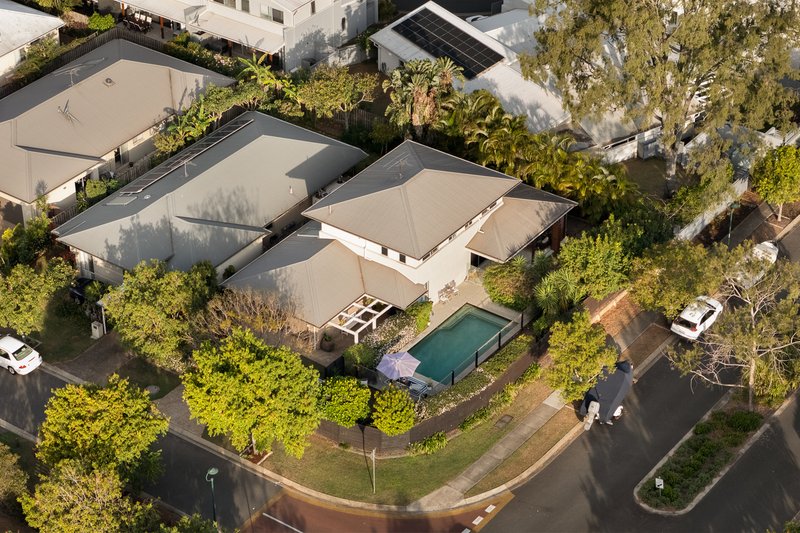
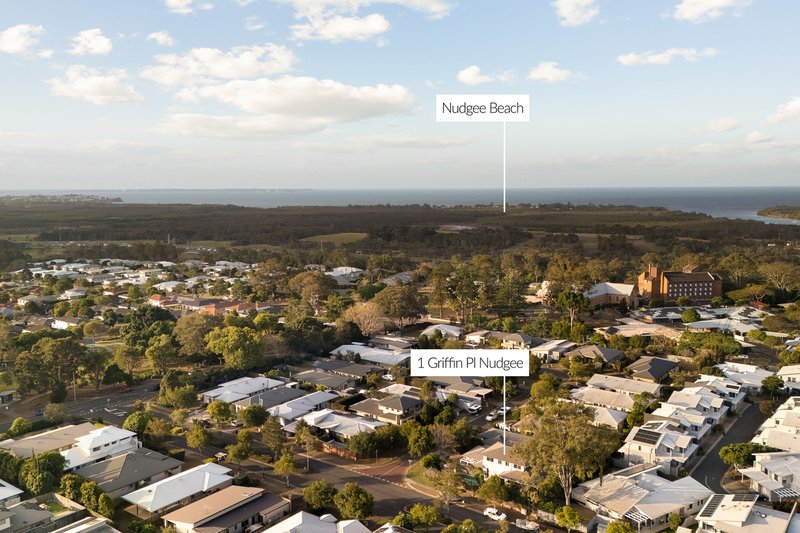
There is something wonderfully effortless about a home that feels beautiful from the moment you arrive - and 1 Griffin Place is exactly that. Set within a peaceful pocket of Nudgee, this contemporary two-level residence has been thoughtfully designed around the way life is actually lived. Soft natural tones, sheer curtains, considered finishes, and an abundance of space create a home that feels calm, warm, and wonderfully inviting, while the connection between the interiors and poolside entertaining spaces makes summer days feel almost inevitable.
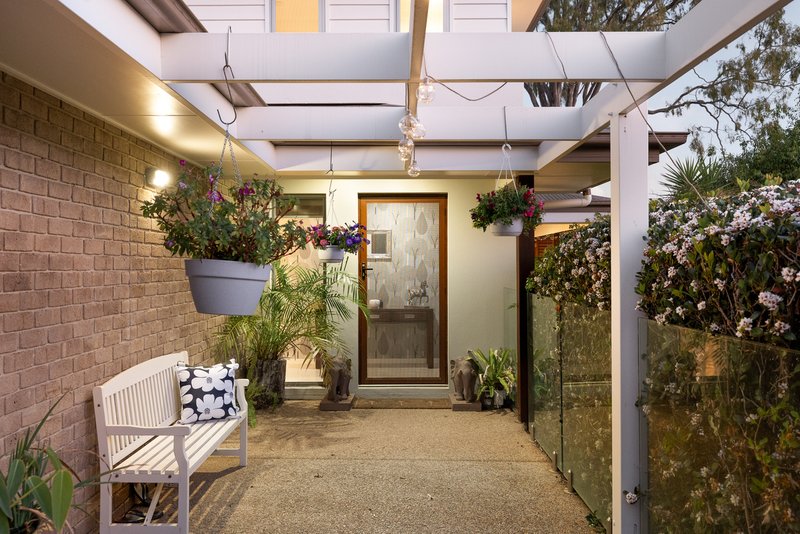
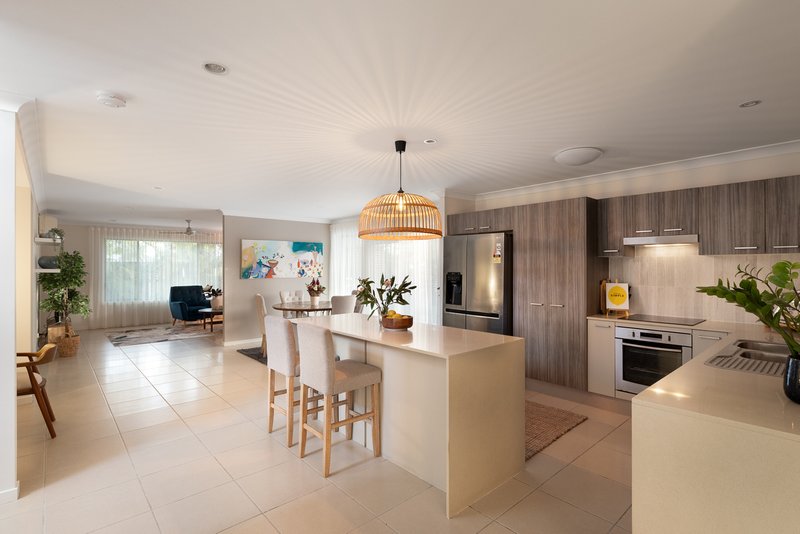
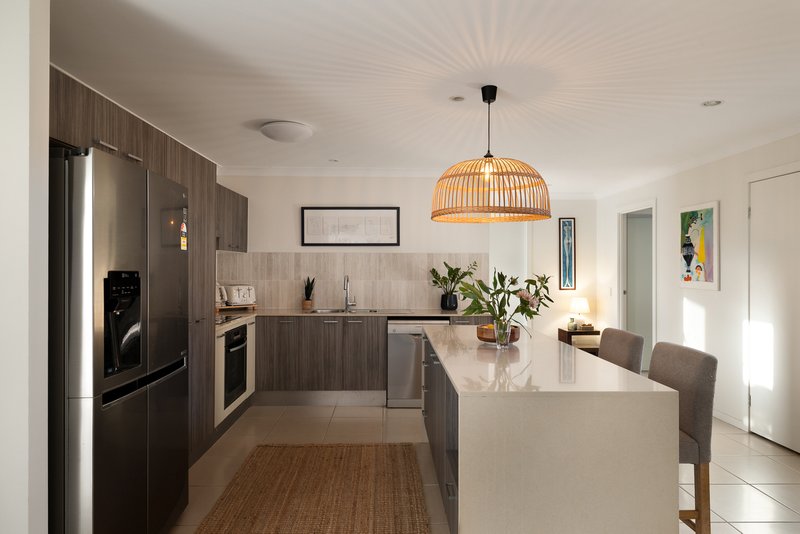
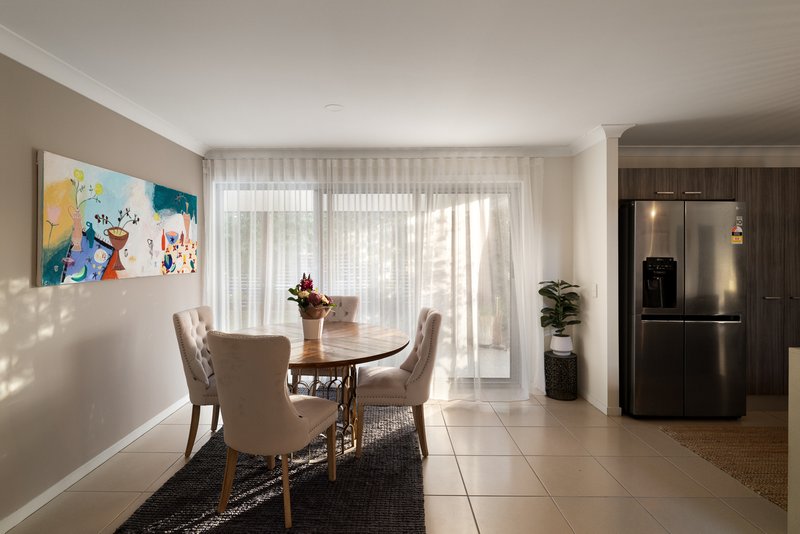
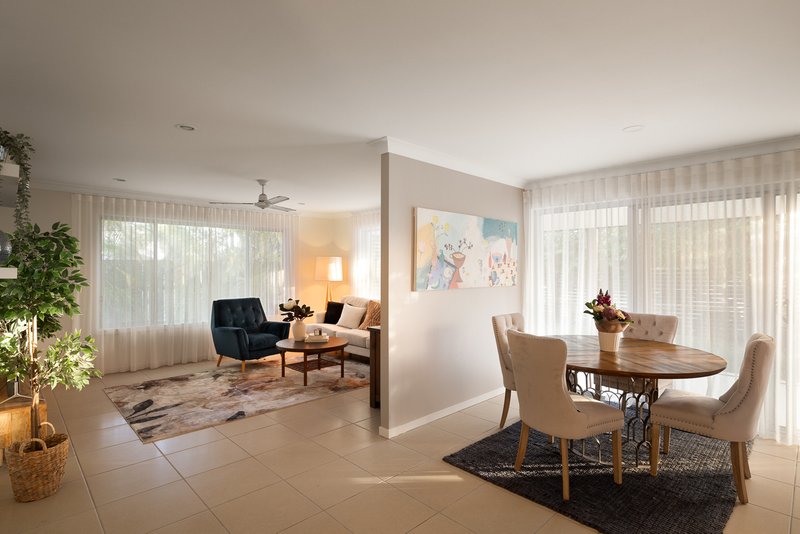
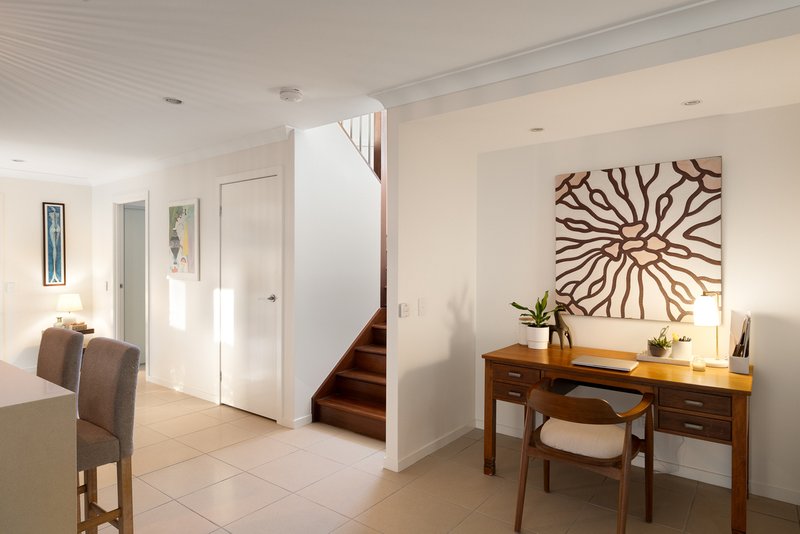
Behind the timber-panelled entryway, the home opens into a generous central living and dining zone, where a neutral palette provides the perfect backdrop for everyday life. At its heart, the oversized kitchen is made for gathering, with quality appliances, abundant cabinetry and an expansive island creating a beautiful balance of practicality and sophistication.
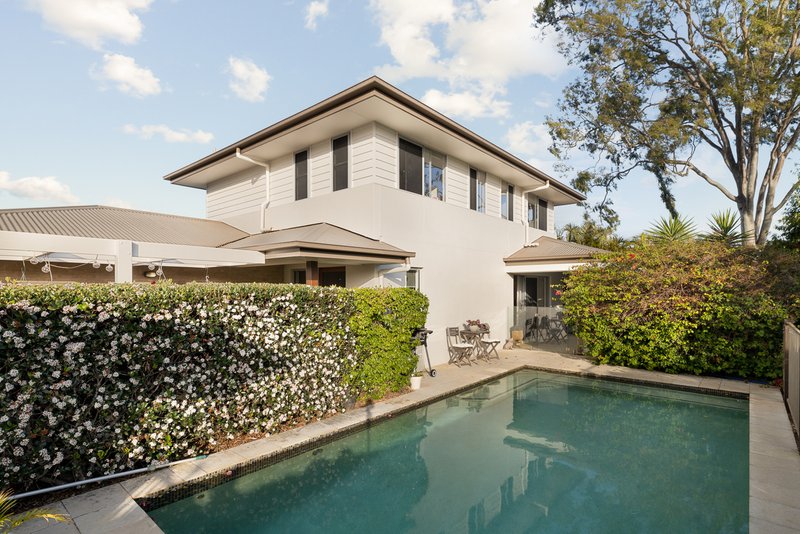
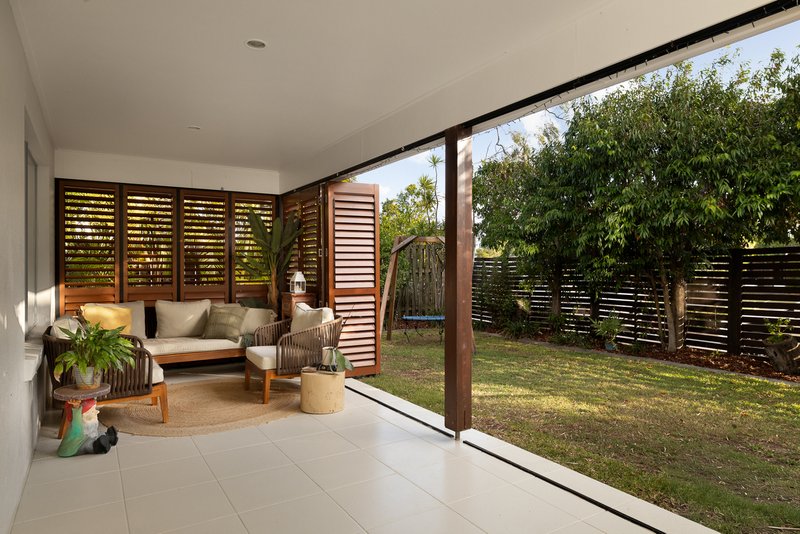
Beyond, plantation shutter doors draw back to reveal a covered outdoor entertaining space - an extension of the home that is equally suited to long lunches, afternoon drinks or quiet evenings spent watching the kids enjoy the pool.
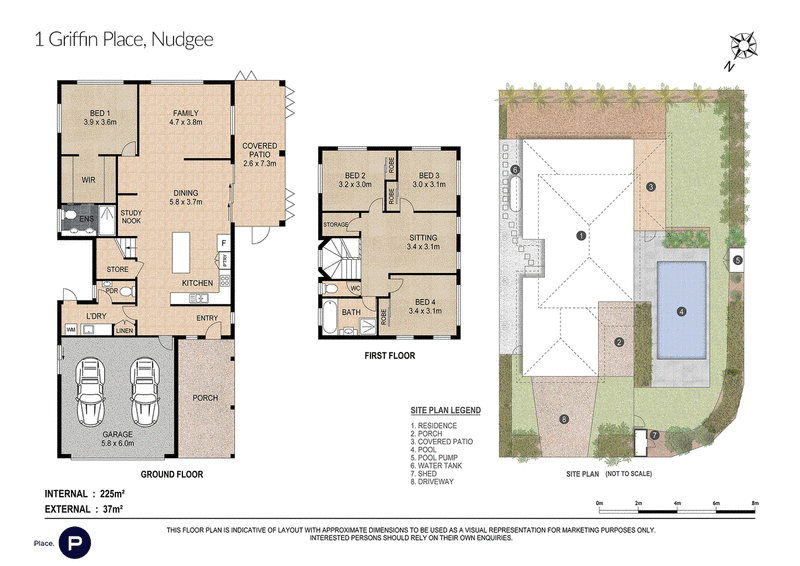
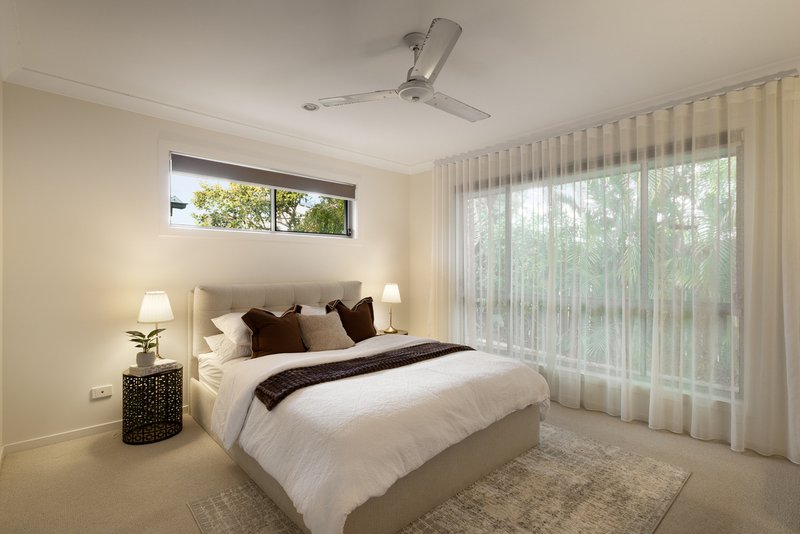
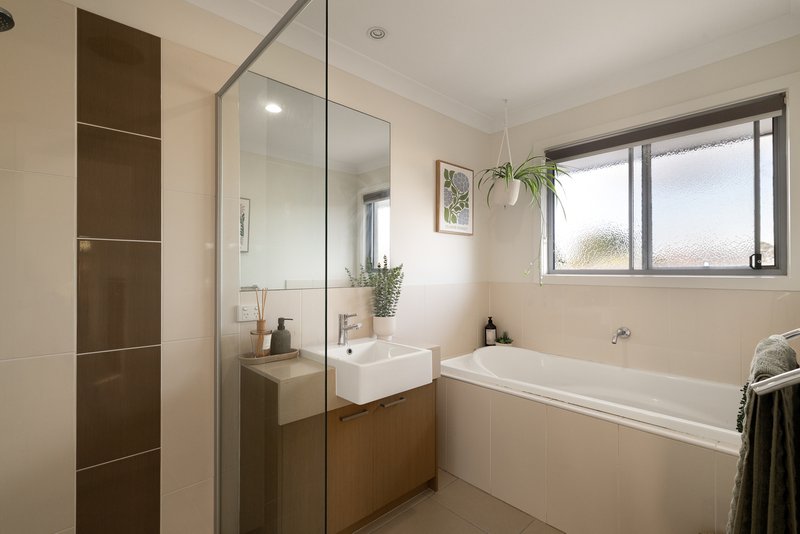
The master suite enjoys its own private position downstairs, creating a beautiful sense of separation and retreat, with a walk-in robe and ensuite completing the space. Upstairs, three further bedrooms sit alongside a relaxed sitting room - a wonderfully considered space for family life, visiting guests or quiet evenings away from the main living areas.
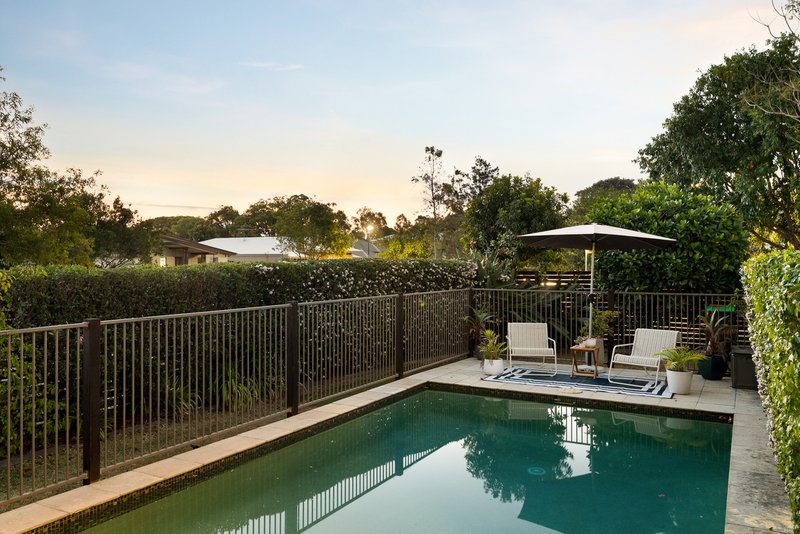
With ducted air-conditioning and ceiling fans throughout, every detail has been considered for year-round comfort, while the beautiful in-ground pool transforms the backyard into a private place to unwind.
Property highlights
• Contemporary two-level family residence with beautiful neutral interiors
• Timber-panelled feature entry creating an immediate sense of warmth
• Expansive open-plan living and dining with beautiful natural light
• Oversized kitchen with quality appliances, extensive cabinetry + large island
• Four generous bedrooms, including a private master suite with ensuite + WIR
• Separate upstairs sitting room offering an additional living space
• Covered outdoor entertaining with pull-along plantation shutter doors
• In-ground swimming pool framed by established greenery
• Sheer curtains, ceiling fans + ducted air-conditioning throughout
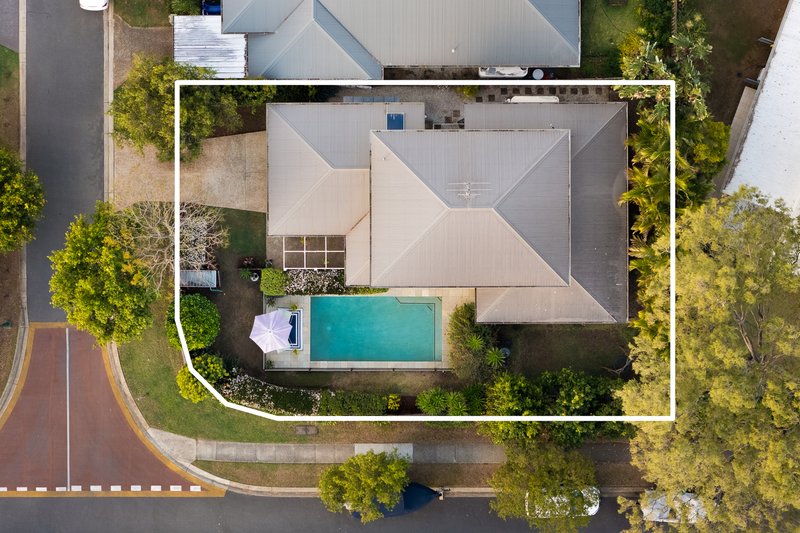
• Generous 225sqm internal floorplan + 37sqm of external living
• Freshly painted with new carpets added throughout
Perfectly placed
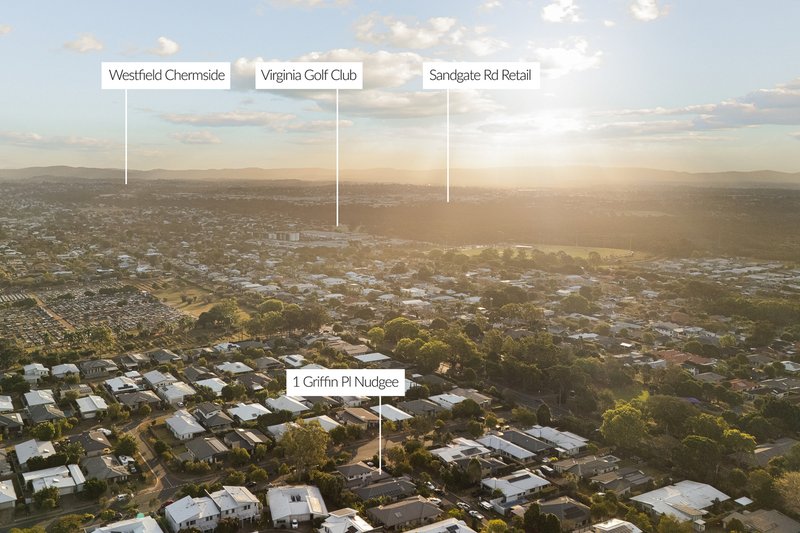
• Approx. 3 minutes* to Nudgee Train Station
• Approx. 4 minutes* to Nudgee College
• Approx. 5 minutes* to Nudgee Beach
• Approx. 6 minutes* to Boondall Wetlands
• Approx. 8 minutes* to Westfield Chermside
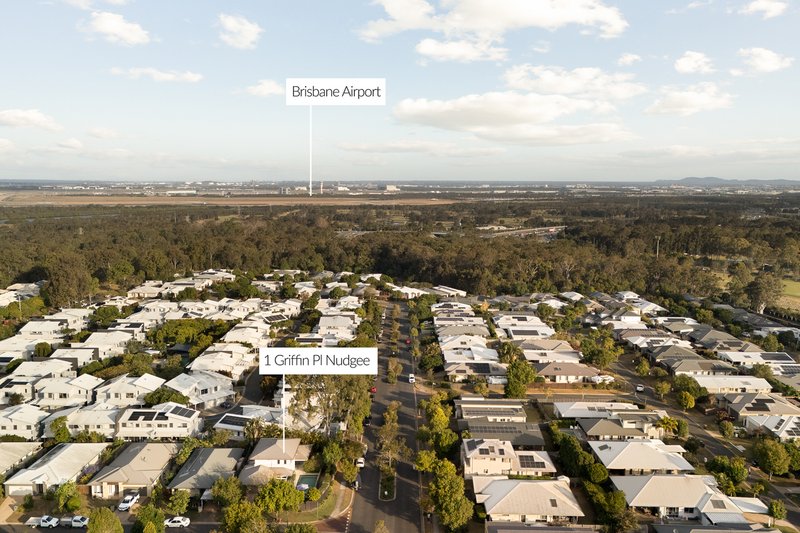
• Approx. 10 minutes* to Brisbane Airport
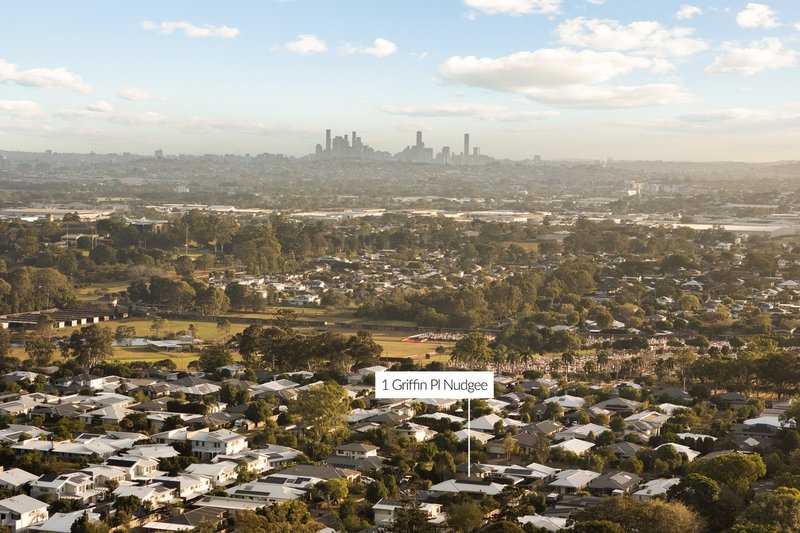
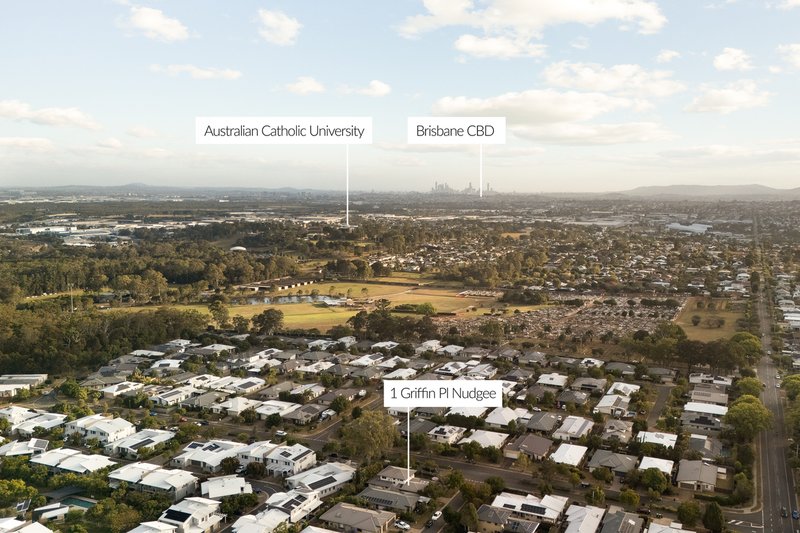
• Approx. 20 minutes* to Brisbane CBD
This is a home that doesn't simply offer more space - it offers more moments. More afternoons outside. More dinners around the kitchen island. More weekends that don't need a plan.
Disclaimer:
We have in preparing this advertisement used our best endeavours to ensure the information contained is true and accurate, but accept no responsibility and disclaim all liability in respect to any errors, omissions, inaccuracies or misstatements contained. Prospective purchasers should make their own enquiries to verify the information contained in this advertisement.

76 Racecourse Rd, Ascot QLD 4007
Call Chris May on
0424 447 474
Call Lachlan Alleyne on
0481350698


House in Nudgee, Unit in Nudgee, Townhouse in Nudgee, Villa in Nudgee, Apartment in Nudgee, Flat in Nudgee, Studio in Nudgee, Warehouse in Nudgee, Duplex/Semi-detached in Nudgee, Alpine in Nudgee, Acreage/Semi-rural in Nudgee, Block Of Units in Nudgee, Terrace in Nudgee, Retirement in Nudgee, Serviced Apartment in Nudgee, Other in Nudgee
House in Banyo, House in Boondall, House in Eagle Farm, House in Nudgee Beach