Want to save your favourite properties and searches?
Sign up below to access all the awesome features.
Already have an account? Sign in


$2,000,000 - $2,200,000


Positioned on a generous 944sqm block in Berry, this master-built residence has recently undergone a number of thoughtful updates that enhance both the indoor living spaces and outdoor lifestyle.
The property now features extensive landscaping including stone rockery retaining walls, established gardens and a plunge pool, creating a private and inviting backyard that captures the outlook over neighbouring rural land toward Coolangatta Mountain. New steps have been added from the deck providing direct access to the backyard, while the home's exterior façade has also been refreshed. The home is also equipped with a 13kW solar system with battery backup and 20 panels installed on the roof, improving energy efficiency and long-term running costs.
Internally, the kitchen and butler's pantry have been enhanced with additional timber shelving and cabinetry, new light fittings have been installed throughout, wallpaper finishes have been added to the living areas, and the upstairs storage room has been converted into a practical study with a glass window.
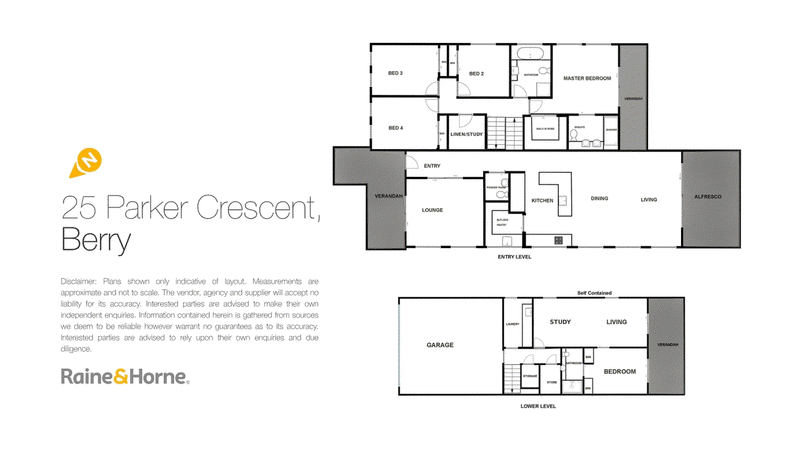
The home offers a spacious split-level layout with high ceilings, polished timber floors and excellent separation between living zones. Accommodation includes five well-proportioned bedrooms with built-in robes, complemented by two dedicated study spaces providing flexibility for working from home or additional living needs. The master suite enjoys access to a private balcony with views toward Coolangatta Mountain.
At the centre of the home is a well-appointed kitchen with Caesarstone benchtops, quality appliances and a generous walk-in butler's pantry. The open plan living and dining area is filled with natural light from skylights and is anchored by a slow-combustion wood fireplace, creating a warm and inviting space that connects seamlessly to the covered alfresco area via wide sliding doors.
A studio on the lower level provides additional flexibility with a bedroom, bathroom and living area, now configured without the previous kitchenette to allow for a wider range of uses including guest accommodation, a teenage retreat or work-from-home space. Additional storage is also available on the lower level.
Conveniently located within walking distance (approx.) to Berry township, local parks, cafés and schools, this spacious and thoughtfully improved home offers flexibility, privacy and a highly sought-after Berry address.
To secure your private viewing, contact Jacqueline Crapp on 0429 104 011 or Maddison Crapp on 0498 513 615.

2/65 Queen Street, Berry NSW 2535
Call Jacqueline Crapp on
0429104011
Call Maddison Crapp on
0498513615


House in Berry, Unit in Berry, Townhouse in Berry, Villa in Berry, Apartment in Berry, Flat in Berry, Studio in Berry, Warehouse in Berry, Duplex/Semi-detached in Berry, Alpine in Berry, Acreage/Semi-rural in Berry, Block Of Units in Berry, Terrace in Berry, Retirement in Berry, Serviced Apartment in Berry, Other in Berry
House in Berry Mountain, House in Broughton Vale, House in Broughton Village, House in Broughton, House in Bundewallah, House in Coolangatta, House in Far Meadow, House in Gerroa, House in Jaspers Brush, House in Shoalhaven Heads