Want to save your favourite properties and searches?
Sign up below to access all the awesome features.
Already have an account? Sign in


Inspections
$890,000 - $970,000


Welcome to this beautifully presented brand-new family home in Goldshine Crescent, Drouin, offering modern comfort, quality finishes and an exceptional amount of space. Positioned within the highly sought-after Bellbird Estate, this impressive property has been thoughtfully designed for large or extended families seeking flexibility, functionality and relaxed modern living.
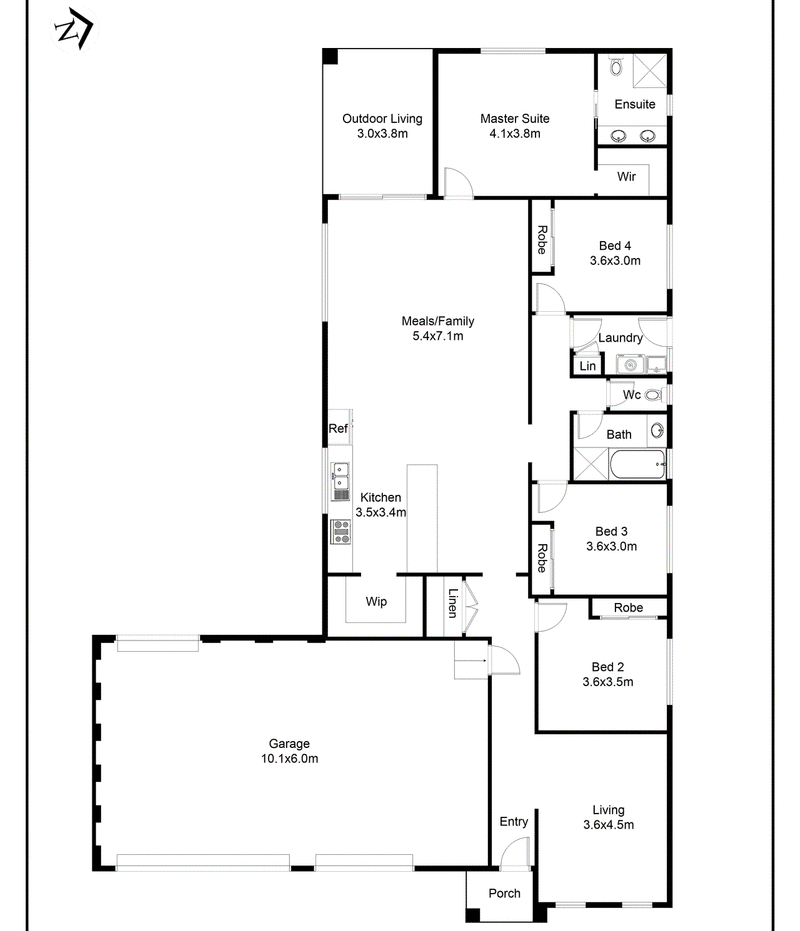
The main residence features four generously sized bedrooms, including a private master suite complete with a walk-in robe and ensuite. The remaining three bedrooms feature built-in robes and are conveniently serviced by the central family bathroom and separate toilet.
Designed with family living in mind, the home provides multiple living zones, including a separate front lounge and an expansive open-plan family and meals area. The main living space flows effortlessly to the covered outdoor living area, creating an ideal setting for entertaining guests, weekend BBQs or simply relaxing with family.
At the heart of the home is a stylish and practical kitchen offering stainless-steel appliances, excellent bench space, ample storage and a walk-in pantry. Overlooking the family and dining areas, the kitchen creates a functional central hub for everyday living and entertaining.
One of the standout features is the impressive oversized garage measuring approximately 10.1m x 6.0m. Offering exceptional vehicle accommodation and storage, this space is ideal for families with multiple cars, tradespeople, a workshop setup or anyone requiring additional room for hobbies and equipment.
What truly sets this property apart is the separate two-bedroom residence positioned at the rear, bringing the property to an impressive six bedrooms in total. The rear accommodation has been designed with its own two bedrooms, kitchen, family/meals area, bathroom and separate WC, providing fantastic flexibility for extended family, adult children, guests or multi-generational living. Lot 43
Additional features include ducted heating throughout the main residence, separate laundry, excellent linen and storage space, internal garage access, and a well-planned layout offering plenty of room for the entire family.
Located in the popular Bellbird Estate, Drouin, the property offers convenient access to local schools, childcare, parks, shopping, public transport and everyday amenities. Combining a spacious four-bedroom main home with independent two-bedroom rear accommodation, this is a rare and versatile opportunity for large and extended families or investors seeking additional accommodation options.
Disclaimer: All information contained herein has been provided to Stellars Estate Agents by the vendor and other sources deemed reliable. While every care has been taken to ensure its accuracy, interested parties should make their own enquiries and obtain independent advice. Floor plans, measurements, property features and descriptions are indicative only and should not be relied upon as exact representations.
Is this conversation helpful so far?

463 Nepean Highway, Frankston VIC 3199
Call Aman Singh on
0430420053
Call Sartaj Singh on
0426011313


House in Drouin, Unit in Drouin, Townhouse in Drouin, Villa in Drouin, Apartment in Drouin, Flat in Drouin, Studio in Drouin, Warehouse in Drouin, Duplex/Semi-detached in Drouin, Alpine in Drouin, Acreage/Semi-rural in Drouin, Block Of Units in Drouin, Terrace in Drouin, Retirement in Drouin, Serviced Apartment in Drouin, Other in Drouin
House in Drouin East, House in Drouin South, House in Drouin West, House in Lardner, House in Longwarry North, House in Longwarry, House in Warragul South, House in Warragul West, House in Warragul