Want to save your favourite properties and searches?
Sign up below to access all the awesome features.
Already have an account? Sign in


Inspections
Contact Noel at Century 21


Elevated Living on the sought after northern rivers, this beautifully positioned four bedroom home embraces sweeping rural views that stretch across rolling countryside to the distant mountains. It's a property that instantly feels calm, elevated and connected to nature — yet remains wonderfully close to everyday essentials including the university, hospitals, schools and major shopping centres.
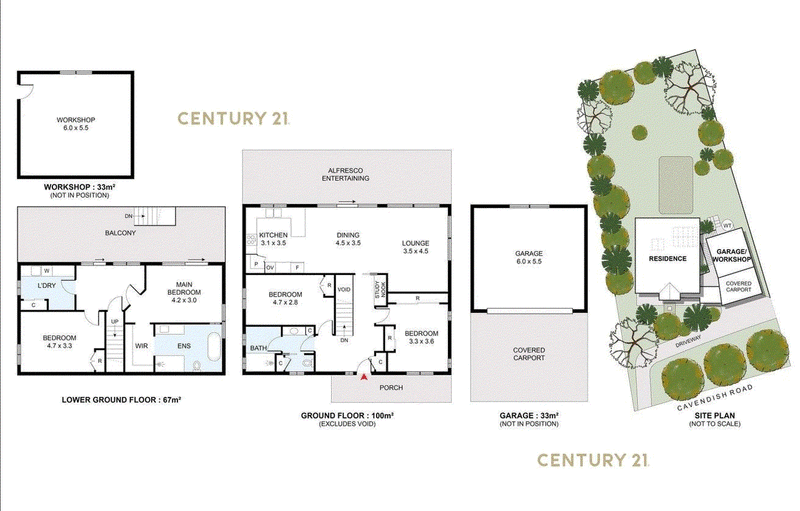
From the moment you step inside, the home's warmth and practicality shine through. The main level offers an inviting open plan kitchen, meals and living space that flows effortlessly to a generous rear deck. This is where the magic happens — morning coffee above the treetops, long lunches with friends, and sunsets that paint the sky over the valley. The kitchen is thoughtfully designed with abundant storage, gas cooking, electric oven, pot drawer dishwasher and a corner pantry, making it as functional as it is welcoming.
Two bedrooms, a study nook and the main bathroom complete this level, creating an easy everyday layout for families or professionals.
The second bathroom, quite a luxurious one has been added and so has a walk in robe. The views from the bath are captivating as the room has been designed so that you can lie in the bath in complete privacy and look at the view. You can also access the downstairs deck from the double glass doors to a private closed in parents deck. A second deck provides another peaceful outdoor retreat, perfectly positioned to enjoy the expansive 1,352m² block and its uninterrupted outlook.
Polished timber floors bring character and warmth, while soft carpeting in the bedrooms adds comfort. Practical features such as solar hot water, solar panels and water tanks help reduce running costs — a thoughtful touch for modern living. With a large garage, double carport and additional storage/workshop space ideal for tools, hobbies or extra gear.
Located within the Goonellabah Public School and Kadina High catchments, and positioned in a quiet, established pocket with strong mobile coverage and council services, this home offers a rare blend of elevation, lifestyle and convenience.
8 Cavendish Road is more than a property — it's a place to slow down, breathe deeply and enjoy the beauty of the Northern Rivers from your own private estate
Exclusively Listed By Noel Outerbridge
Century 21 Plateau Lifestyle Real Estate Alstonville
Century 21 Byron Lifestyle Real Estate Byron Bay
*Disclaimer* We have in preparing this information used our best endeavours to ensure that the information contained therein is true and accurate, but accept no responsibility and disclaim all liability in respect of any errors, inaccuracies or misstatements contained herein. Prospective buyers and sellers should make their own enquiries to verify the information contained herein.

92 Main Street, Alstonville NSW 2477
Call Noel Outerbridge on
0404 816 000


House in Goonellabah, Unit in Goonellabah, Townhouse in Goonellabah, Villa in Goonellabah, Apartment in Goonellabah, Flat in Goonellabah, Studio in Goonellabah, Warehouse in Goonellabah, Duplex/Semi-detached in Goonellabah, Alpine in Goonellabah, Acreage/Semi-rural in Goonellabah, Block Of Units in Goonellabah, Terrace in Goonellabah, Retirement in Goonellabah, Serviced Apartment in Goonellabah, Other in Goonellabah
AcreageSemi-rural in Chilcotts Grass, AcreageSemi-rural in East Lismore, AcreageSemi-rural in Lagoon Grass, AcreageSemi-rural in Lindendale, AcreageSemi-rural in Lismore Heights, AcreageSemi-rural in Lismore, AcreageSemi-rural in Monaltrie, AcreageSemi-rural in Richmond Hill, AcreageSemi-rural in Tregeagle, AcreageSemi-rural in Wyrallah