
Want to save your favourite properties and searches?
Sign up below to access all the awesome features.
Already have an account? Sign in











CONTACT AGENT


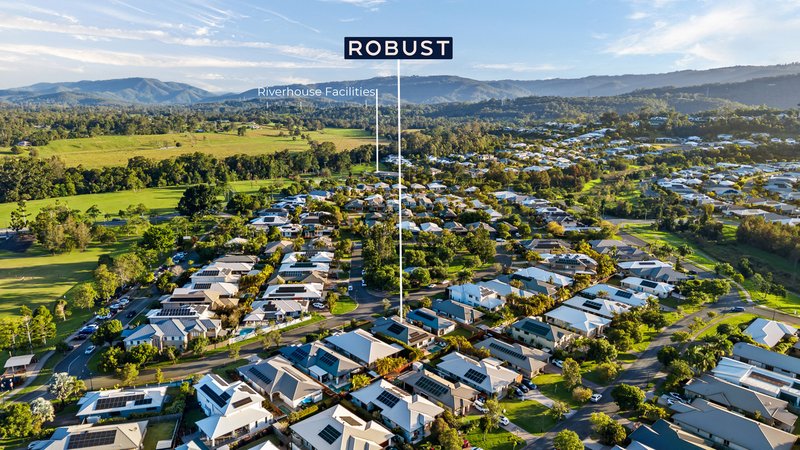
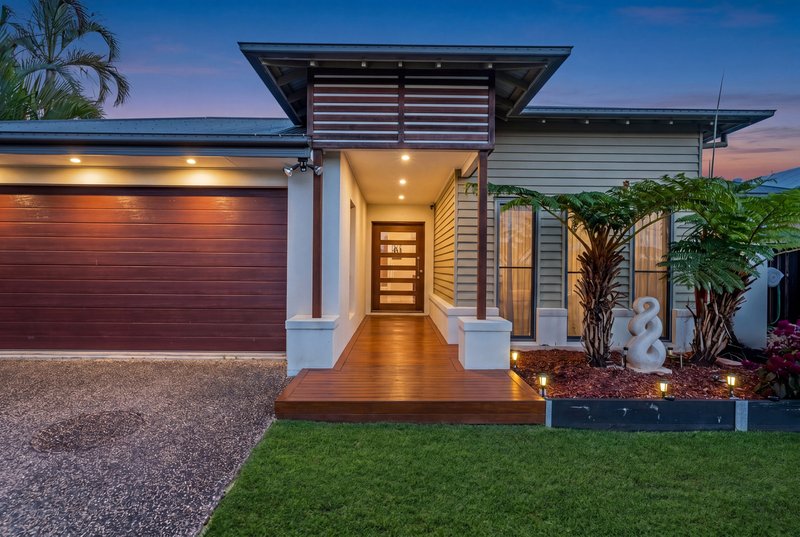
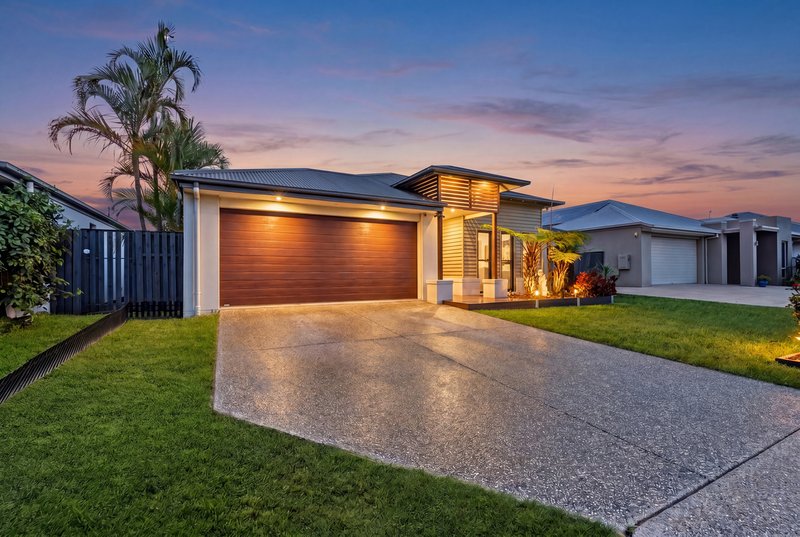
Positioned in a peaceful, leafy street within the highly regarded Riverstone Crossing estate, this inviting family home delivers effortless comfort, relaxed entertaining and superb lifestyle convenience.
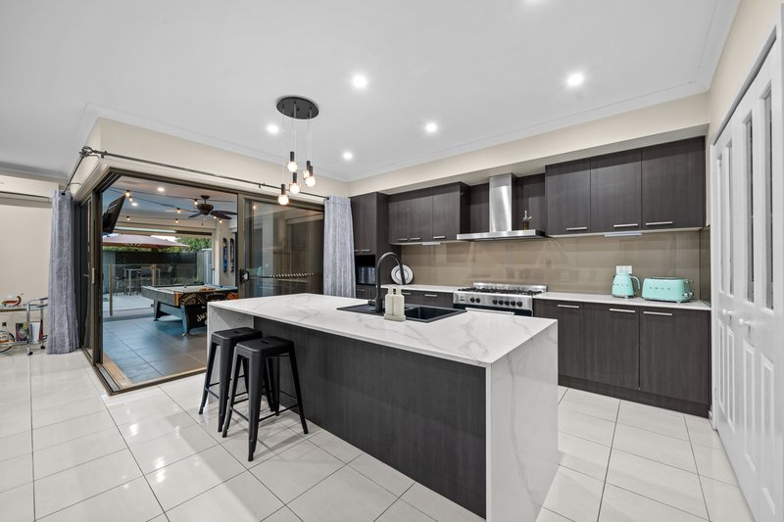
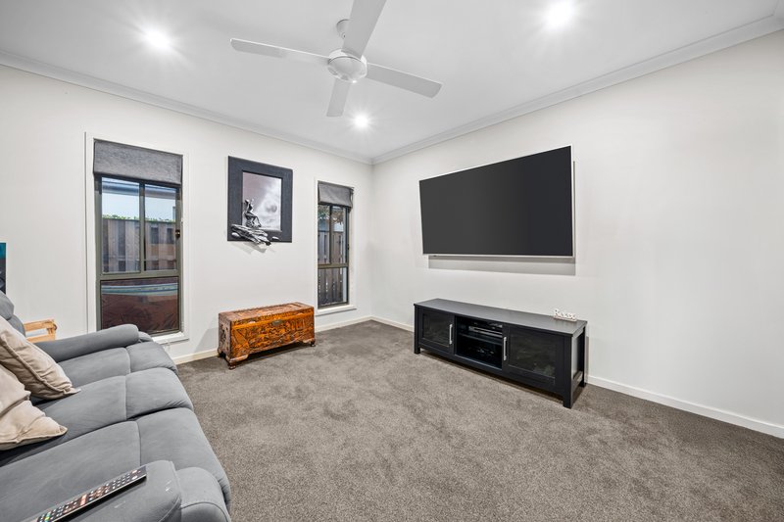
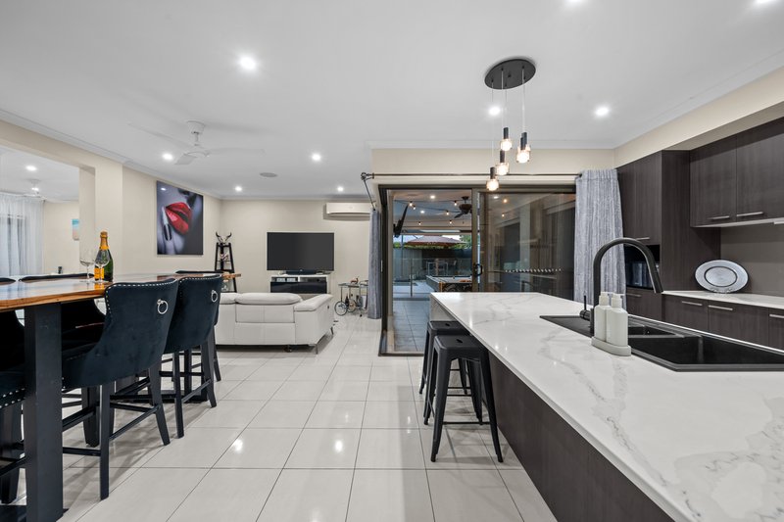
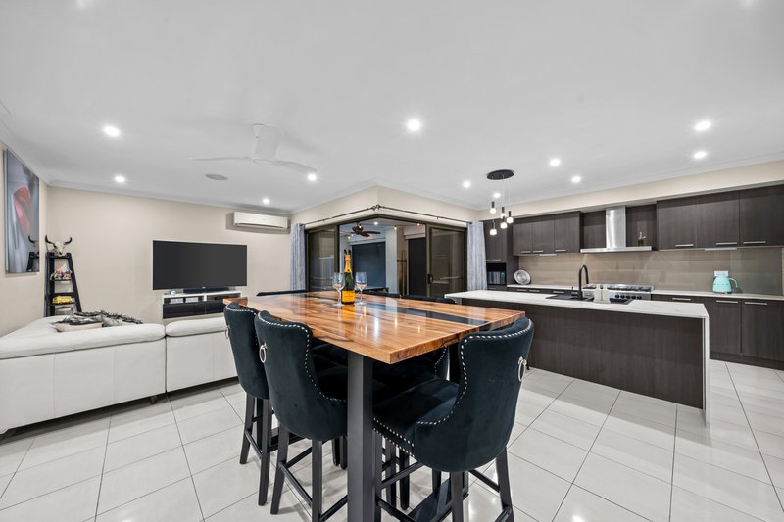
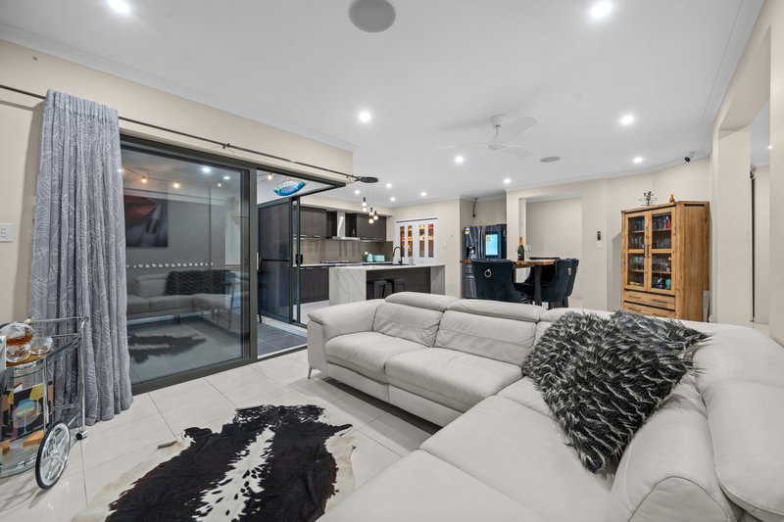
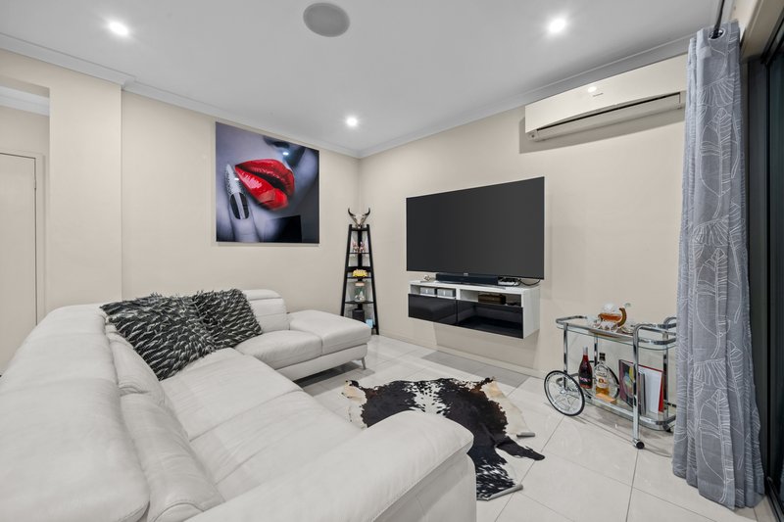
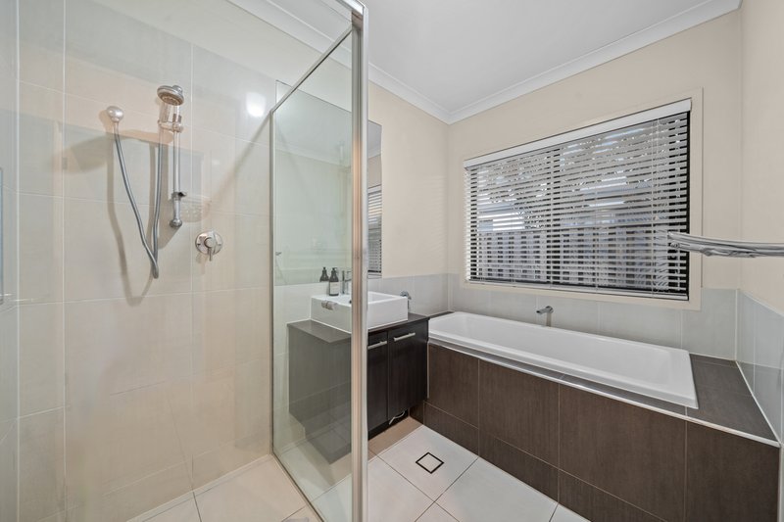
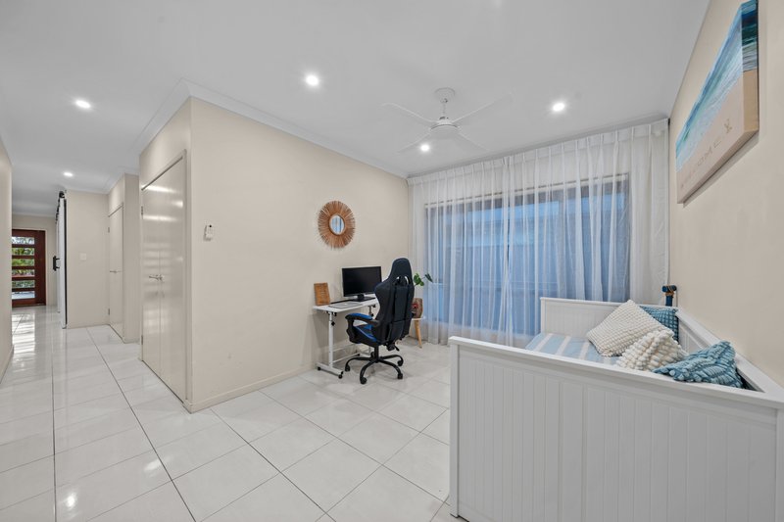
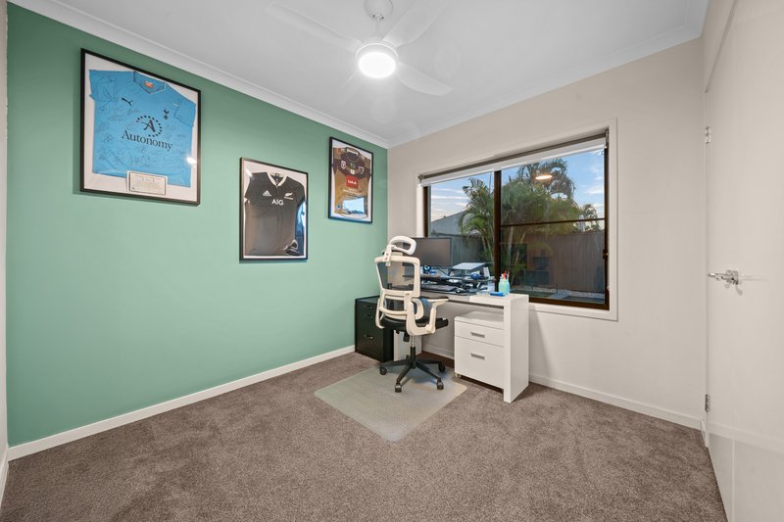
Designed for easy everyday living, the single-level layout offers four bedrooms, two bathrooms and excellent family separation. Spacious open-plan living connects seamlessly to the outdoors, while a separate media room and kids' retreat provide valuable additional living zones for growing families.
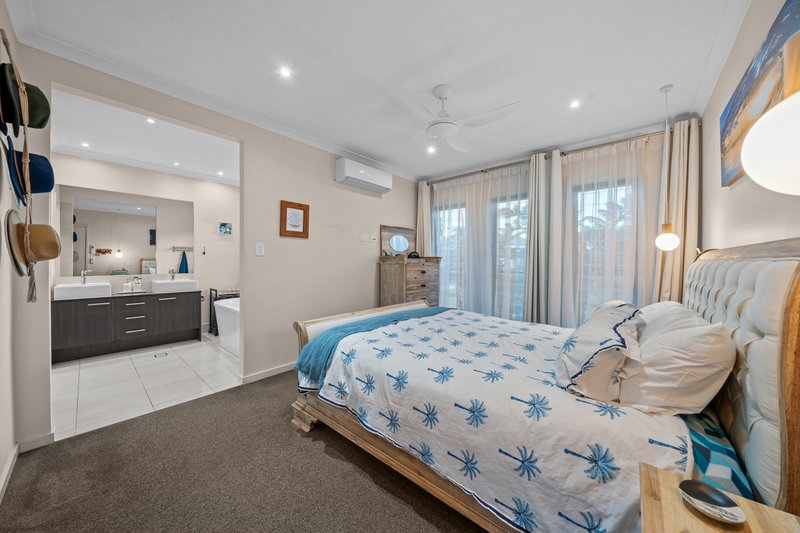
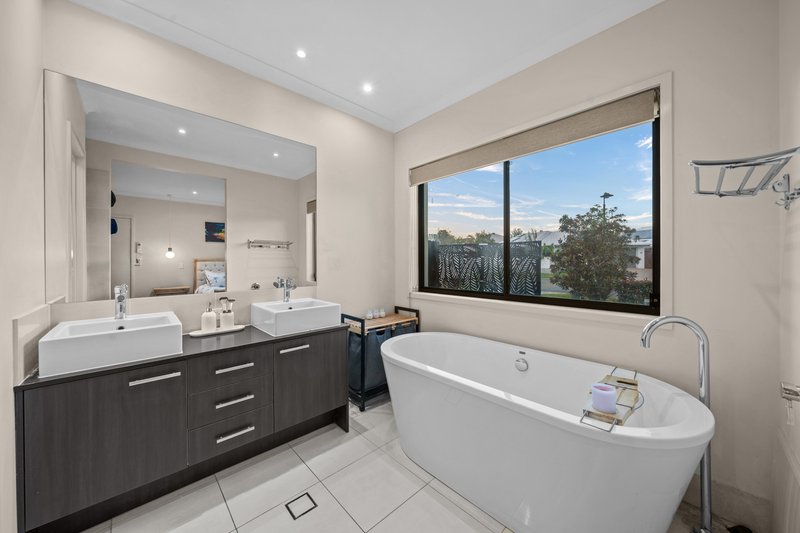
The oversized master suite offers generous proportions and a private ensuite, creating a comfortable retreat for parents.
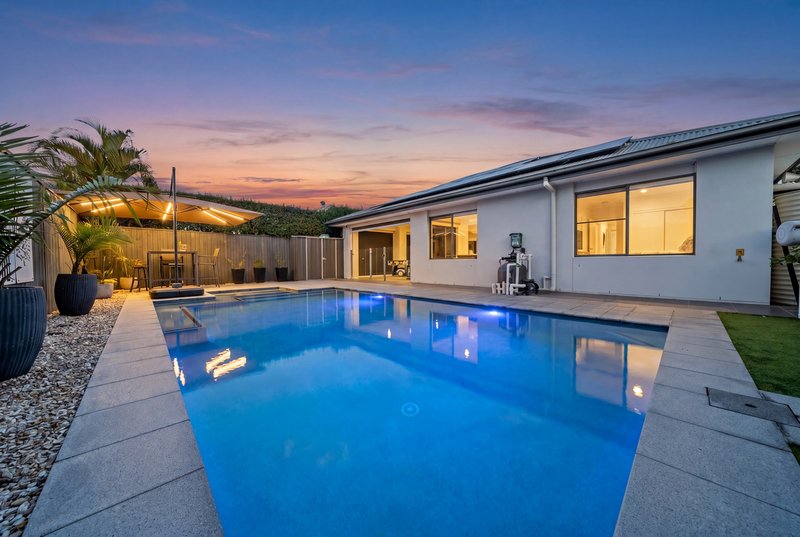
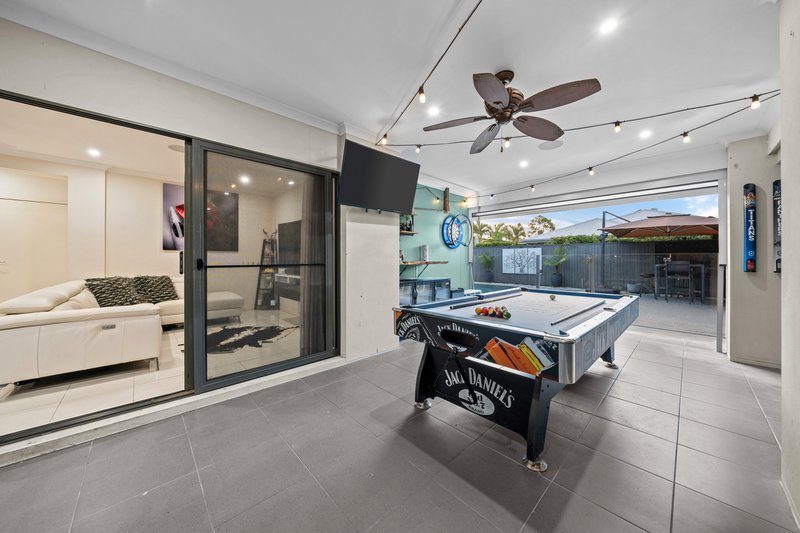
Outdoors, the under-roofline alfresco is enhanced by outdoor electric blinds, creating a versatile entertaining space for year-round use. Taking centre stage is the large in-ground swimming pool, perfectly framed for family enjoyment, weekend entertaining and relaxed summer living.
Practical features add further appeal, including a 13.2kW solar system, security system, natural gas, NBN connectivity and double garage accommodation.
Set within Riverstone Crossing, residents enjoy access to exceptional recreation facilities including swimming pools, gymnasium, sauna, tennis courts, BBQ areas, function spaces, walking tracks and 24-hour security patrols.
Property Highlights
• Oversized master suite with private ensuite
• Separate media room
• Kids' retreat
• Large in-ground swimming pool
• Under-roofline alfresco with outdoor electric blinds
• 13.2kW solar system
• Swann Security system 8x Cameras
• Natural gas and NBN connected
• Leafy, family-friendly street
• Access to Riverstone Crossing recreation facilities
• Onsite 24/7 security
• Approx. $42 per week body corporate fees
Contact Khan Robust on 0450 523 057 to arrange an inspection.

463 Nepean Highway, Frankston VIC 3199
Call Khan Robust on
0450523057
Call Rob Tullett on
0481908981


House in Maudsland, Unit in Maudsland, Townhouse in Maudsland, Villa in Maudsland, Apartment in Maudsland, Flat in Maudsland, Studio in Maudsland, Warehouse in Maudsland, Duplex/Semi-detached in Maudsland, Alpine in Maudsland, Acreage/Semi-rural in Maudsland, Block Of Units in Maudsland, Terrace in Maudsland, Retirement in Maudsland, Serviced Apartment in Maudsland, Other in Maudsland
House in Guanaba, House in Mount Nathan, House in Nerang, House in Oxenford, House in Pacific Pines, House in Upper Coomera

