Want to save your favourite properties and searches?
Sign up below to access all the awesome features.
Already have an account? Sign in


Inspections
$1,149,000+


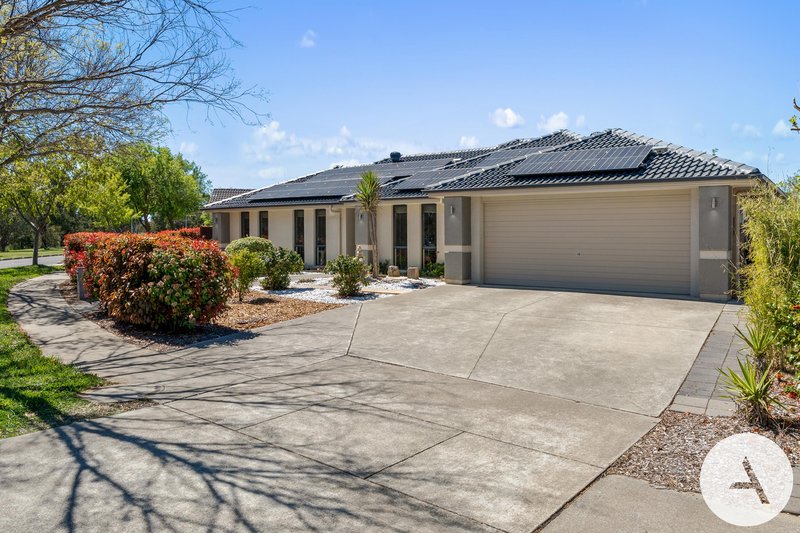
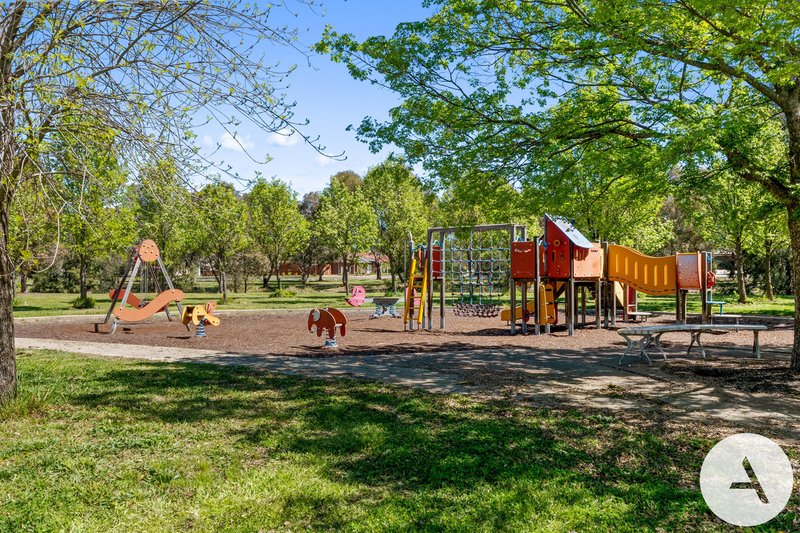
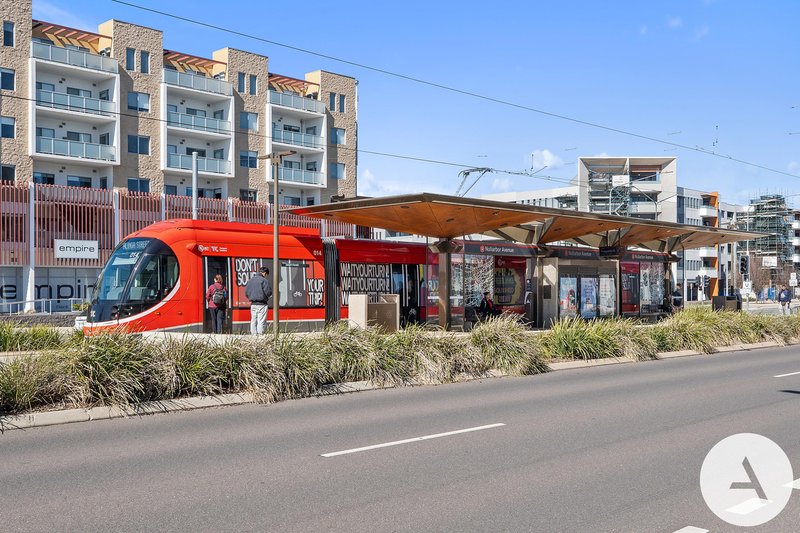
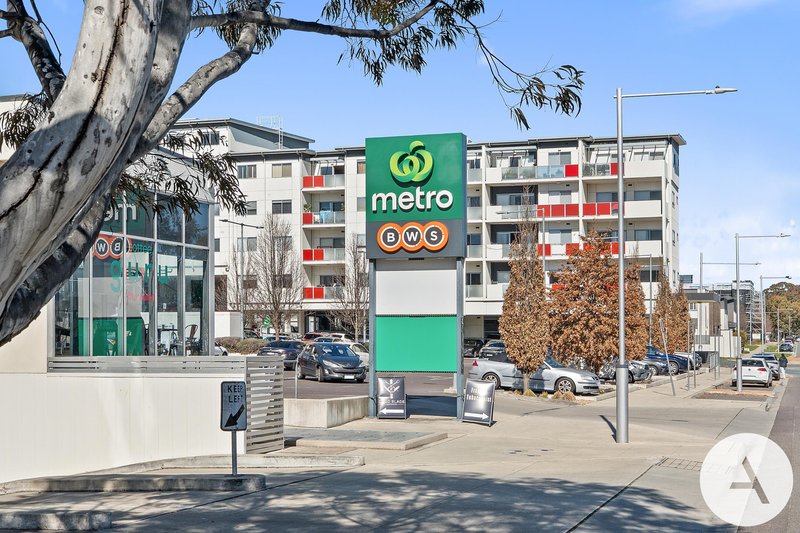
Tucked away in a peaceful position directly opposite Gwen Meredith Loop Playground and surrounding parkland, this beautifully presented single-level family home offers an appealing combination of privacy, practical family living and generous indoor and outdoor space. Convenience is also second to none, Located just minutes from Franklin Woolworths, Franklin & Harrison Schools, childcare centres, restaurants, cafes, medical centres, Franklin Recreation Park, public transport, the Gungahlin Town Center, and multiple supermarkets, it offers a lifestyle of ease and peace in one of the suburb's most desirable pockets.
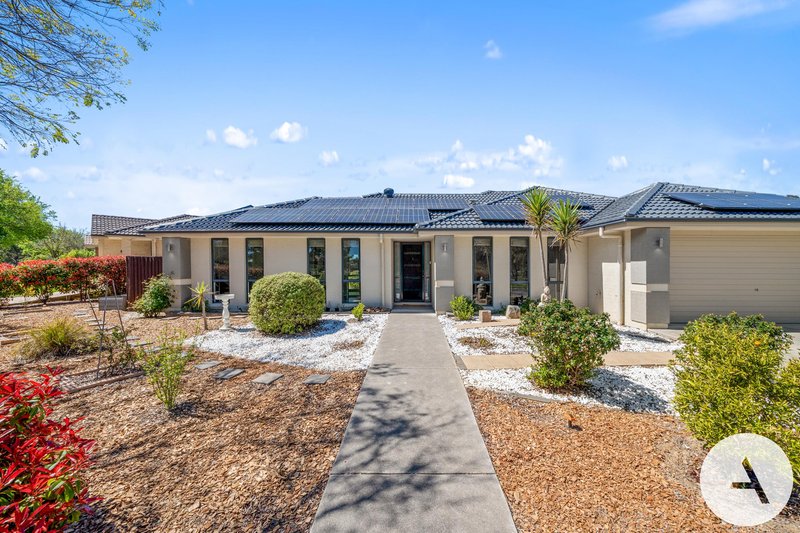
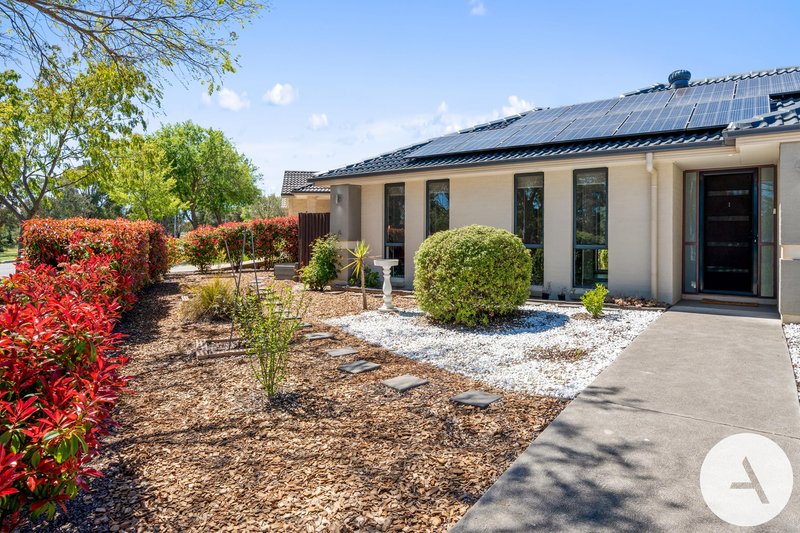
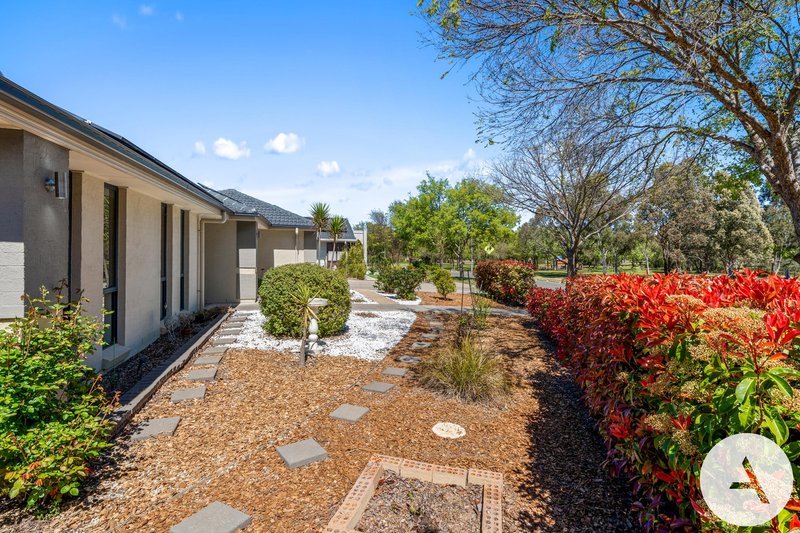
With no neighbouring home directly opposite, the property enjoys a leafy outlook and a wonderful sense of openness from the front of the home. Mature landscaping and established hedging add further privacy, while the playground and green space just across the road make this an especially convenient setting for families.
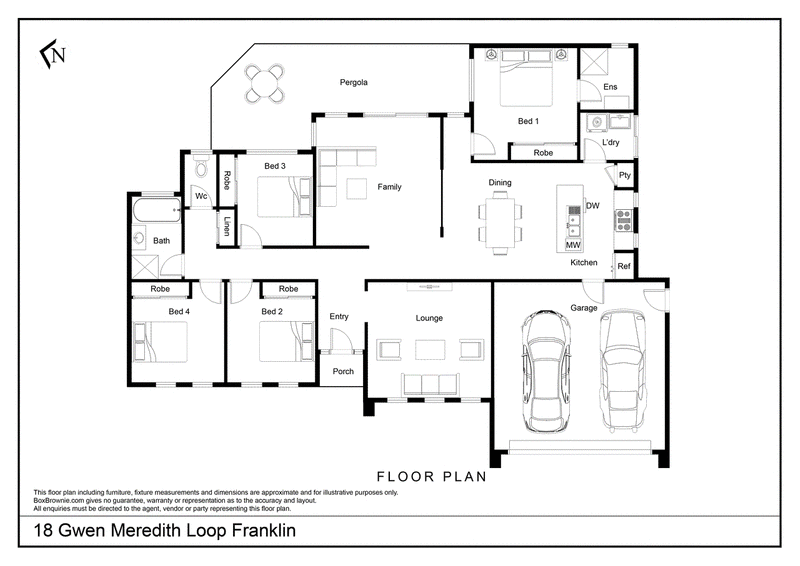
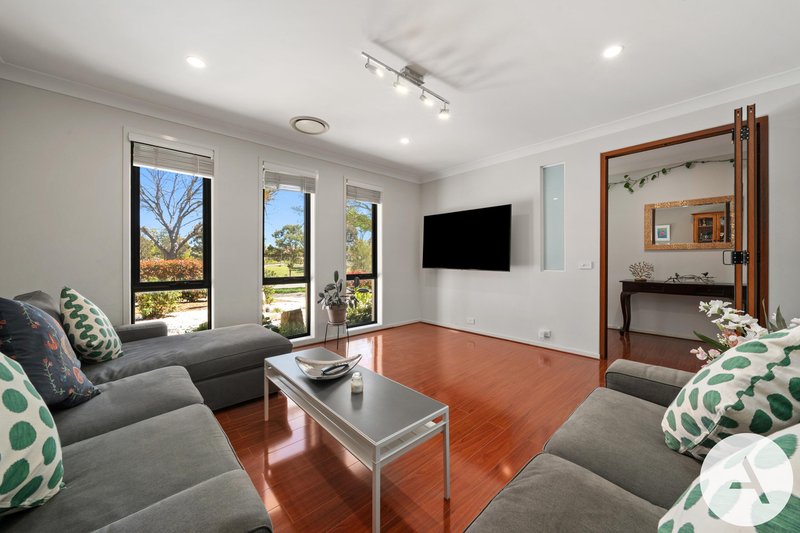
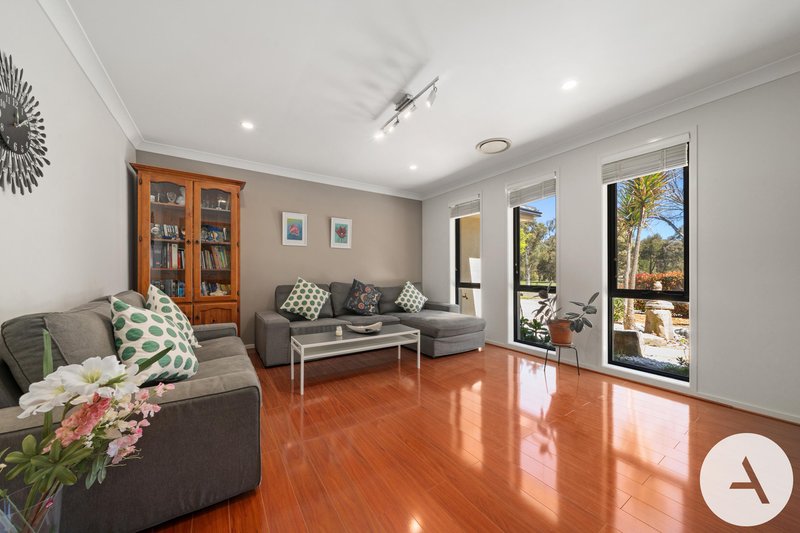
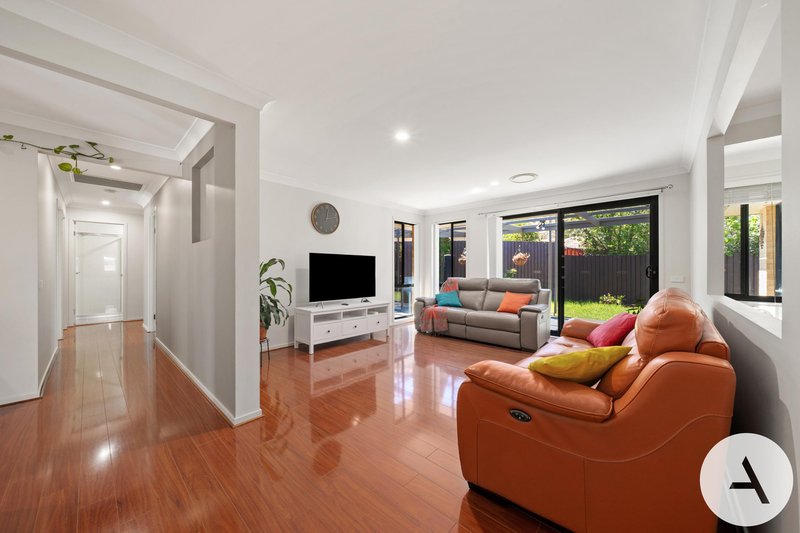
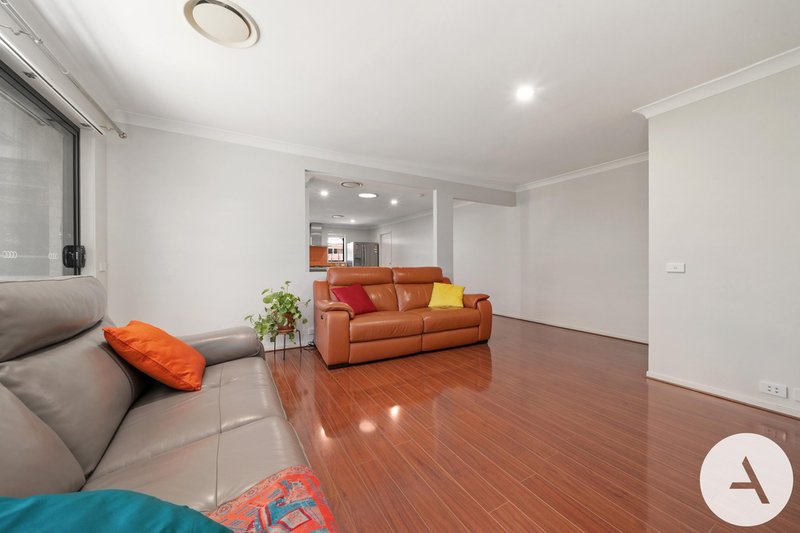
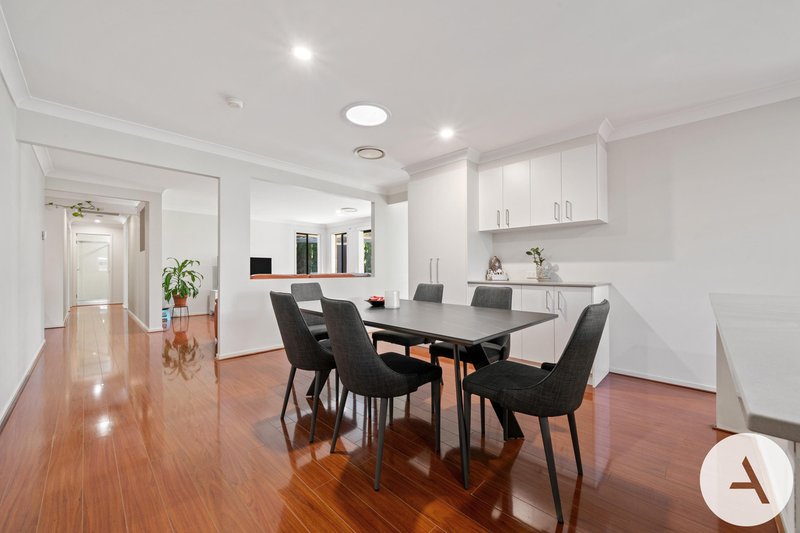
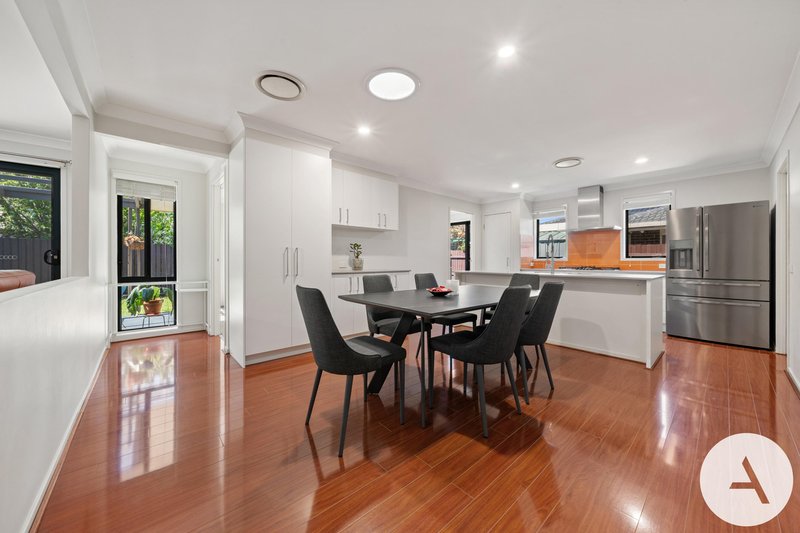
Inside, the well-designed floorplan provides multiple living areas, with a separate lounge at the front of the home and a generous family room connecting to the central dining area and kitchen. Polished flooring flows through the main living spaces, creating a warm and easy-care interior.
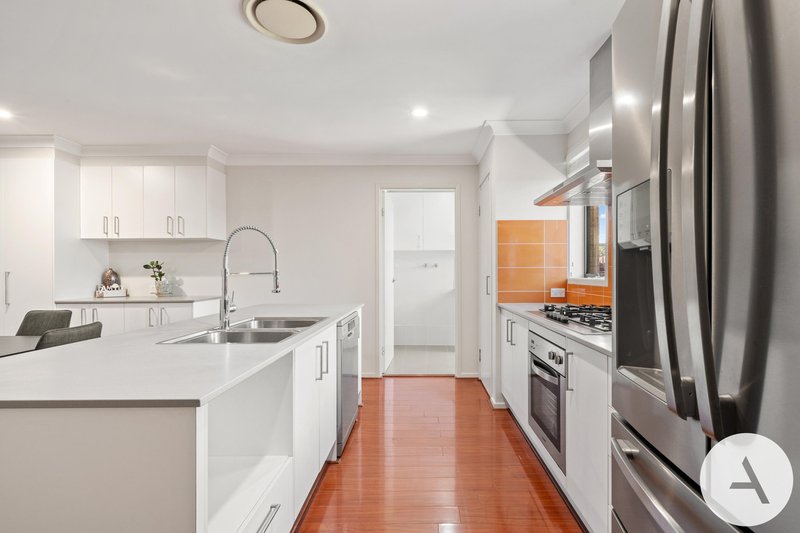
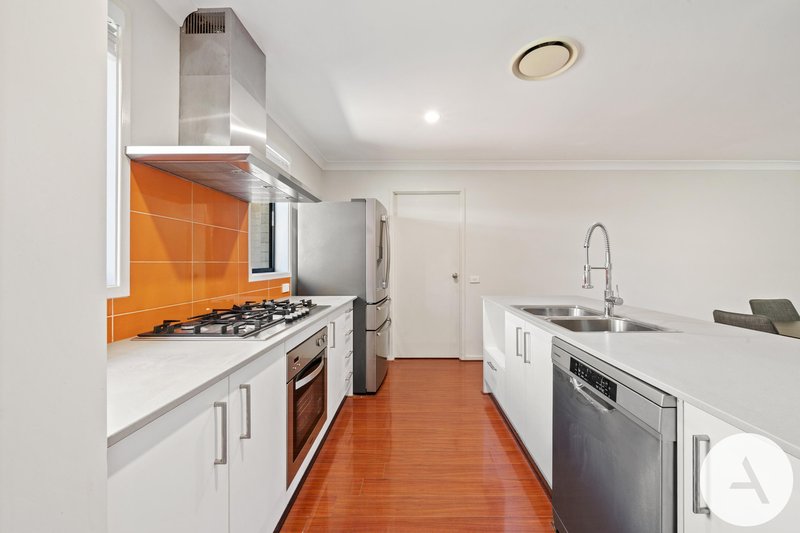
The kitchen sits at the heart of the home and offers excellent storage, a large island bench, gas cooktop and plenty of preparation space. It connects naturally with the dining and family areas, making everyday living and entertaining easy.
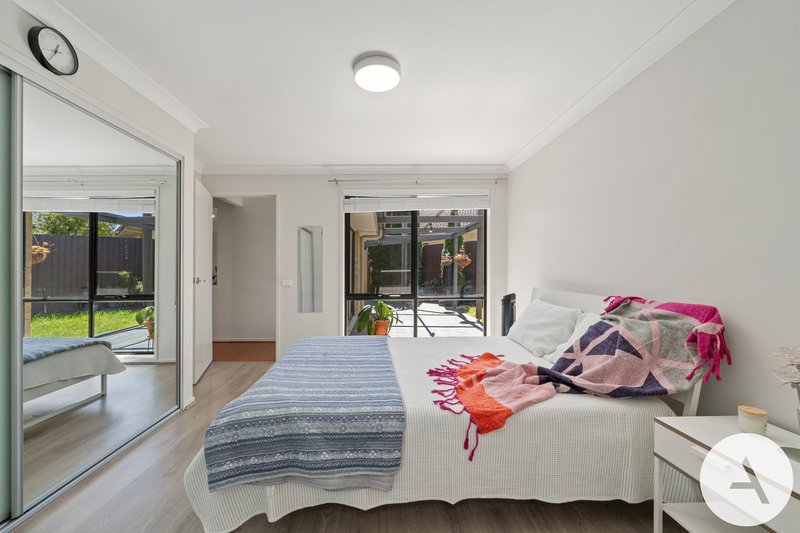
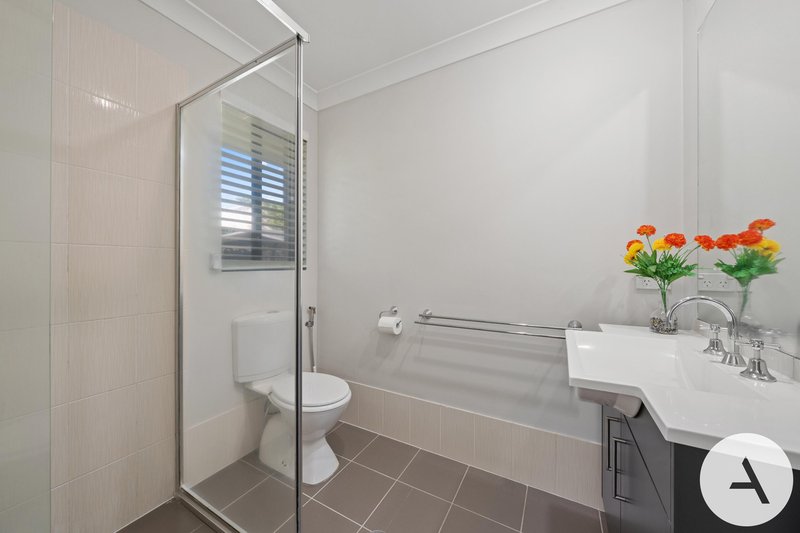
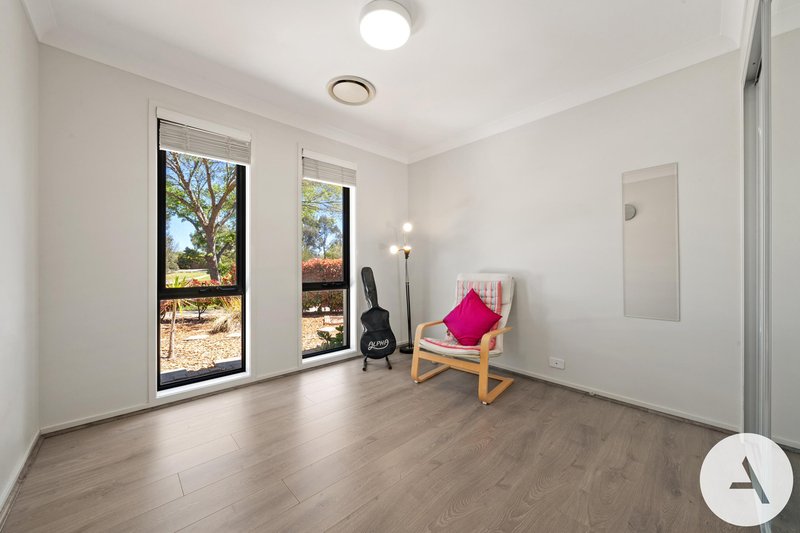
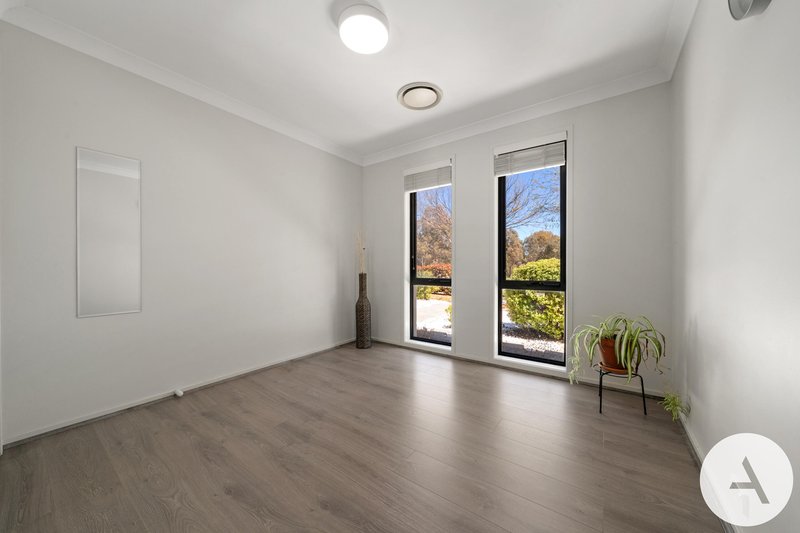
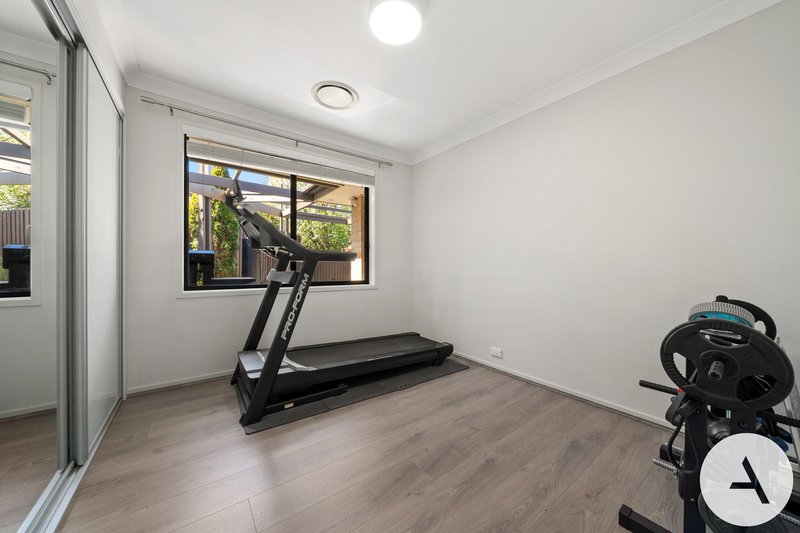
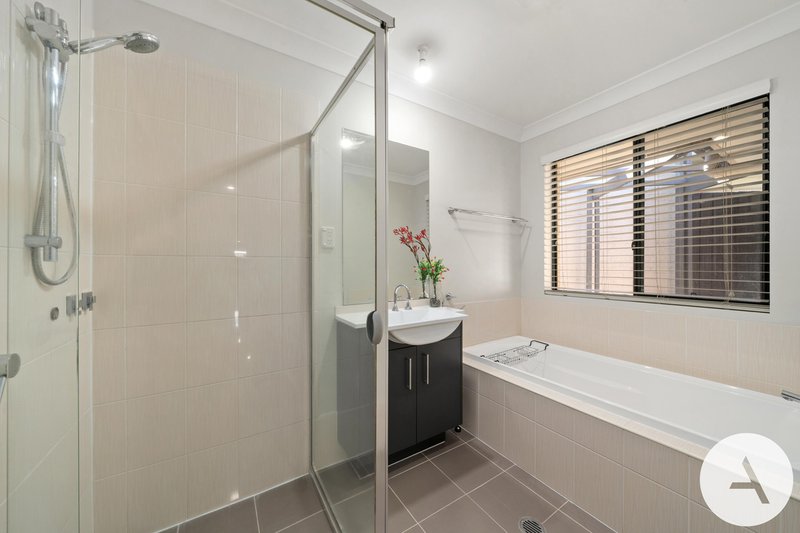
Accommodation includes four bedrooms, all with built-in robes. The main bedroom is privately positioned and includes its own ensuite, while the remaining bedrooms are serviced by a family bathroom with both a bathtub and separate shower, plus a separate WC.
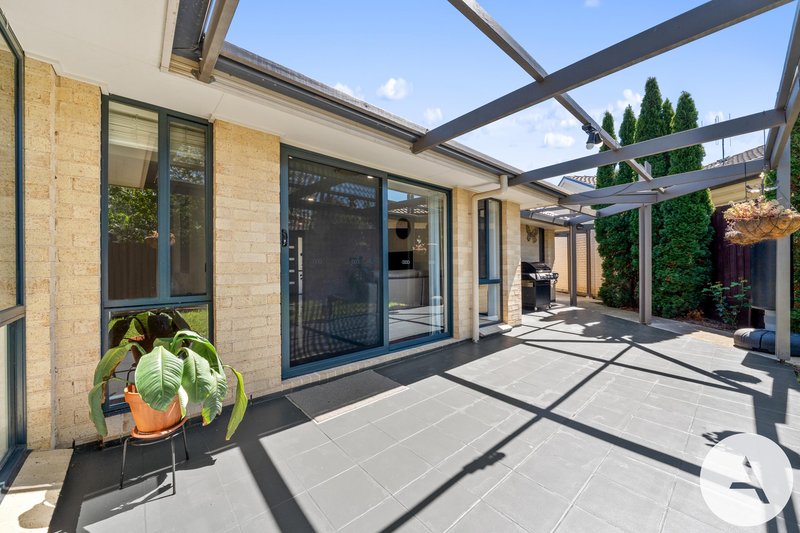
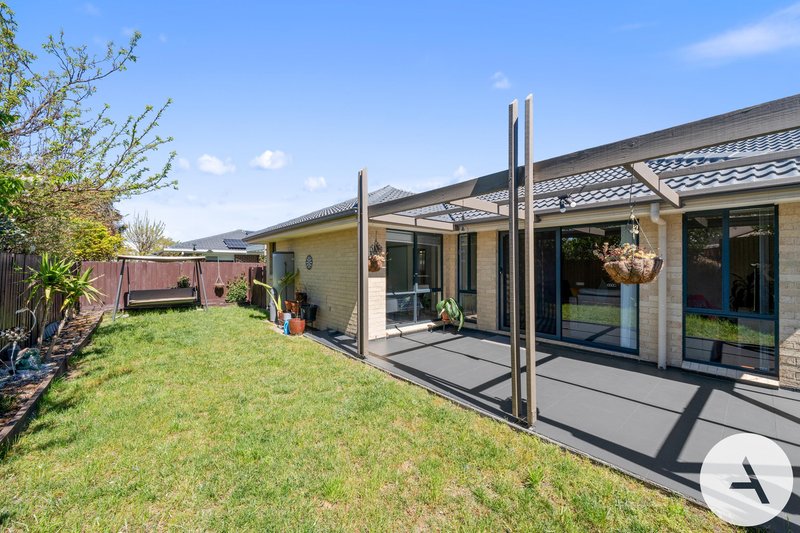
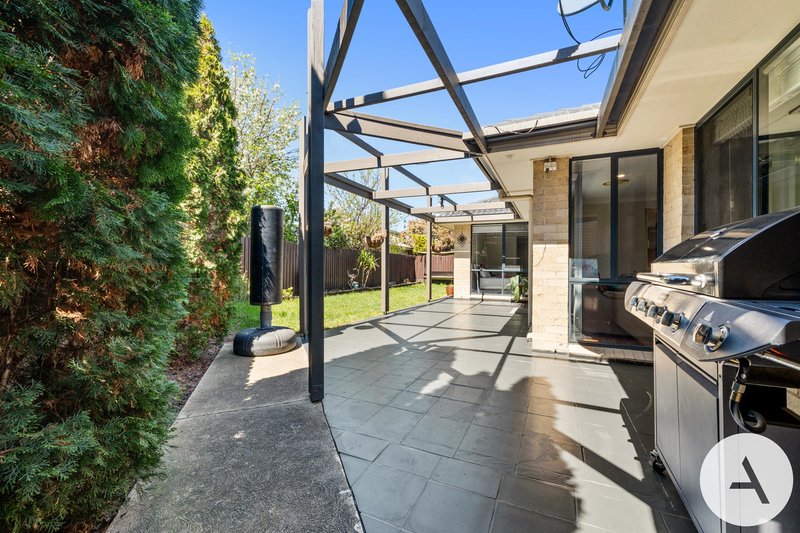
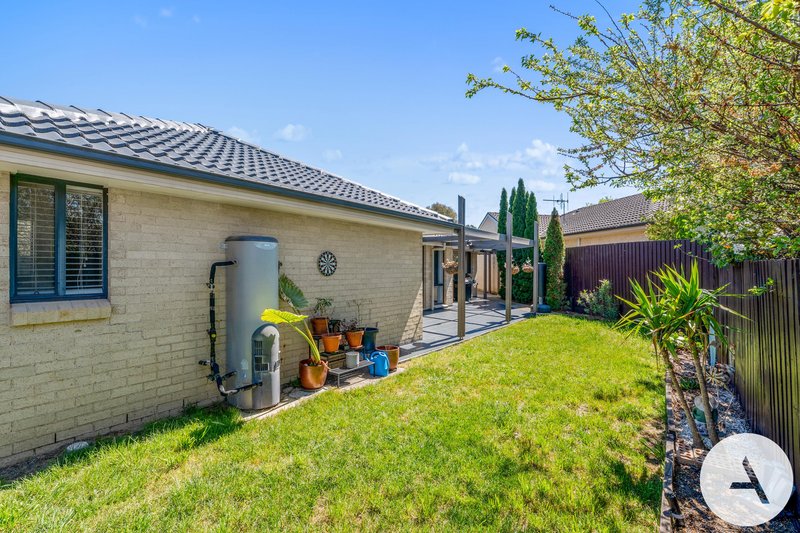
Outside, the large pergola creates a generous entertaining space overlooking the private rear garden and lawn - ideal for outdoor dining, children and pets.
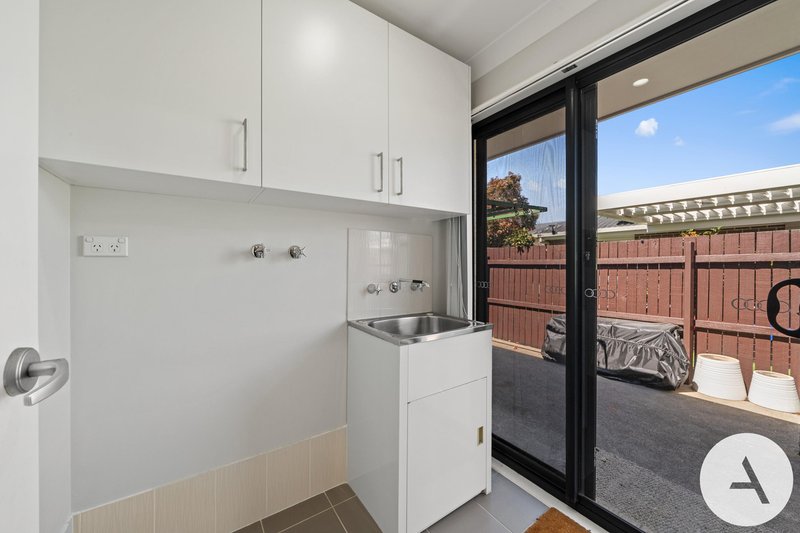
Completing the home is a double garage with internal access, separate laundry with outdoor access, rooftop solar panels and beautifully established gardens. This is a rare opportunity, contact us today for more information or to arrange your inspection.
Features
• Single-level four-bedroom family home
• Positioned directly opposite Gwen Meredith Loop Playground and parkland
• Private frontage with no neighbouring home directly opposite and leafy parkland outlook
• Separate formal lounge
• Spacious family living area
• Central dining area adjoining the kitchen
• Modern kitchen with large island bench and excellent storage
• Gas cooktop and stainless steel appliances
• Bedrooms all with built-in robes
• Main bathroom with bathtub and separate shower
• Ducted R/C Aircondition
• Separate laundry with external access
• Flooring through the house for easy-care
• Large pergola and outdoor entertaining area
• Low-maintenance private rear lawn and established garden
• Double garage with internal access
• 6.4 KW solar panels
• Landscaped, low-maintenance front garden
• Close to public transport
Particulars (all approx.)
Block Size: 536 m2
Total Size: 194 m2
Year Built: 2009
Rates: $999/quarter
EER: 5.5
DISCLAIMER
We have obtained all information provided here from sources we believe to be reliable; however, we cannot guarantee its accuracy. Prospective purchasers are advised to carry out their own investigations and satisfy themselves of all aspects of such information including without limitation, any income, rentals, dimensions, areas, zoning and permits. Any figures and information contained in this advertisement are approximate and a guide only and should not be relied upon for financial purposes or taken as advice of any nature. Individuals, Self-Managed Super Funds, companies, anyone or entity, should make their own inquires and seek their own advice and rely only upon those inquiries and advice.
Archer does not guarantee the accuracy of the information above and are not financial advisers or accountants and do not provide any of the above information as advice of any nature.
EER (Energy Efficiency Rating):
1/24 Girrahween St, Braddon ACT 2612
Call Alex Wang on
0402169387
Call Virginia Xiao on
0406908434


House in Franklin, Unit in Franklin, Townhouse in Franklin, Villa in Franklin, Apartment in Franklin, Flat in Franklin, Studio in Franklin, Warehouse in Franklin, Duplex/Semi-detached in Franklin, Alpine in Franklin, Acreage/Semi-rural in Franklin, Block Of Units in Franklin, Terrace in Franklin, Retirement in Franklin, Serviced Apartment in Franklin, Other in Franklin