
Want to save your favourite properties and searches?
Sign up below to access all the awesome features.
Already have an account? Sign in



$680,000 - $720,000


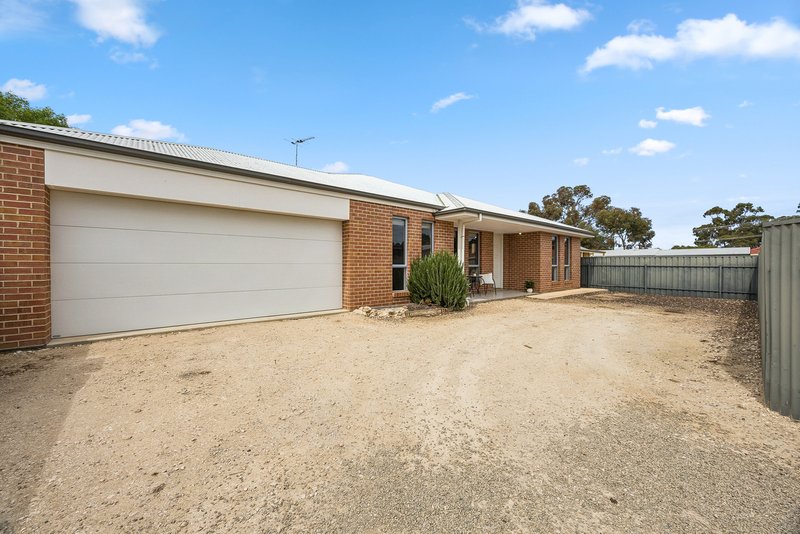
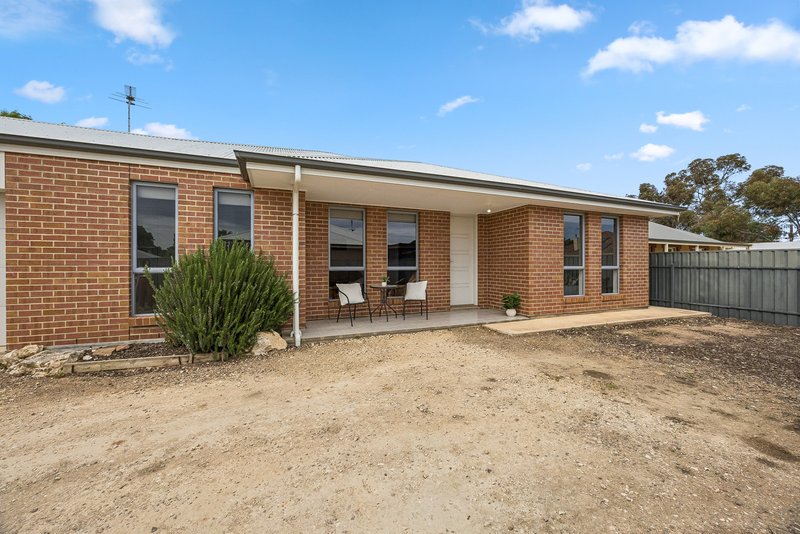
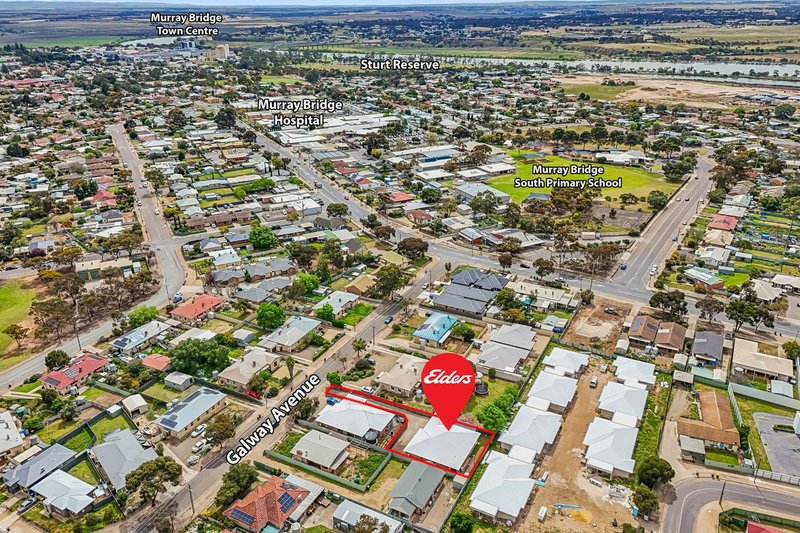
Built in 2018 and privately positioned on an approximate 600m² hammerhead allotment, this well-designed four-bedroom home offers modern comfort, practical living and a great sense of privacy.
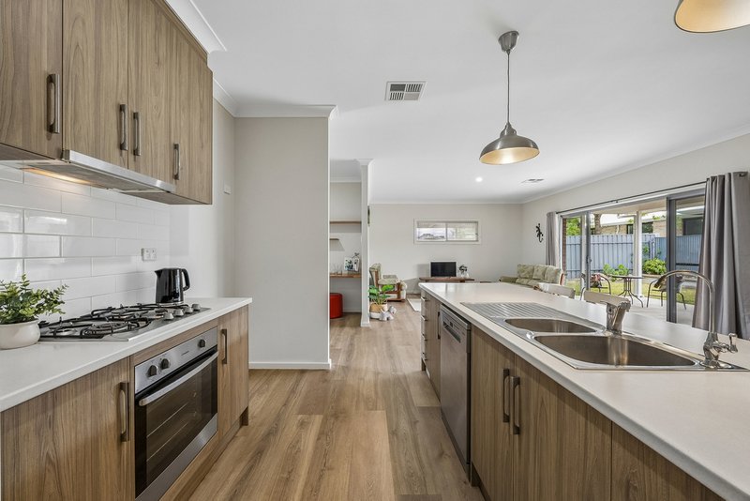
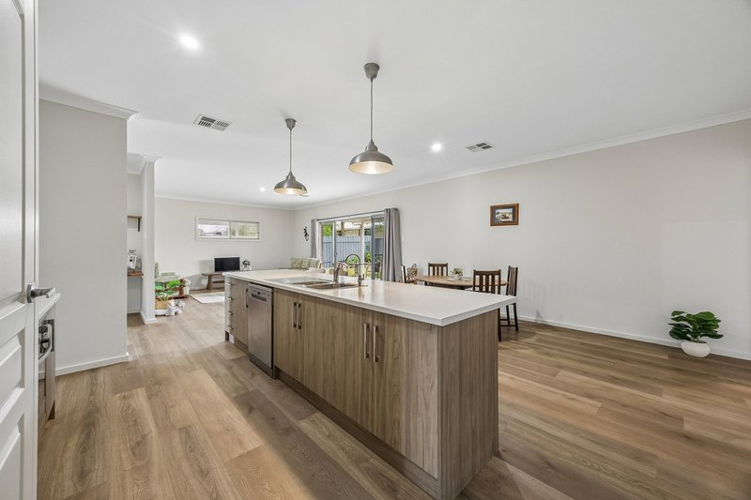
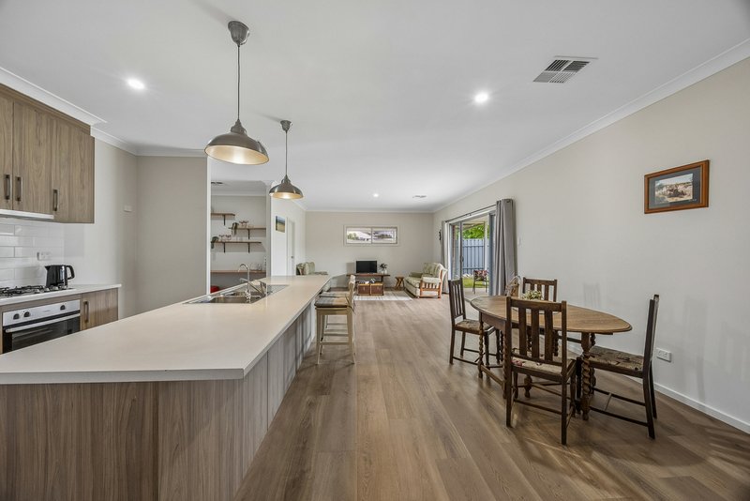
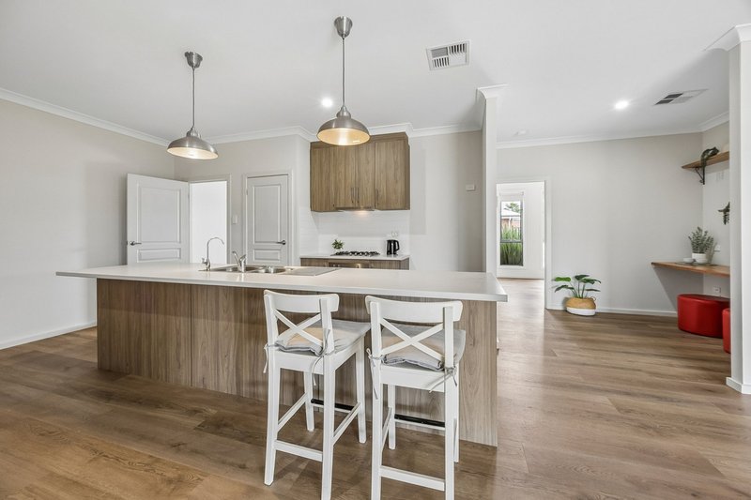
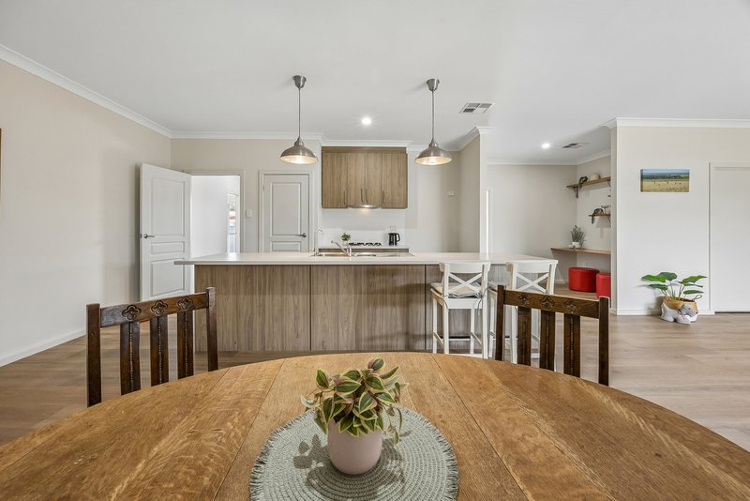
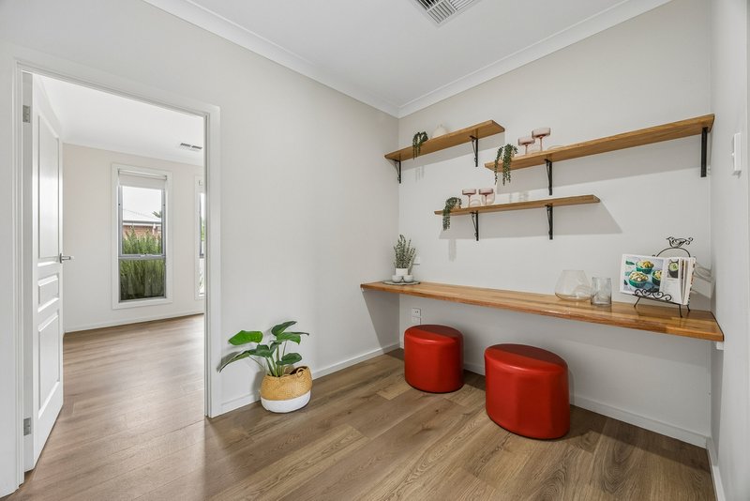
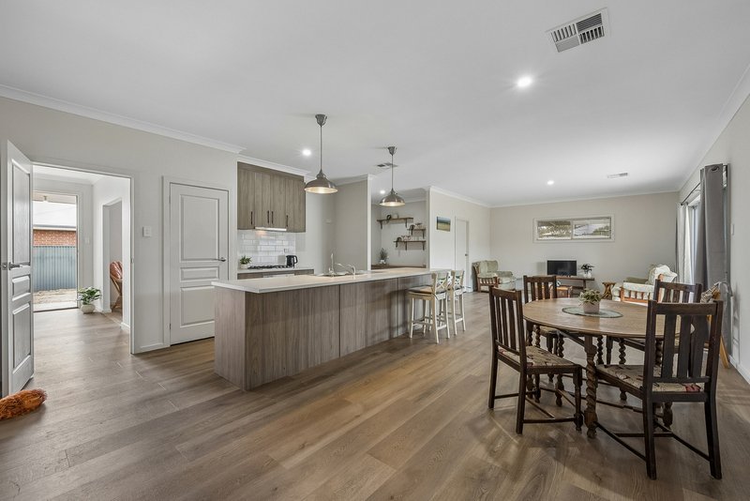
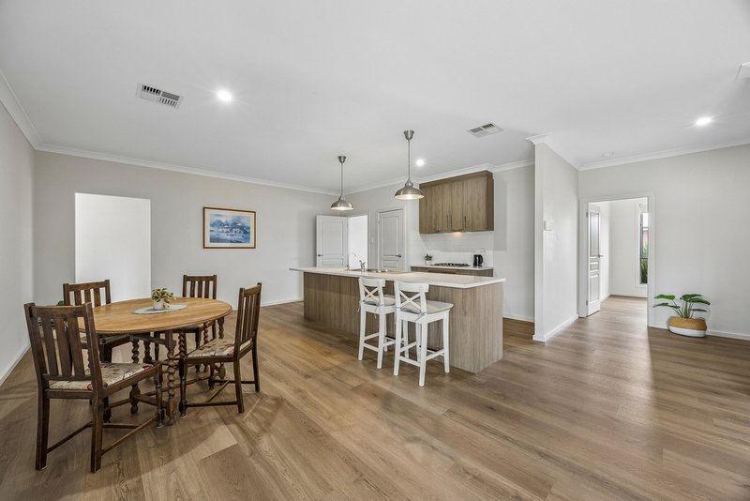
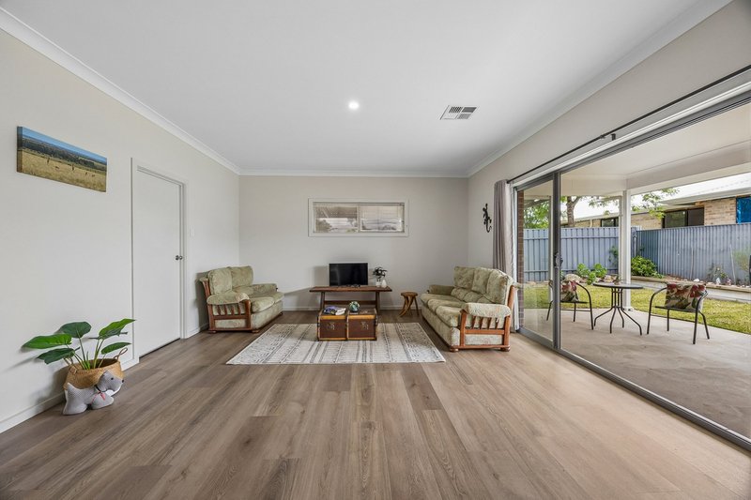
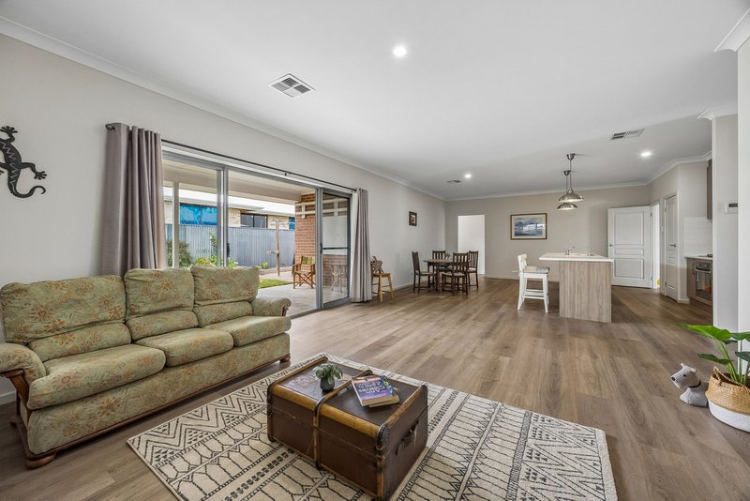
At the heart of the home is a spacious open-plan kitchen, dining and living area, creating a welcoming hub for everyday life and entertaining. The kitchen features a breakfast bar, dishwasher and pantry, with a handy study nook that could also be utilised for additional kitchen storage.
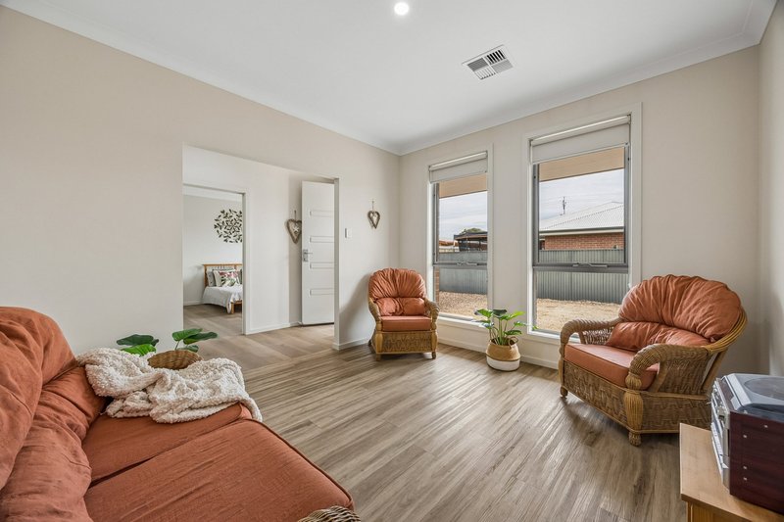
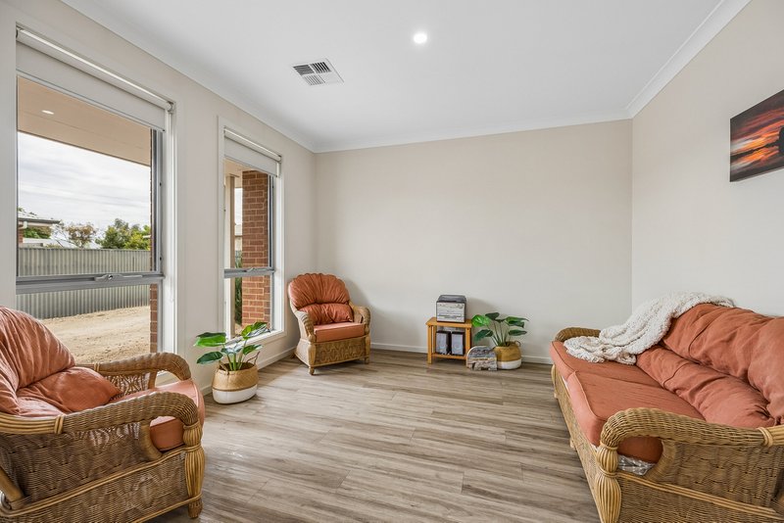
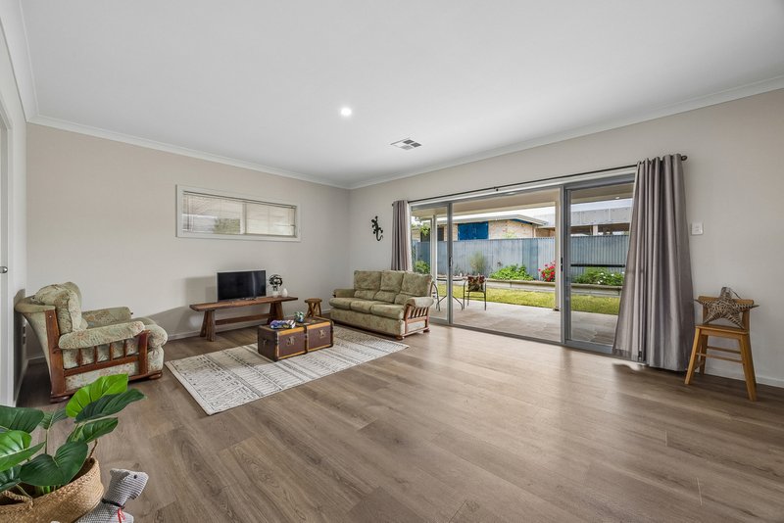
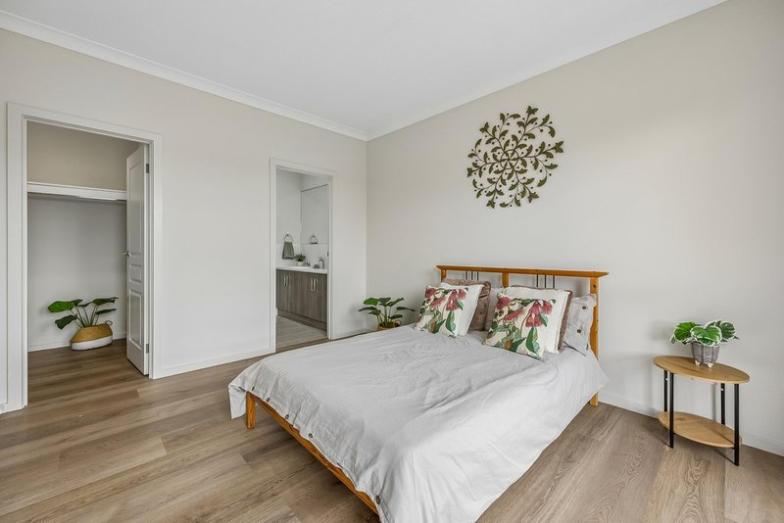
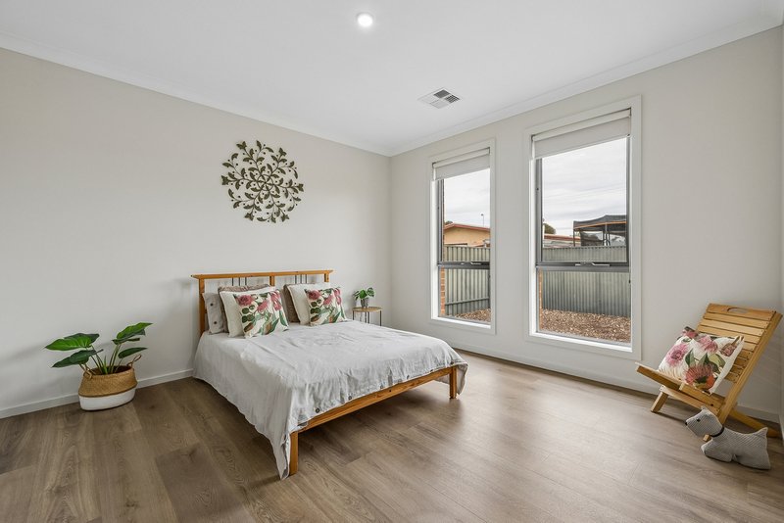
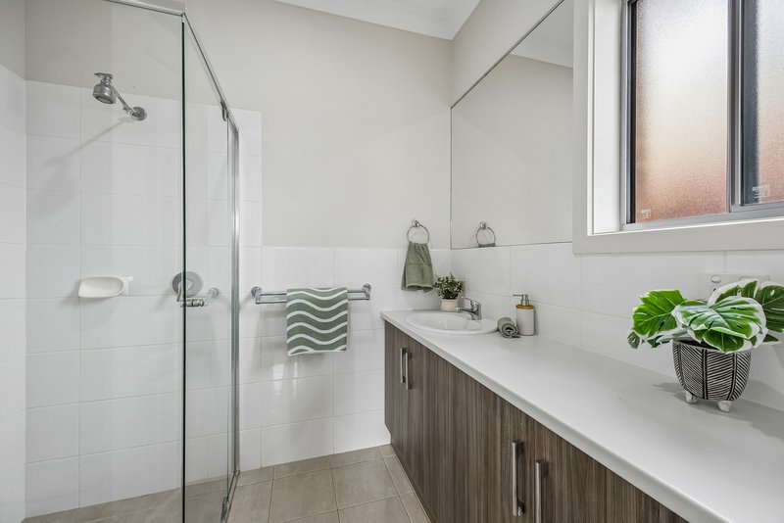
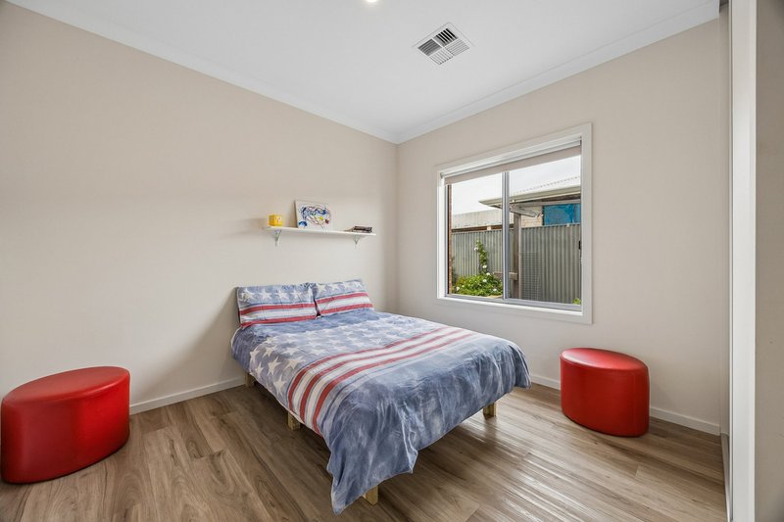
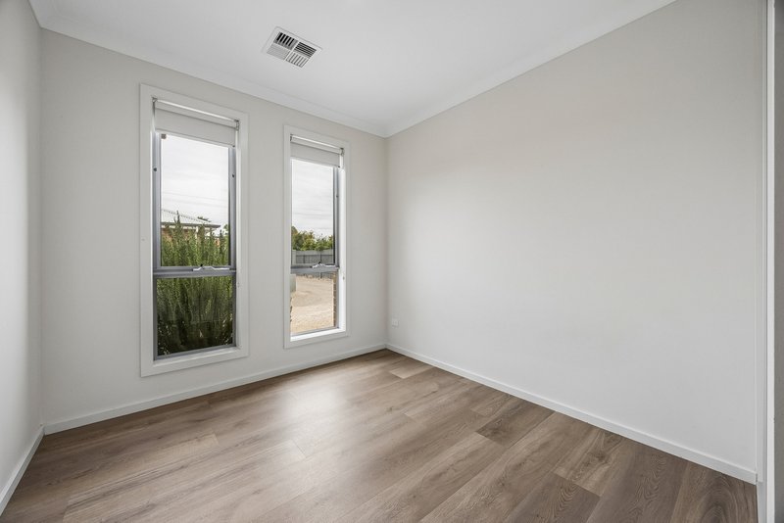
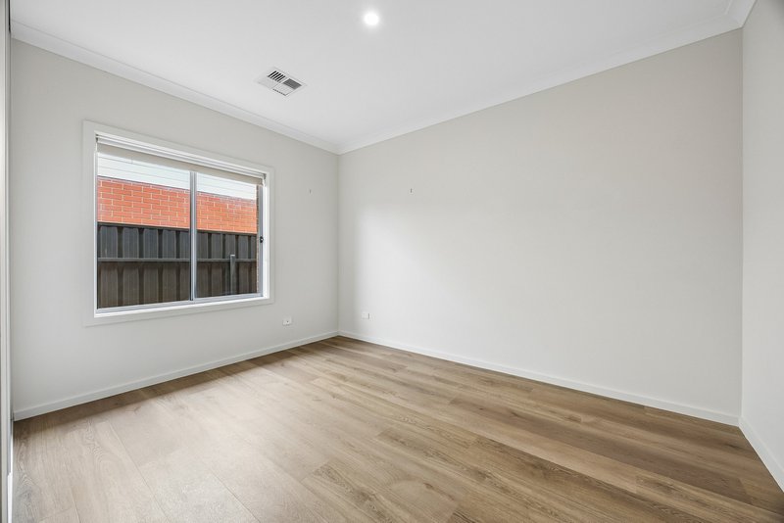
The main bedroom provides a private retreat complete with walk-in robe and ensuite, while the remaining three bedrooms are fitted with built-in robes. Two separate living areas provide additional flexibility for families, entertaining or quiet relaxation, while ducted air conditioning throughout ensures year-round comfort.
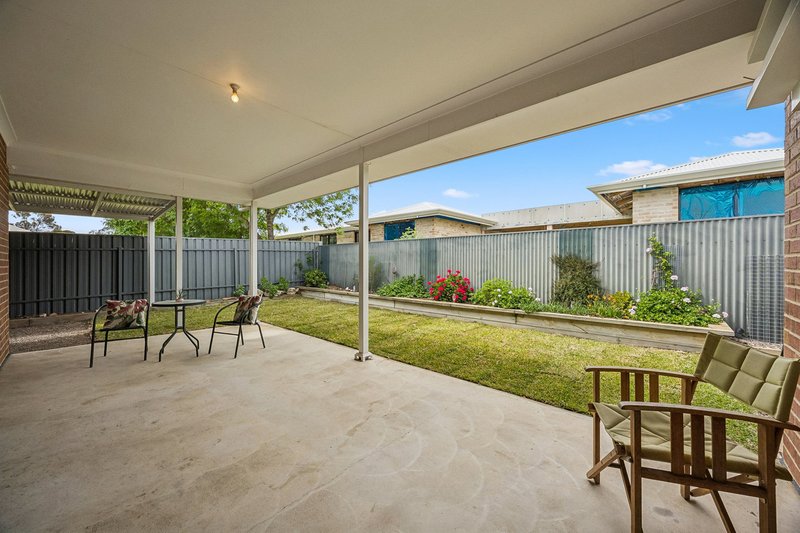
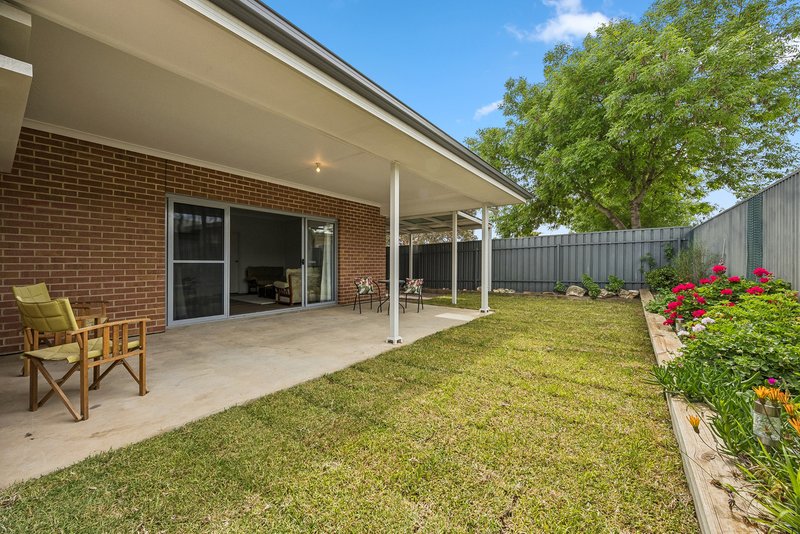
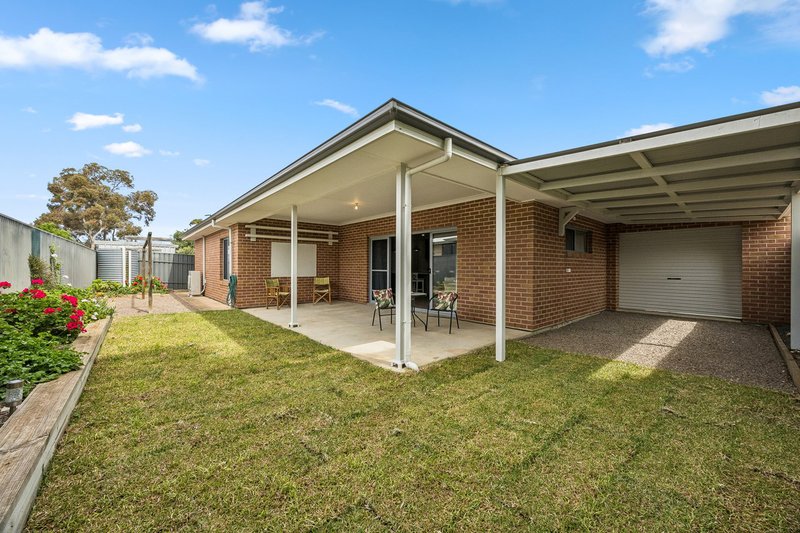
Double sliding doors extend the main living area outdoors to a covered alfresco, creating an easy transition for indoor-outdoor entertaining. The fully fenced backyard includes grassed area and easy-care gardens, making the outdoor space simple to maintain.
Vehicle accommodation is well catered for with a double garage featuring panel-lift doors and direct internal access, plus a roller door providing convenient access through to the backyard. There is also an additional 3.7m x 6.6m carport, ideal for extra vehicles, a caravan, boat or trailer.
A rainwater tank provides water for garden use.
Modern, private and easy to maintain, this home offers a flexible layout with plenty of space for the whole family, all within a thoughtfully designed and low-maintenance setting.
For more information or for a FREE market appraisal of your property, please contact Ali Bolt on 0437 290 698.
CT - Volume 6175 Folio 592
Council - Rural City of Murray Bridge
Council Rates - TBC
Zoning - Suburban Neighbourhood
Disclaimer:
We have in preparing this information used our best endeavours to ensure that the information contained herein is true and accurate but accept no responsibility and disclaim all liability in respect of any errors, omissions, inaccuracies, or misstatements that may occur. Prospective purchasers should make their own enquiries to verify the information contained herein.
Elders Real Estate RLA62833

93 Railway Tce, Tailem Bend SA 5260
Call Ali Bolt on
0437 290 698


House in Murray Bridge, Unit in Murray Bridge, Townhouse in Murray Bridge, Villa in Murray Bridge, Apartment in Murray Bridge, Flat in Murray Bridge, Studio in Murray Bridge, Warehouse in Murray Bridge, Duplex/Semi-detached in Murray Bridge, Alpine in Murray Bridge, Acreage/Semi-rural in Murray Bridge, Block Of Units in Murray Bridge, Terrace in Murray Bridge, Retirement in Murray Bridge, Serviced Apartment in Murray Bridge, Other in Murray Bridge
House in Gifford Hill, House in Long Flat, House in Mobilong, House in Monteith, House in Murray Bridge East, House in Murray Bridge South, House in Northern Heights, House in Rocky Gully, House in Swanport, House in White Hill

