
Want to save your favourite properties and searches?
Sign up below to access all the awesome features.
Already have an account? Sign in




Contact Agent


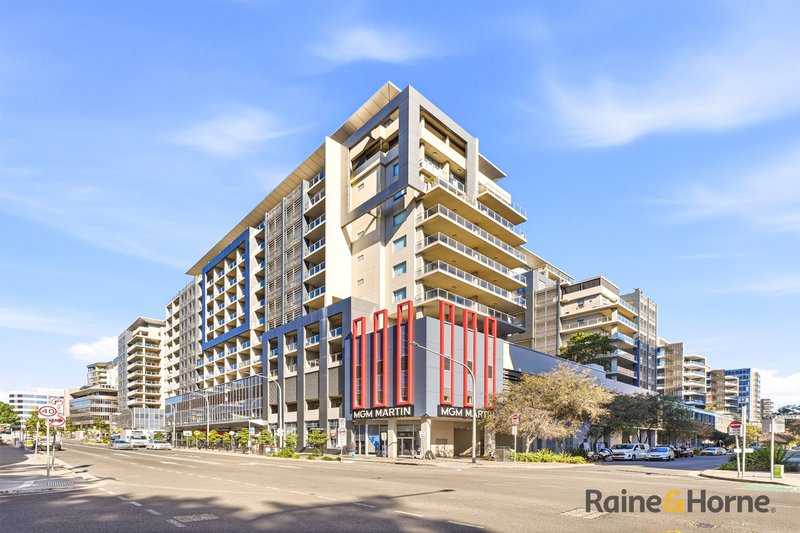
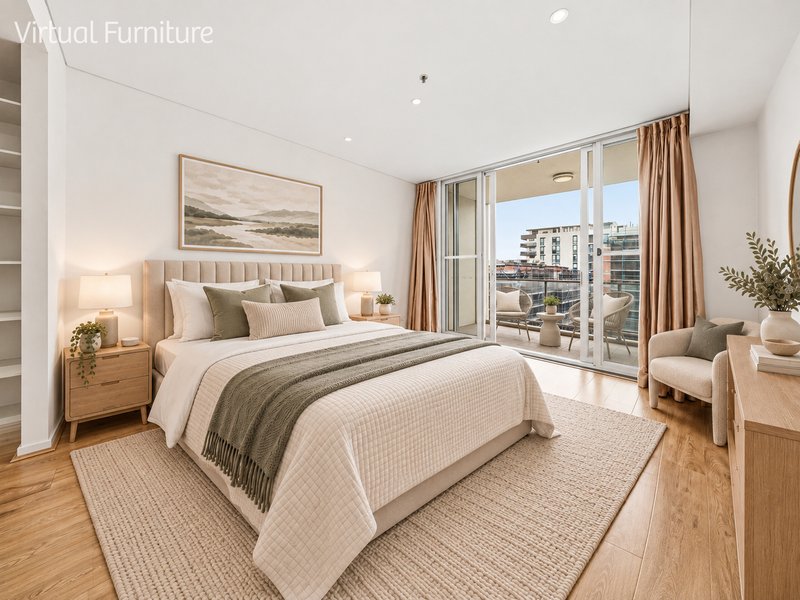
Positioned on Level 7 & 8 of the highly sought-after Tempo Complex, this thoughtfully designed two-bedroom split-level apartment offers the perfect combination of modern comfort, generous living space and exceptional convenience.
Residents can enjoy resort-style facilities, including a swimming pool and fully equipped gym, all within a secure luxury residential complex.
Ideally located on the top of Mascot Train Station, close to Mascot Central Shopping Centre, Woolworths, cafés and restaurants, the property also offers convenient access to Sydney CBD, Sydney Airport and surrounding business districts.
An excellent opportunity for owner-occupiers, young professionals, downsizers and investors seeking a convenient lifestyle in one of Sydney's well-connected locations.
Property Features:
-Spacious split-level layout offering a comfortable living environment
-Two generously sized bedrooms, master with walk-in wardrobe
- Modern kitchen with Caesarstone benchtops, SMEG appliances and gas cooktop
- Modern bathroom with quality fittings
- Ducted air conditioning for year-round comfort
- Two secure car spaces plus separate storage cage
- Well managed secure building with resort-style swimming pool and gym
- Approx Total 158sqm area including 2-car space and storage
Approx. Outgoings:
- Council: $409.20 / qtr
- Water: $226.20 / qtr
- Strata: $1,722.50 / qtr
DISCLAIMER:
The above information contained herein, including but not limited to the general property description, dimensions, prices and address, has been provided to Raine & Horne Carlingford/Epping by third parties and obtained from sources believed to be reliable. However, we cannot guarantee its accuracy and do not accept responsibility for any errors or omissions. Interested parties should rely on their own enquiries and judgment to verify the information for their own purposes.

Shop 3 & 4/821 Pennant Hills Road, Carlingford NSW 2118
Call Jenny (Qi) Zhang on
0425558882
Call Francis Wong on
0412298068


House in Mascot, Unit in Mascot, Townhouse in Mascot, Villa in Mascot, Apartment in Mascot, Flat in Mascot, Studio in Mascot, Warehouse in Mascot, Duplex/Semi-detached in Mascot, Alpine in Mascot, Acreage/Semi-rural in Mascot, Block Of Units in Mascot, Terrace in Mascot, Retirement in Mascot, Serviced Apartment in Mascot, Other in Mascot
Apartment in Alexandria, Apartment in Arncliffe, Apartment in Botany, Apartment in Eastlakes, Apartment in Kyeemagh, Apartment in Pagewood, Apartment in Rosebery, Apartment in St Peters, Apartment in Tempe

