Want to save your favourite properties and searches?
Sign up below to access all the awesome features.
Already have an account? Sign in


Inspections
For Sale by Negotiation


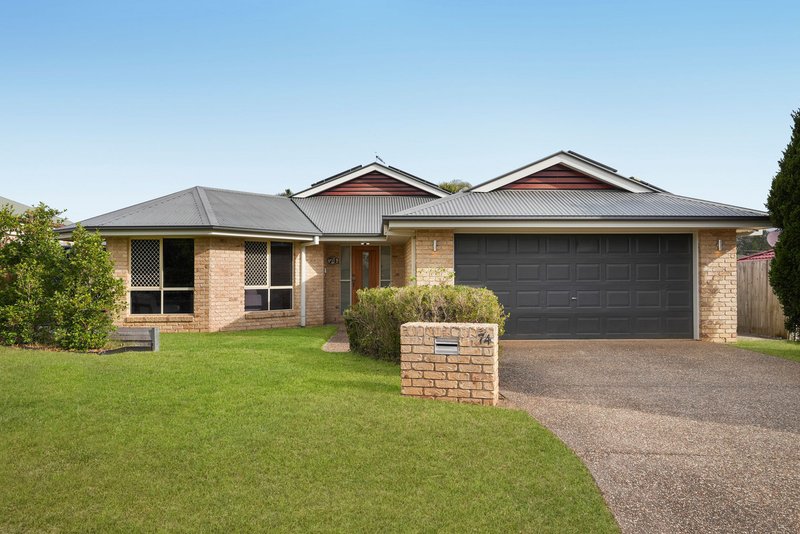
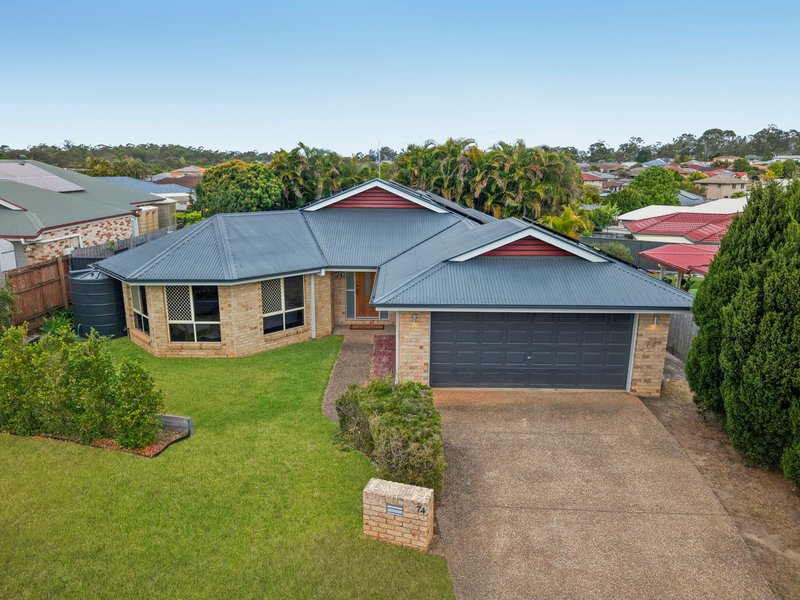
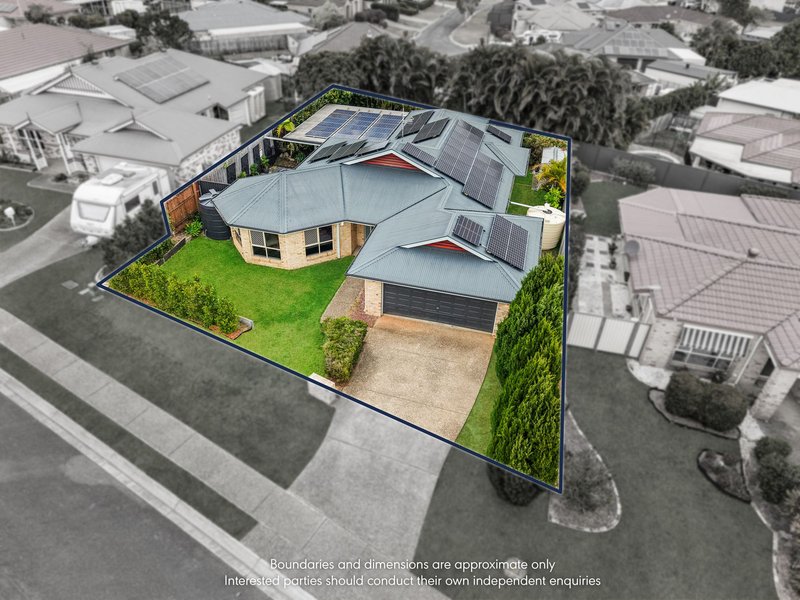
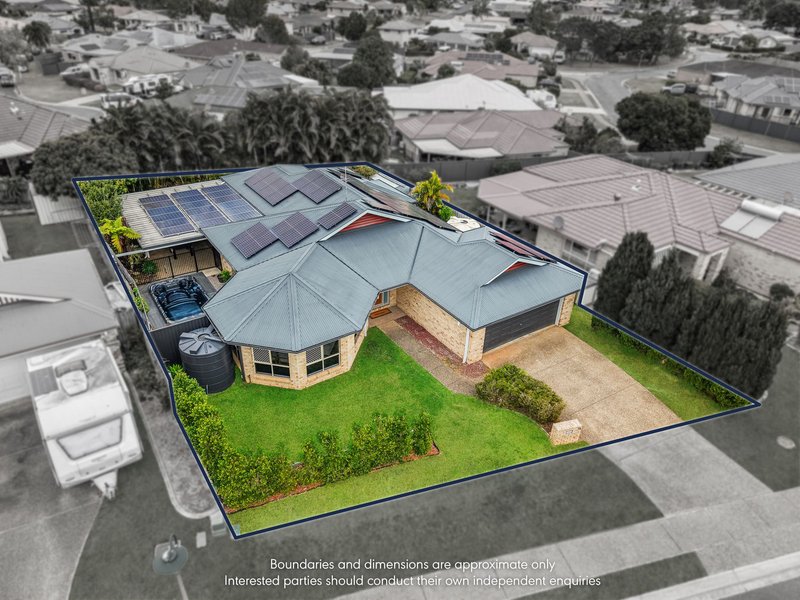
Welcome to 74 Warrego Crescent, Murrumba Downs — a beautifully presented four-bedroom lowset brick home offering space, style and an incredible outdoor lifestyle.
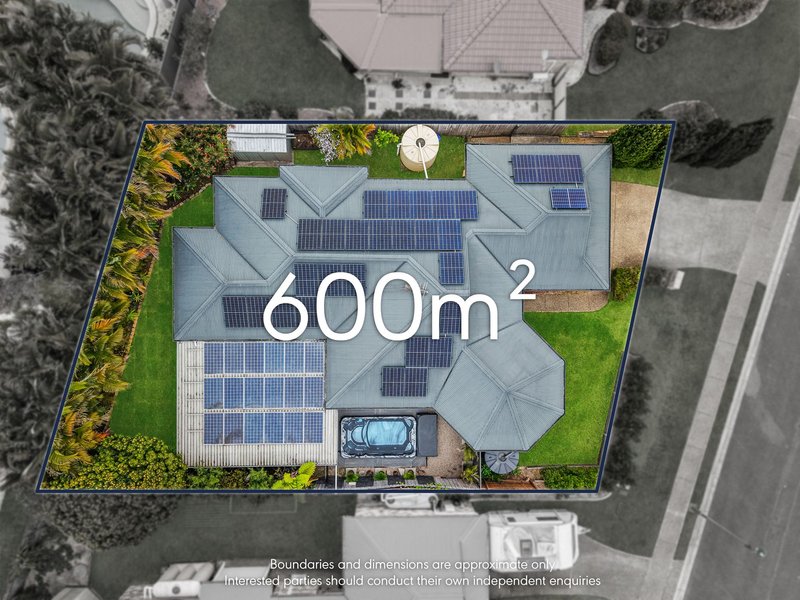
Set on approximately 600m², this 2002-built home has been thoughtfully updated and is ready for its next family.
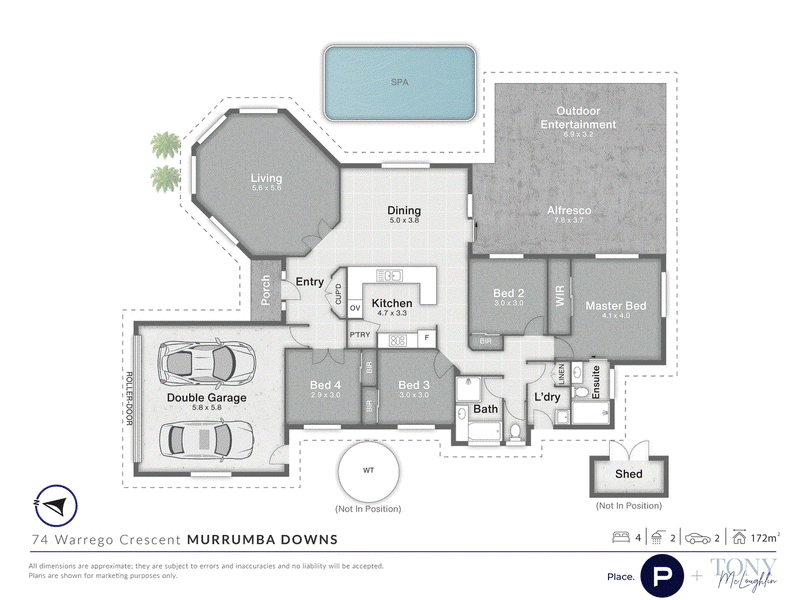
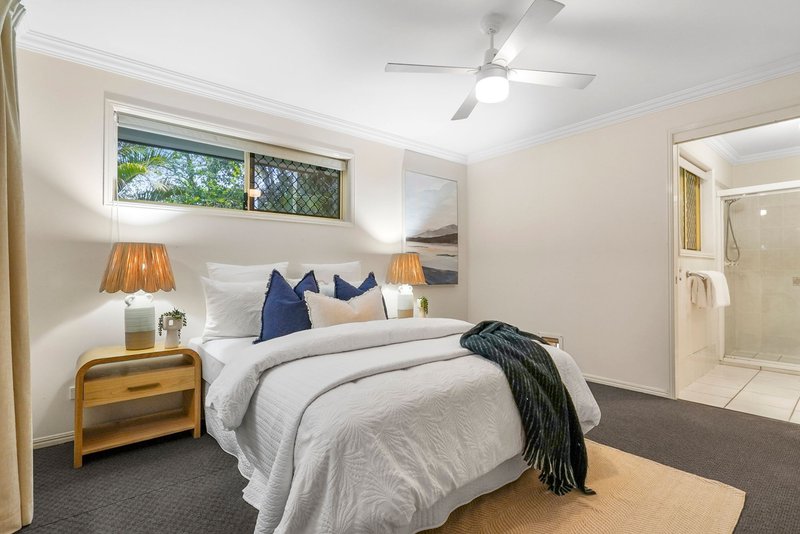
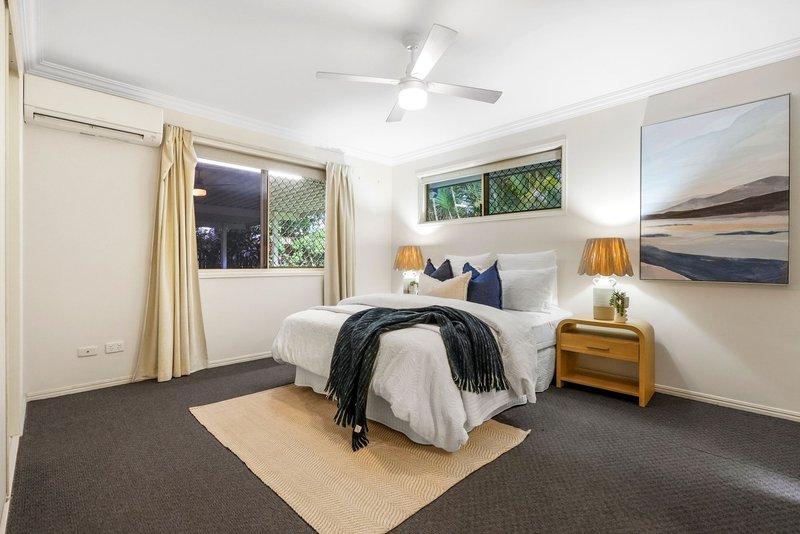
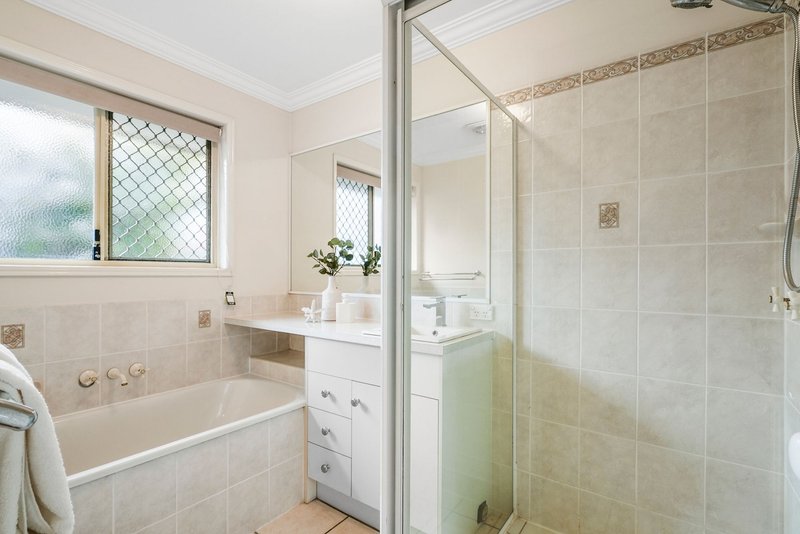
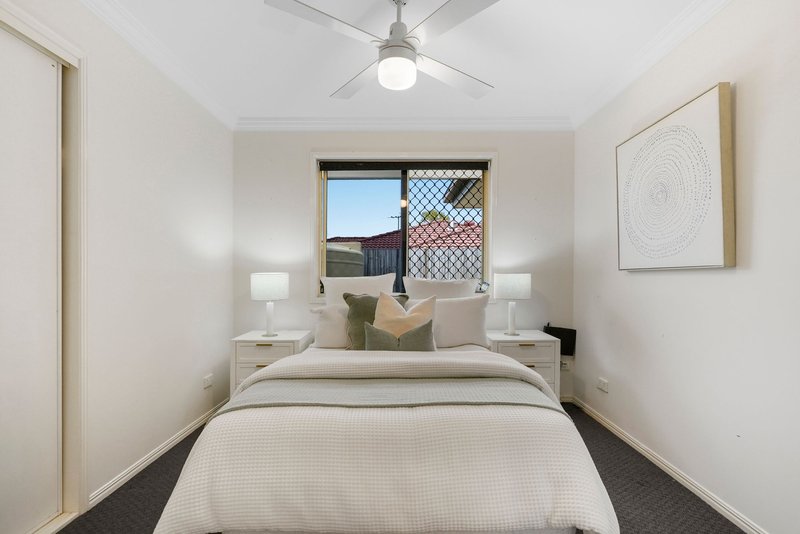
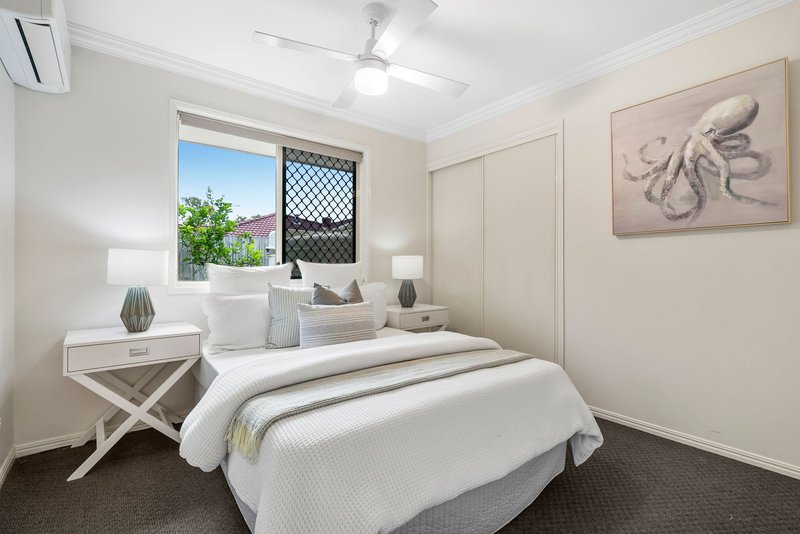
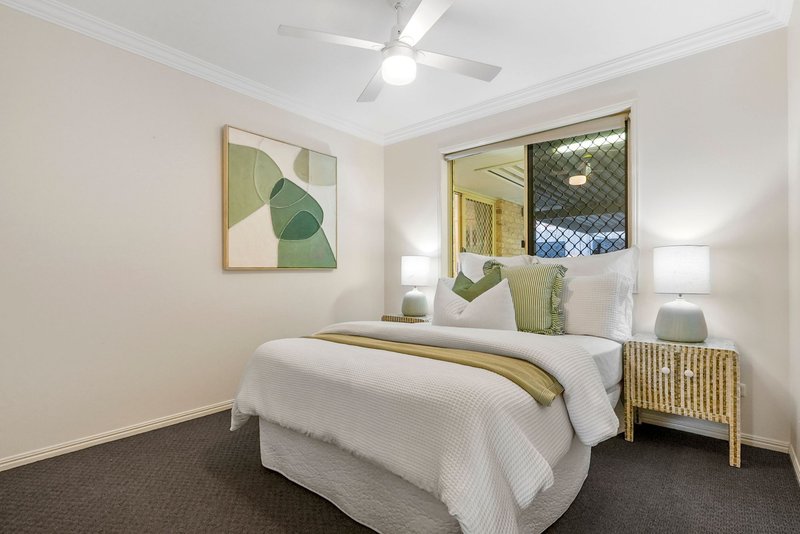
Featuring four bedrooms with brand-new carpets, the spacious master includes a private ensuite, while the updated main bathroom services the remaining bedrooms.
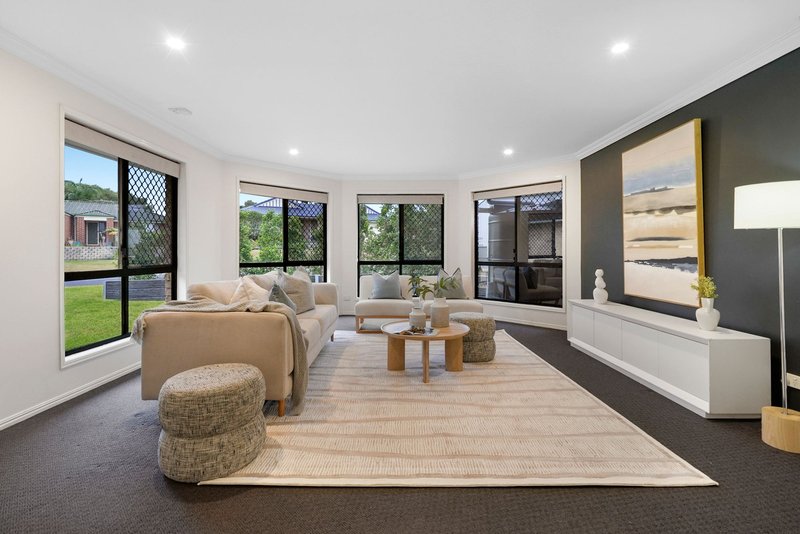
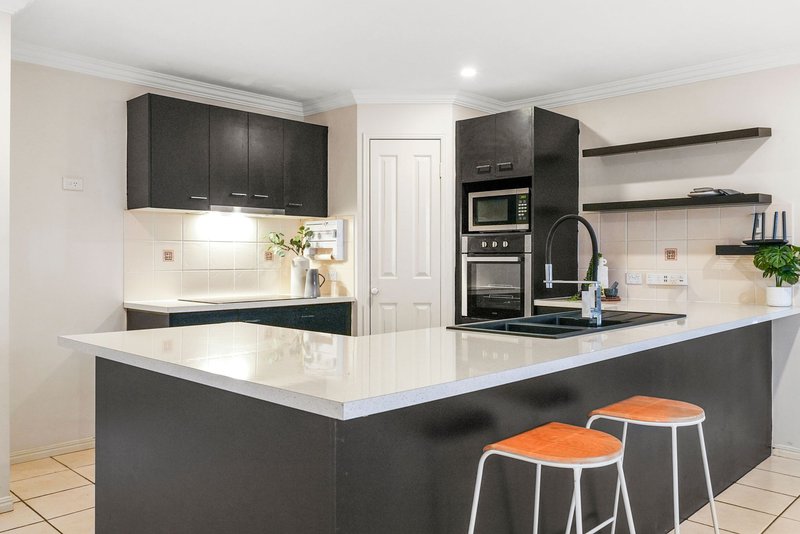
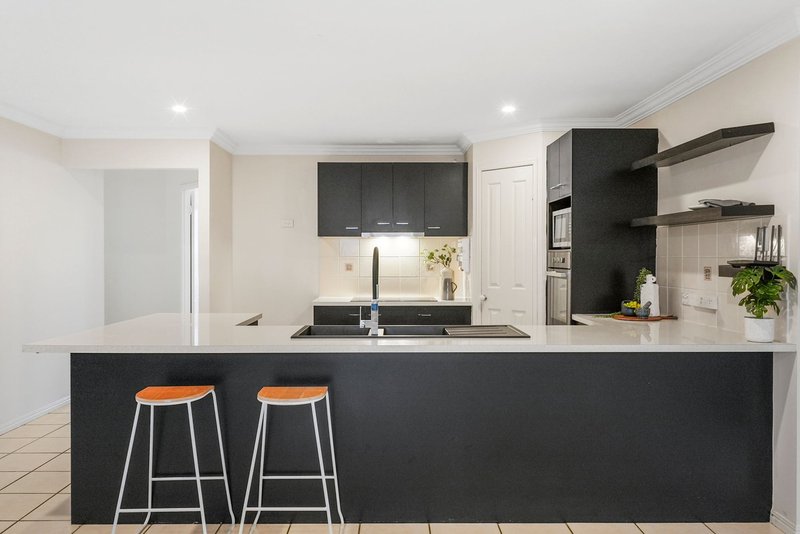
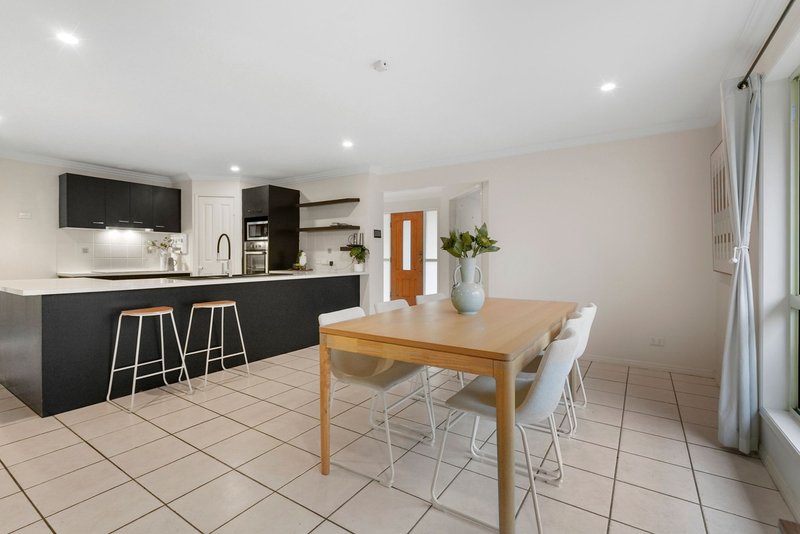
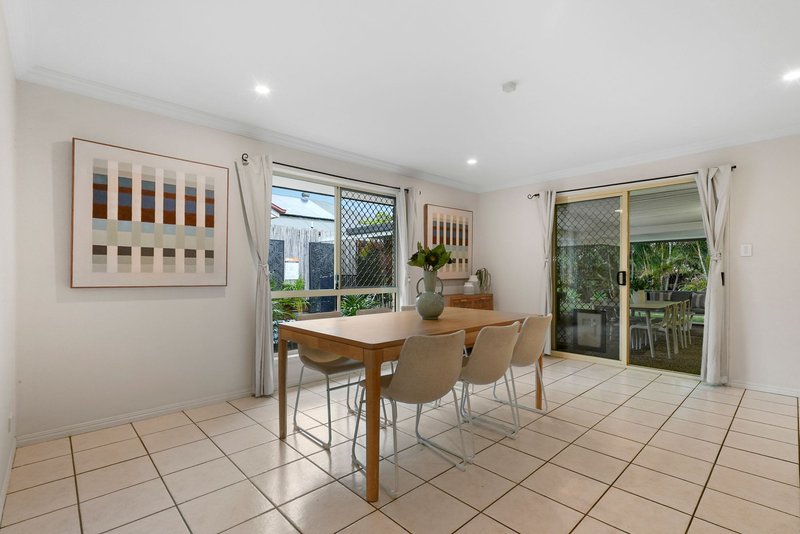
The updated kitchen overlooks the generous living areas, with both a lounge room and separate family room providing plenty of space for everyone.
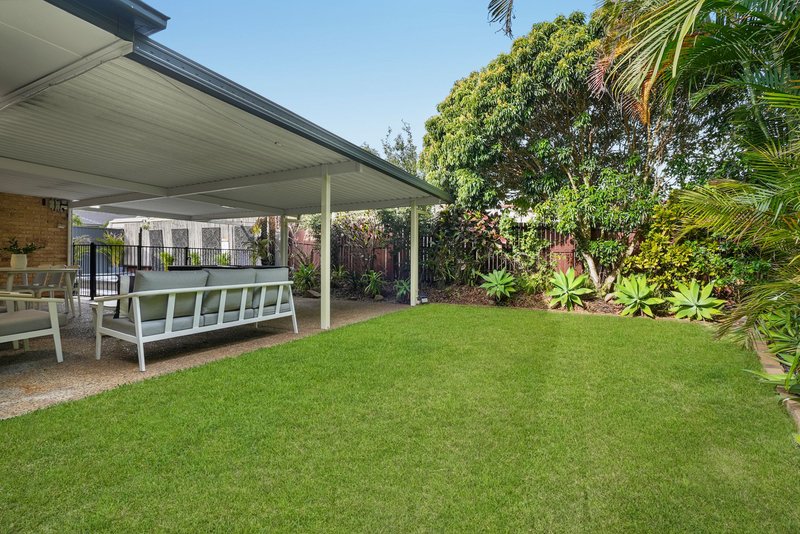
But it's outside where this home really shines!
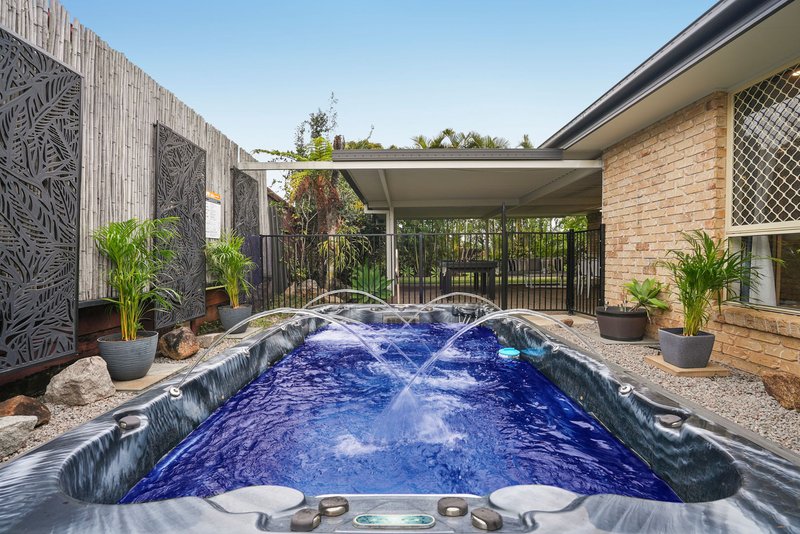
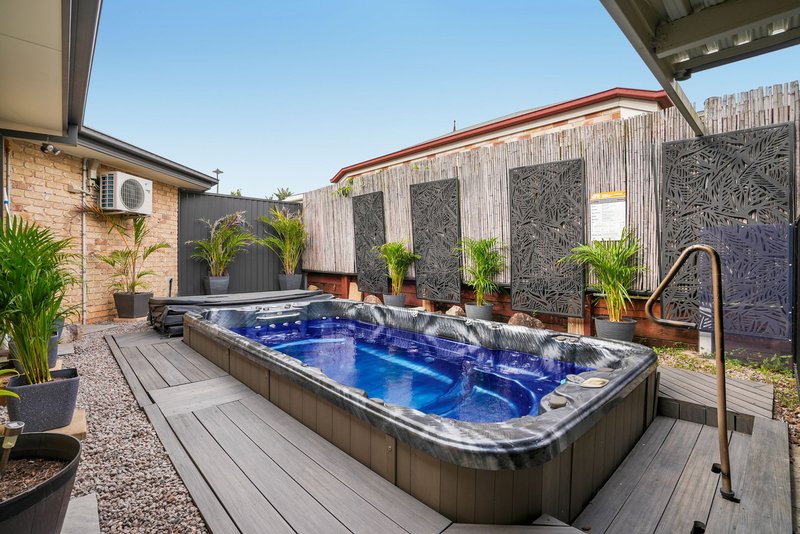
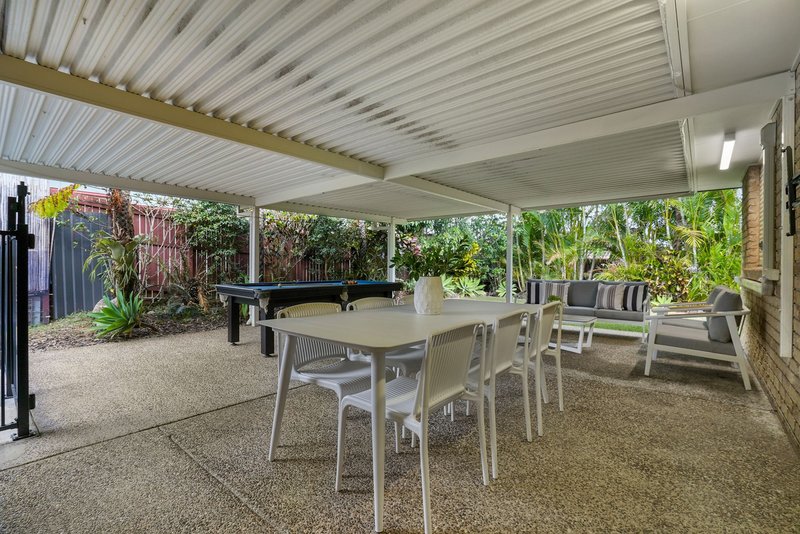
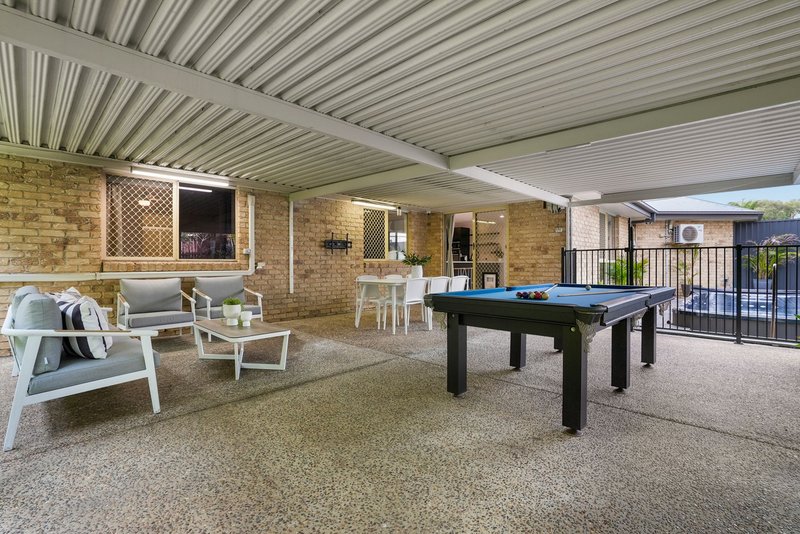
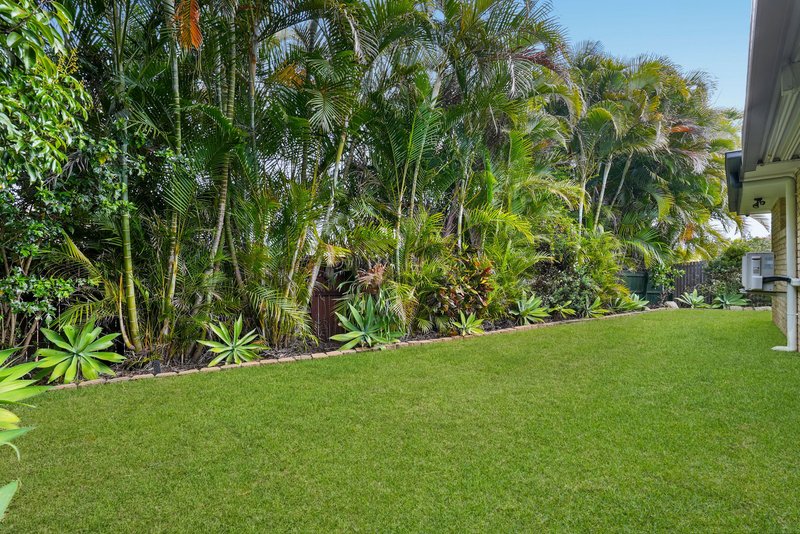
The huge covered pergola and outdoor entertaining area is perfect for entertaining family and friends, complete with an outdoor spa and beautifully manicured gardens.
Property Features
4 bedrooms with brand-new carpets
Master bedroom with ensuite
2 updated bathrooms
Updated kitchen
Lounge + separate family room
Huge covered entertaining area
Outdoor spa
Manicured gardens
Double lock-up garage
15kW solar system
2 x 10,000L water tanks
Hardwired CCTV
Hardwired intercom
NBN connected
Lowset brick home
Approx. 600m² block
Built 2002
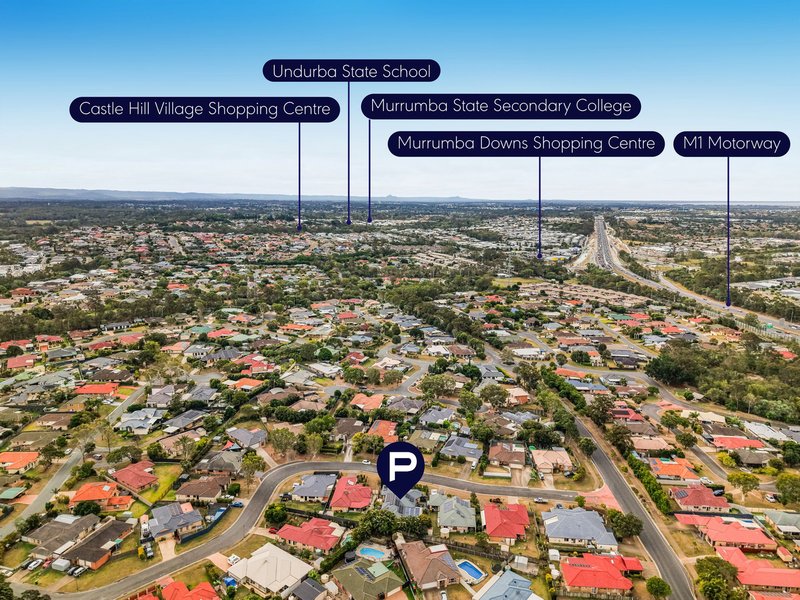
Fantastic Murrumba Downs Location
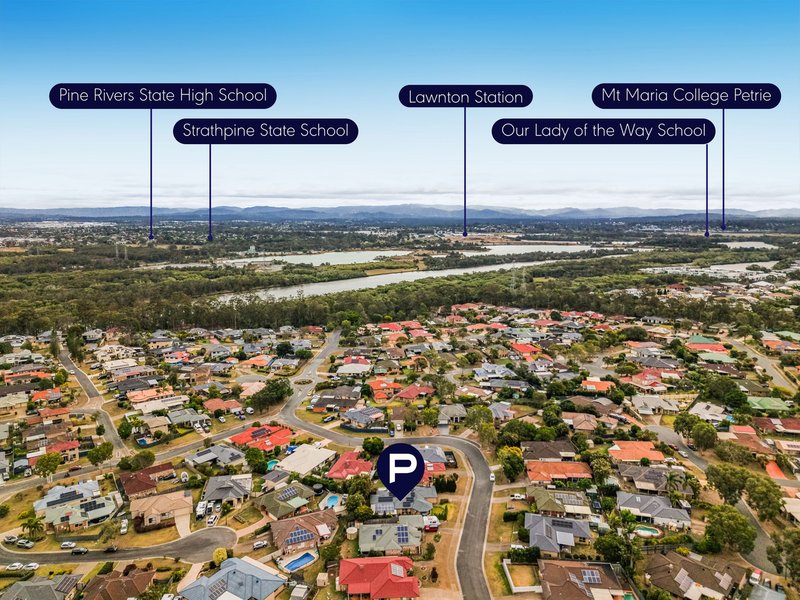
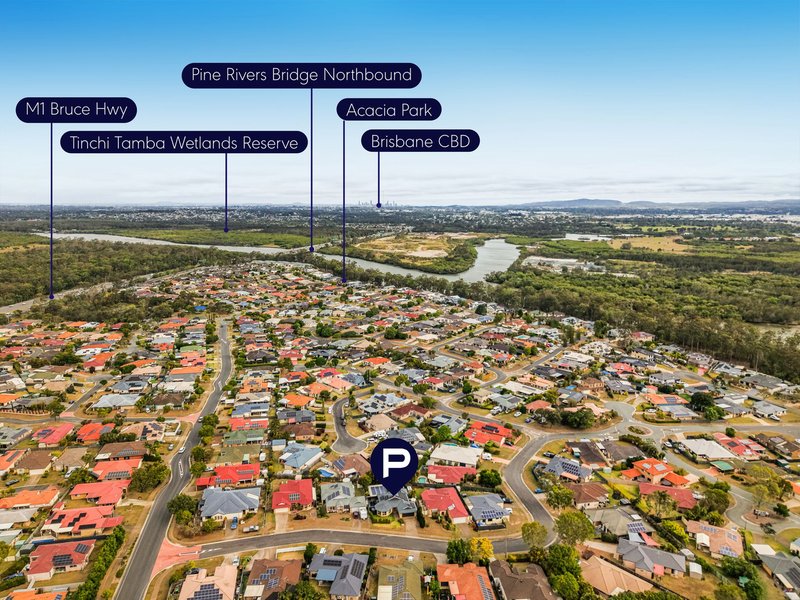
Enjoy easy access to local schools including Undurba State School and Murrumba State Secondary College, nearby parks, shopping and recreational facilities, with Westfield North Lakes also within easy reach.
A spacious family home with an outstanding entertaining area, impressive solar system and all the extras — 74 Warrego Crescent is one you won't want to miss!
Inspect today — this one won't disappoint.
Disclaimer
This property is being sold by auction or without a price and therefore a price guide cannot be provided. The website may have filtered the property into a price bracket for website functionality purposes.
Disclaimer:
We have in preparing this advertisement used our best endeavours to ensure the information contained is true and accurate, but accept no responsibility and disclaim all liability in respect to any errors, omissions, inaccuracies or misstatements contained. Prospective purchasers should make their own enquiries to verify the information contained in this advertisement.

76 Racecourse Rd, Ascot QLD 4007
Call Tony McLoughlin on
0414 848 938


House in Murrumba Downs, Unit in Murrumba Downs, Townhouse in Murrumba Downs, Villa in Murrumba Downs, Apartment in Murrumba Downs, Flat in Murrumba Downs, Studio in Murrumba Downs, Warehouse in Murrumba Downs, Duplex/Semi-detached in Murrumba Downs, Alpine in Murrumba Downs, Acreage/Semi-rural in Murrumba Downs, Block Of Units in Murrumba Downs, Terrace in Murrumba Downs, Retirement in Murrumba Downs, Serviced Apartment in Murrumba Downs, Other in Murrumba Downs
House in Bald Hills, House in Griffin, House in Kallangur, House in Lawnton, House in Mango Hill