
Want to save your favourite properties and searches?
Sign up below to access all the awesome features.
Already have an account? Sign in









Inspections
OFFERS FIXED DATE SALE 13TH OCTOBER


Fixed Date Sale 13th October 4pm if not sold prior
Beautifully presented, spacious and ready for you to simply move in, unpack and make your own, this impressive four-bedroom, two-bathroom family home offers the perfect blend of comfort, space and lifestyle.
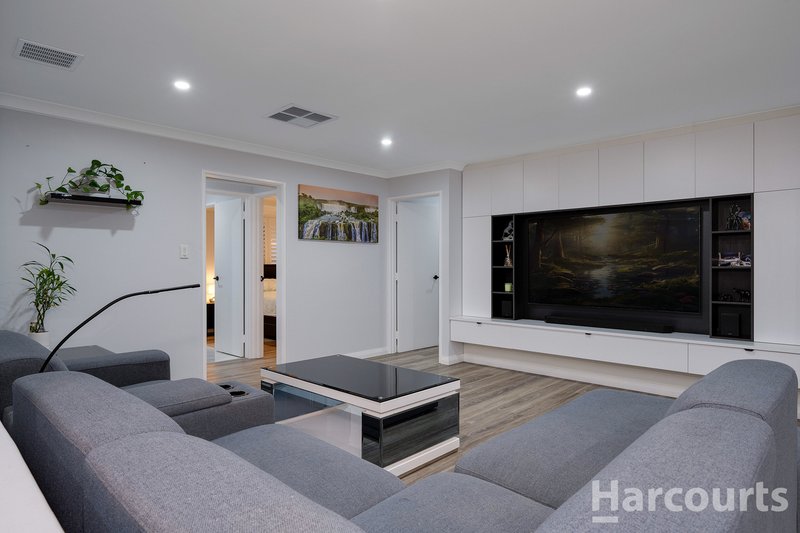
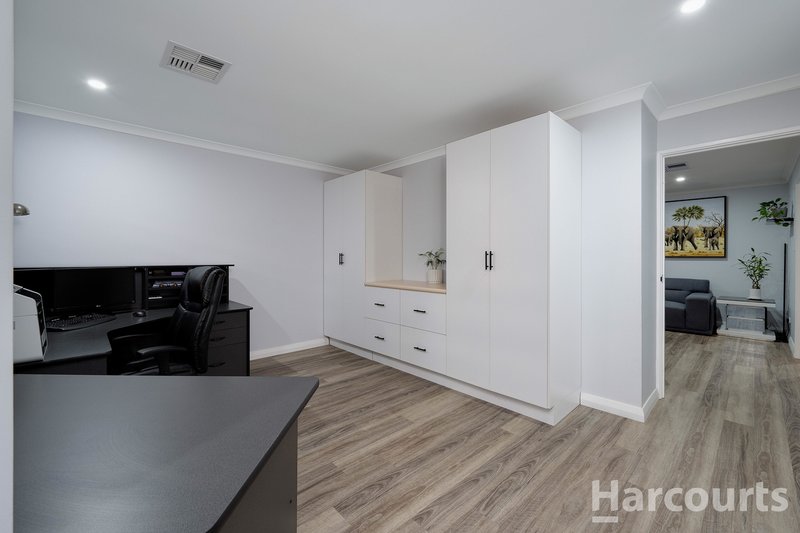
As you step inside, you're welcomed by a separate front lounge room complete with built-in cabinetry - the perfect retreat to relax and unwind after a busy day or gather the family for a cosy movie night.
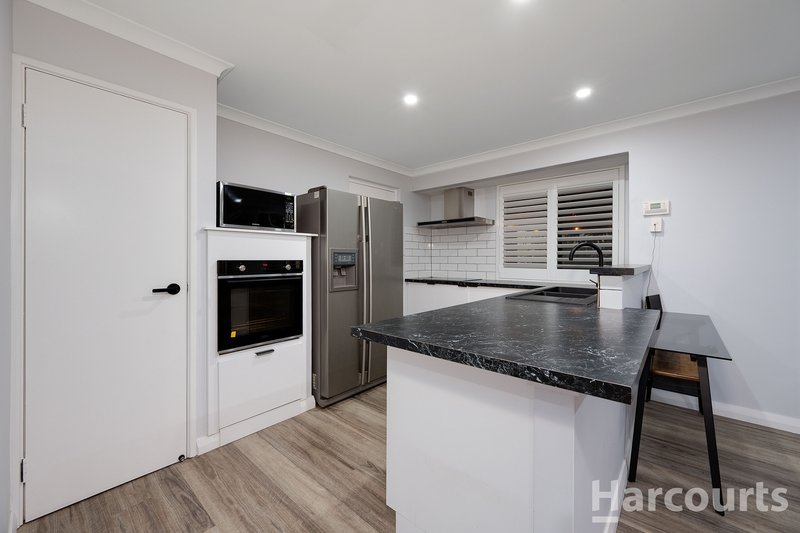
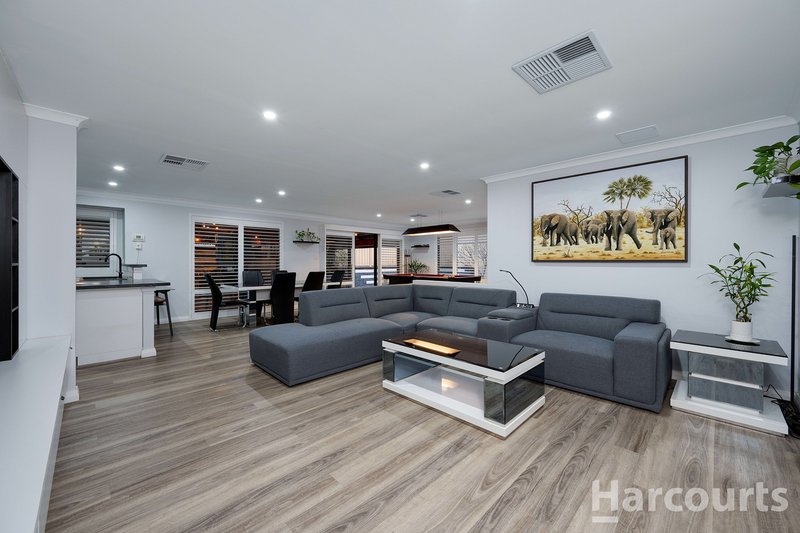
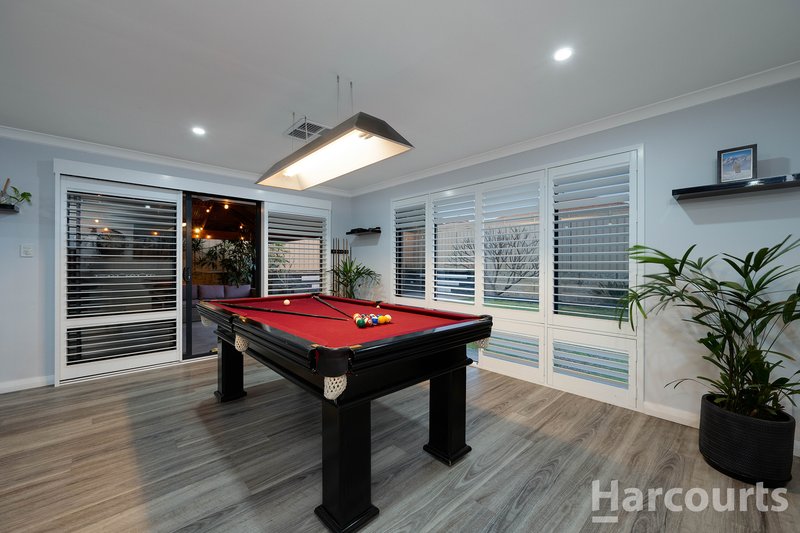
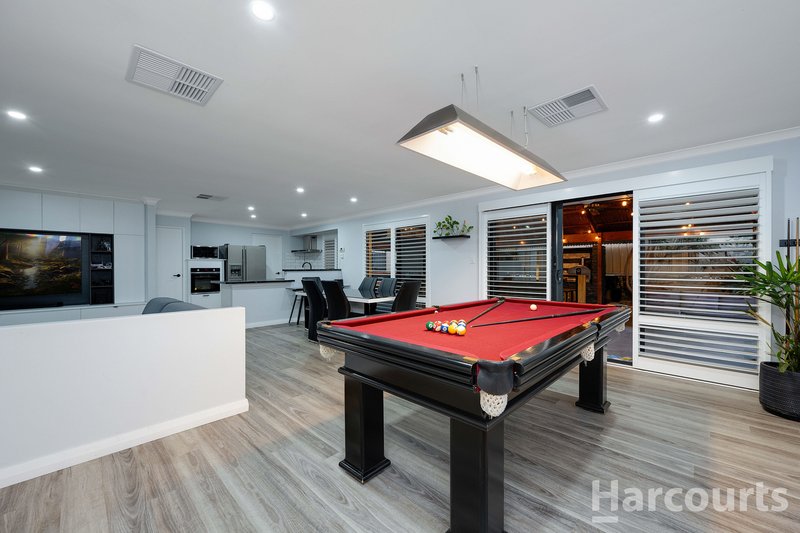
At the heart of the home, the expansive open-plan meals, living and games area creates a bright, airy and inviting space for everyday family living. Extensive windows fill the room with natural light, while the modern contemporary kitchen is perfectly positioned to keep everyone connected. With plenty of storage and generous benchtop space, this is a kitchen designed for both busy family life and entertaining.
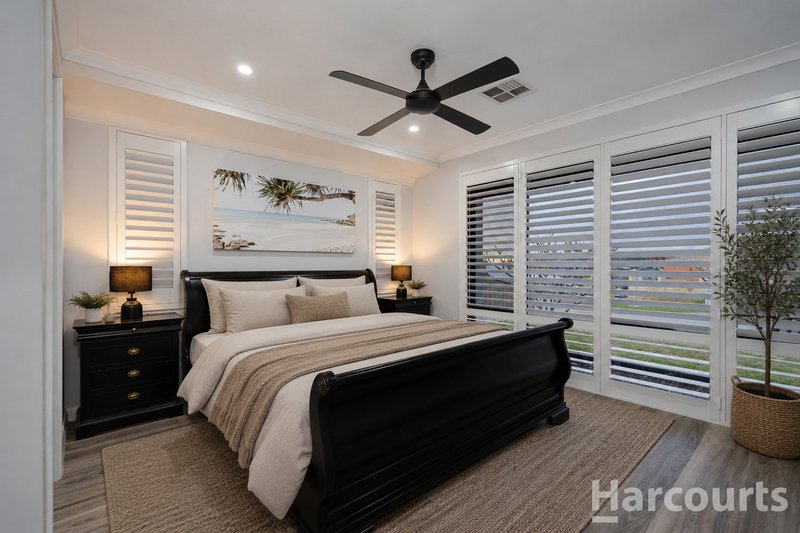
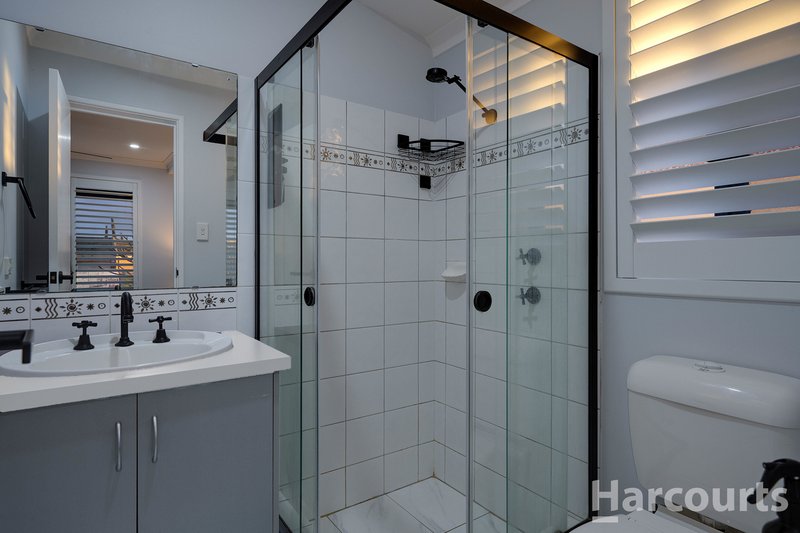
The accommodation is equally impressive. The spacious master bedroom features a large walk-in robe and private ensuite, while the three generous minor bedrooms all include built-in robes. One of the minor bedrooms also enjoys semi-ensuite access to the main bathroom - a fantastic feature when family and guests come to stay.
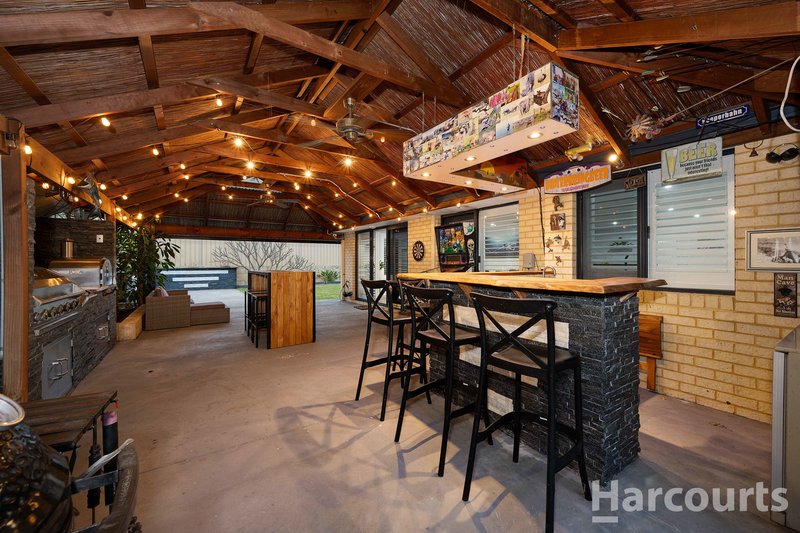
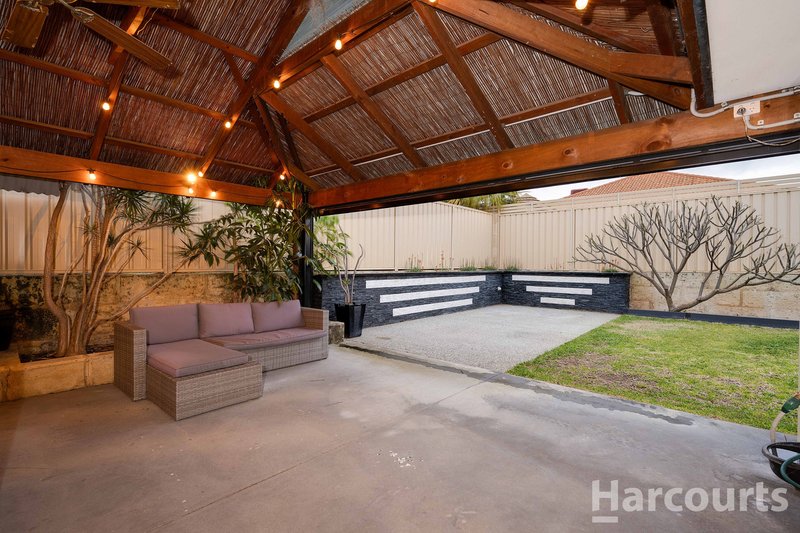
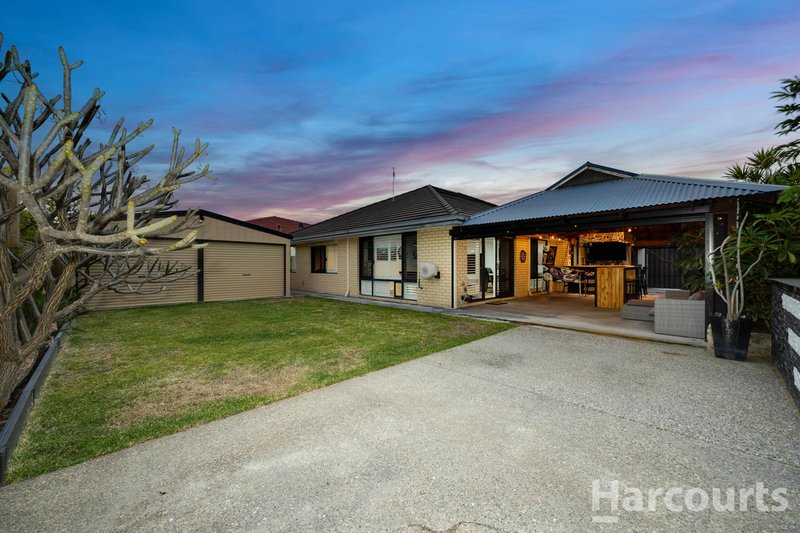
Step outside and discover where work is paused and relaxing begins. The impressive outdoor entertaining area is made for enjoying long afternoons and memorable gatherings, with a fantastic built-in BBQ and pizza oven making outdoor entertaining a breeze.
There's plenty of room for the kids and your furry friends to run and play, while the large, powered work shed provides the perfect space for tradies, hobbyists, storage or weekend projects. With drive-through access into the backyard, you'll have the added convenience of easily accessing the shed, entertaining area and backyard.
Enjoying an elevated outlook and conveniently positioned within walking distance of local shops and the nearby school, this fantastic family home offers space, functionality and an enviable lifestyle.
Property Features
• Spacious master bedroom with large walk-in robe and ensuite
• Built-in robes to all minor bedrooms
• Semi-ensuite access from one minor bedroom to the main bathroom
• Separate front lounge room with built-in cabinetry
• Spacious open-plan meals, living and games area
• Modern contemporary kitchen with ample storage and bench space
• Ducted air conditioning
• Stylish window shutters
• Impressive outdoor entertaining area with motorised outdoor blinds, Built-in BBQ and pizza oven
• Recently installed security screens and doors throughout
• Large, powered work shed
• Drive-through access to the backyard
• Plenty of room for the kids and pets
For more information or to arrange your viewing, contact Creagh or Matt today.

3/49 Boas Avenue, Joondalup WA 6027
Call Creagh Ferdinands on
0413054418
Call Matthew Errington on
0423675243


House in Hocking, Unit in Hocking, Townhouse in Hocking, Villa in Hocking, Apartment in Hocking, Flat in Hocking, Studio in Hocking, Warehouse in Hocking, Duplex/Semi-detached in Hocking, Alpine in Hocking, Acreage/Semi-rural in Hocking, Block Of Units in Hocking, Terrace in Hocking, Retirement in Hocking, Serviced Apartment in Hocking, Other in Hocking

