
Want to save your favourite properties and searches?
Sign up below to access all the awesome features.
Already have an account? Sign in










Inspections
$1,050,000


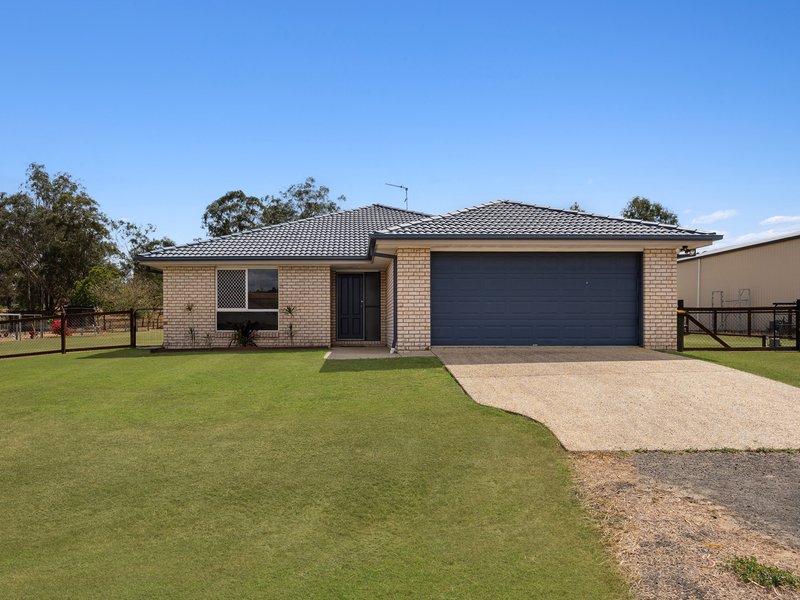
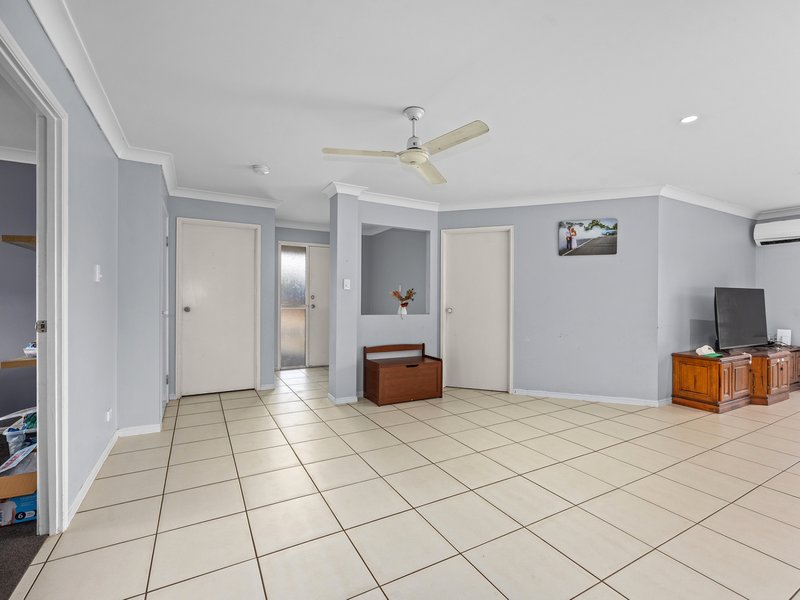
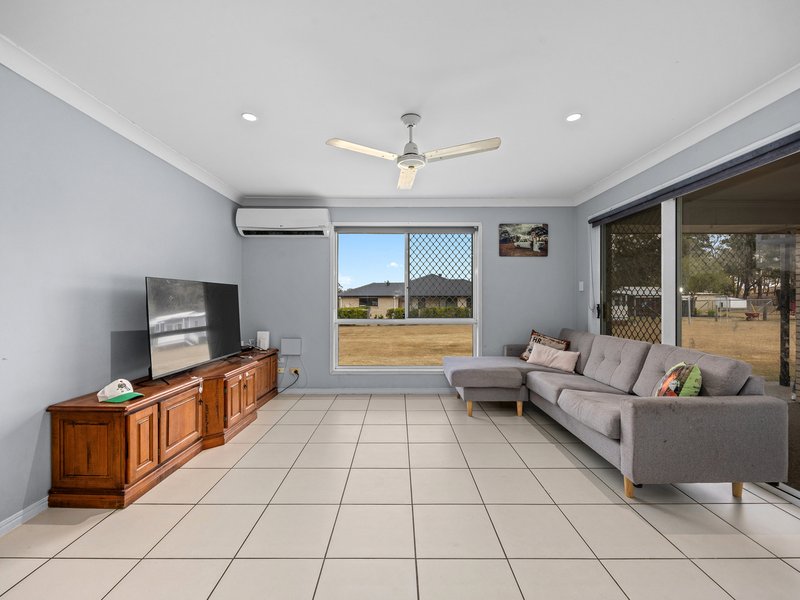
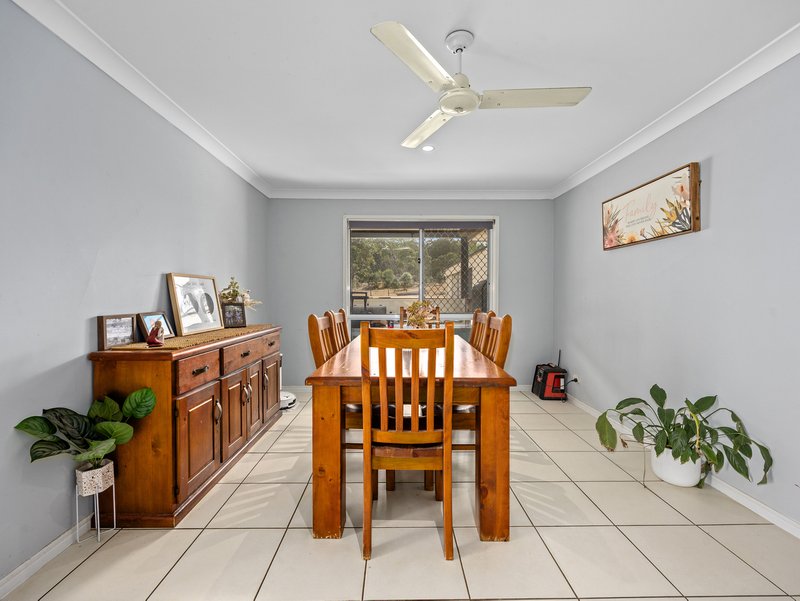
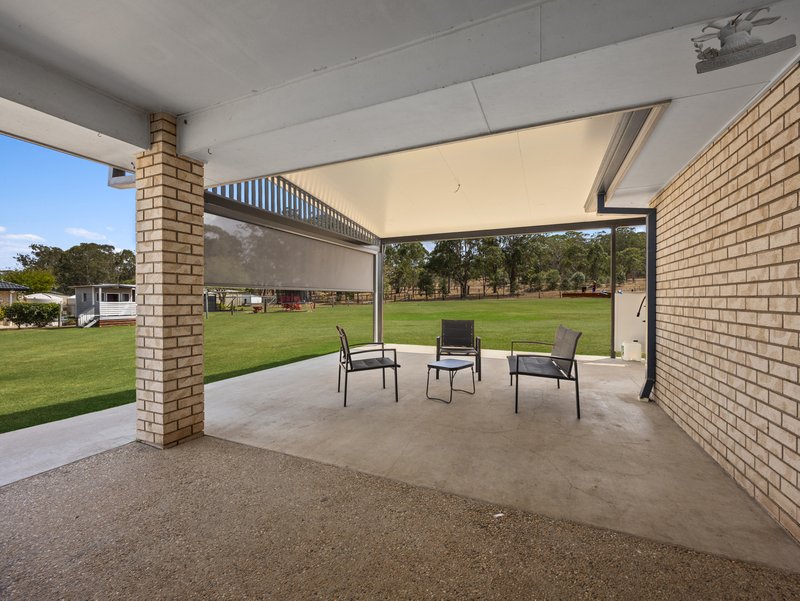
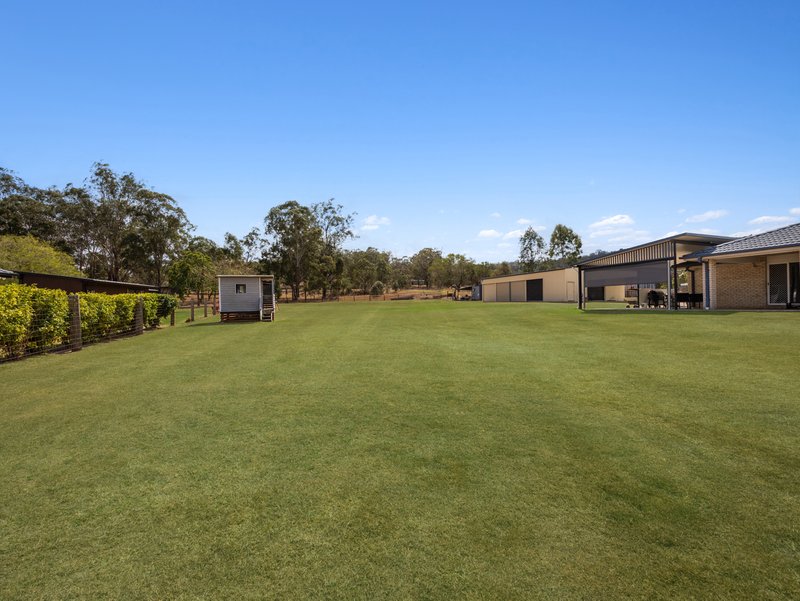
Nestled on an expansive 4,000 m2; allotment, this sprawling residence offers the ultimate blend of functional family living and incredible outdoor versatility. At the heart of the home, a generous kitchen equipped with sleek modern appliances seamlessly services both a dedicated dining area (versatile enough to act as a second living space) and a comfortable separate family room. Designed with effortless entertaining in mind, the indoors flow out to a massive flyover patio, creating an exceptional space for hosting family gatherings or relaxing while overlooking the expansive grounds.
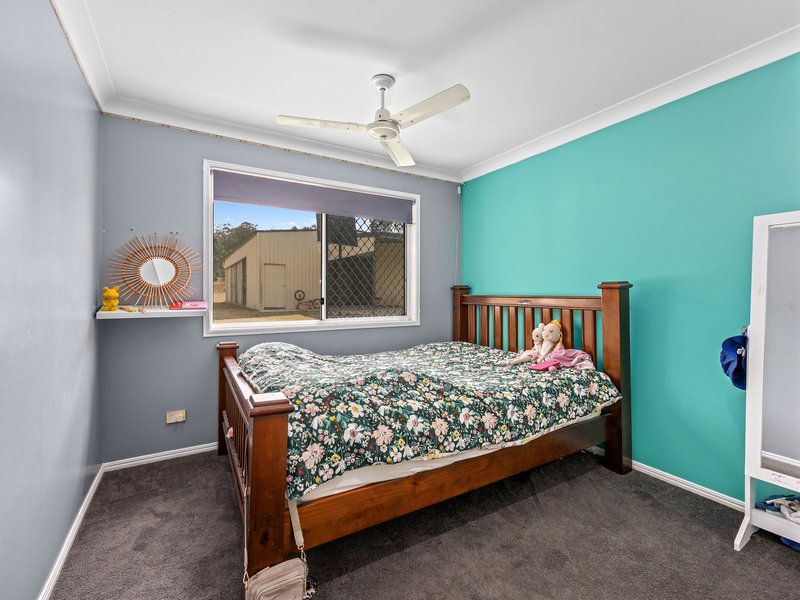
The sleeping quarters are tailored for practical day-to-day comfort, anchored by an impressive master suite featuring its own private ensuite and walk-in wardrobe and situated at the front of the house, away from the other 3 bedrooms. Convenience and accessibility are paramount throughout the property, highlighted by dual side access. The right side boasts an electric gate leading directly to a massive 9x15m heavy-vehicle-rated shed with an attached front carport-ideal for trades, machinery, or ultimate vehicle storage. Meanwhile, the wide left side access provides ample room and effortless driveway space to construct a granny flat or second dwelling, opening up endless possibilities for dual occupancy or multi-generational living. The fully fenced yard offers space for the kids and/or pets to run and play, as well as clear vehicle access and multiple value-adding future ventures.
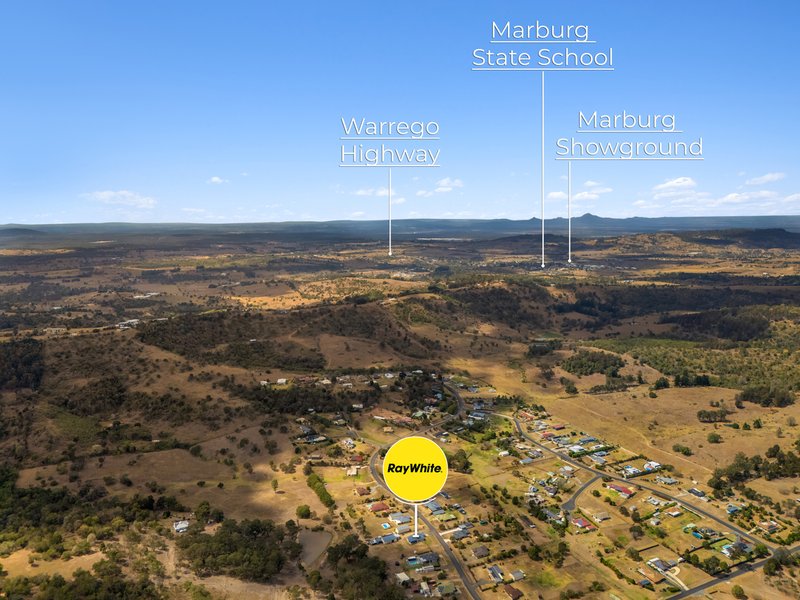
Situated in the highly sought-after and tightly held Minden Village, properties in this peaceful enclave rarely hit the market. Everyday conveniences and quality local schools are just minutes away, while the nearby Warrego Highway ensures smooth, straightforward commuting across the region. You are perfectly positioned just 20 minutes from Gatton, 25 minutes from the vibrant hub of Ipswich, and a comfortable 40-minute drive to Toowoomba, making it an ideal central base for work and leisure alike.
Property Highlights:
• Land & Location: 4,000 m2; elevated block in the prestigious, low-turnover Minden Village with convenient proximity to local schools and Warrego Highway access.
• Living Spaces: 4 bedrooms, separate family lounge, and a spacious dining room easily adaptable as a second living zone.
• Master Suite: Features a private ensuite and a walk-in wardrobe.
• Kitchen & Outdoor: Light-filled kitchen with modern appliances, opening to a massive flyover patio engineered for large-scale outdoor entertaining.
• Shed & Trades Capability: High-clearance 9x15m shed built for heavy vehicles, complete with an attached front carport and dedicated right-side access via an electric gate.
• Dual Occupancy Potential: Wide left-side access with ideal driveway space to accommodate a second dwelling or granny flat.
• Regional Connectivity: ~20 mins to Gatton, ~25 mins to Ipswich, ~40 mins to Toowoomba.

81 Limestone Street, Ipswich QLD 4305
Call Mitch Edwards on
0416949098
Call Damian Freeman on
0402078749


House in Minden, Unit in Minden, Townhouse in Minden, Villa in Minden, Apartment in Minden, Flat in Minden, Studio in Minden, Warehouse in Minden, Duplex/Semi-detached in Minden, Alpine in Minden, Acreage/Semi-rural in Minden, Block Of Units in Minden, Terrace in Minden, Retirement in Minden, Serviced Apartment in Minden, Other in Minden
House in Coolana, House in Hatton Vale, House in Lark Hill, House in Marburg, House in Prenzlau, House in Tallegalla

