Want to save your favourite properties and searches?
Sign up below to access all the awesome features.
Already have an account? Sign in




For Sale


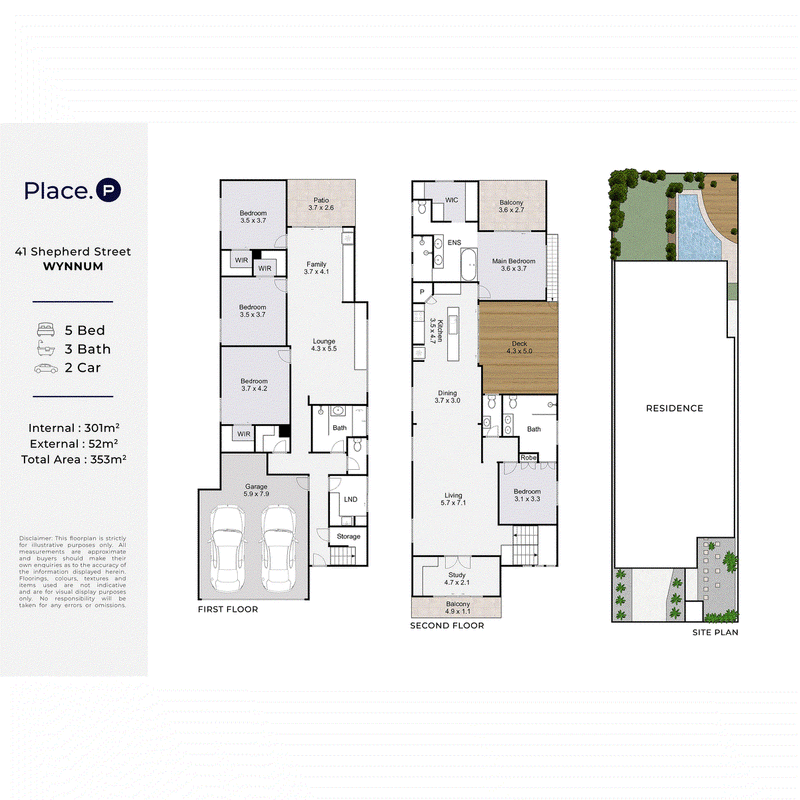
Beautifully presented and turnkey ready, 41 Shepherd Street offers an exceptional sense of space and flexibility for modern family living. Set across two generous levels, this expansive five-bedroom residence combines multiple living zones, dual-living potential, a dedicated home office and superb outdoor entertaining, creating a home that can effortlessly adapt to growing and multi-generational families.
Warm original timber floors bring character throughout the home, beautifully complemented by extensive recent updates including renovated bathrooms, a new powder room, updated laundry and a stylish contemporary kitchen.
Positioned at the heart of the upper level, the kitchen is both practical and beautifully appointed, featuring striking Volga Blue granite benchtops, a generous pantry, clever concealed storage and quality new appliances including a Haier fan-forced oven, induction cooktop and dishwasher. The adjoining living and dining areas provide plenty of room for the family to come together, with easy connection to the covered outdoor entertaining deck.
The home's generous accommodation includes five well-proportioned bedrooms, with the master suite enjoying its own balcony. A designated home office provides a private space for working from home, while additional balconies off the kitchen and office further enhance the home's indoor-outdoor connection.
Downstairs, a second substantial living area alongside additional bedrooms and bathroom facilities provides excellent dual-living potential. Ideal for extended family, older children or guests, this versatile layout offers valuable separation while remaining connected to the main residence.
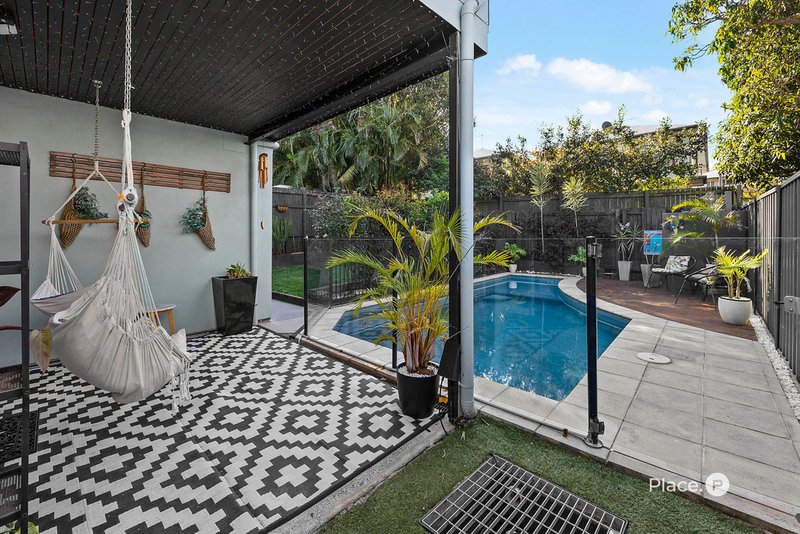
Outside, the home continues to impress. Newly completed landscaping enhances both the front and rear yards, while the private magnesium swimming pool with lighting creates an inviting retreat for summer afternoons. A large, covered deck provides another fantastic space for entertaining, dining or simply relaxing outdoors.
Thoughtful practical upgrades add even greater appeal, including a substantial 13kW solar system with 20kW battery, split-system air-conditioning to both upstairs and downstairs living areas, ceiling fans, security mesh throughout, mains gas hot water and a secure double garage with additional storage.
Property Highlights:
• Turnkey-ready home offering exceptional space across two levels
• Five bedrooms, three bathrooms and secure double garage
• Multiple generous living and entertaining areas
• Flexible dual-living potential
• Dedicated home office
• Beautifully renovated kitchen with Volga Blue granite benchtops
• Large pantry and clever concealed kitchen storage
• New Haier fan-forced oven, induction cooktop and dishwasher
• Renovated bathrooms, powder room and laundry
• Refurbished and polished original timber floors
• Multiple balconies and expansive covered entertaining deck
• Magnesium swimming pool with lighting
• Newly landscaped front and rear yards
• 13kW solar system with 20kW battery
• Split-system air-conditioning to upstairs and downstairs living areas
• Ceiling fans to all bedrooms and upstairs living area
• Security mesh throughout
• Mains gas hot water and NBN connection
• Plumbed fridge space
• Excellent storage throughout

Shop 6/965 Wynnum Road, Cannon Hill QLD 4170
Call Meagan Muir on
0410 625 536
Call Lachlan | Meagan Muir's Team on
0424 181 113


House in Wynnum, Unit in Wynnum, Townhouse in Wynnum, Villa in Wynnum, Apartment in Wynnum, Flat in Wynnum, Studio in Wynnum, Warehouse in Wynnum, Duplex/Semi-detached in Wynnum, Alpine in Wynnum, Acreage/Semi-rural in Wynnum, Block Of Units in Wynnum, Terrace in Wynnum, Retirement in Wynnum, Serviced Apartment in Wynnum, Other in Wynnum
House in Lytton, House in Manly West, House in Manly, House in Port Of Brisbane, House in Wynnum West