
Want to save your favourite properties and searches?
Sign up below to access all the awesome features.
Already have an account? Sign in











Offers From $3,999,000


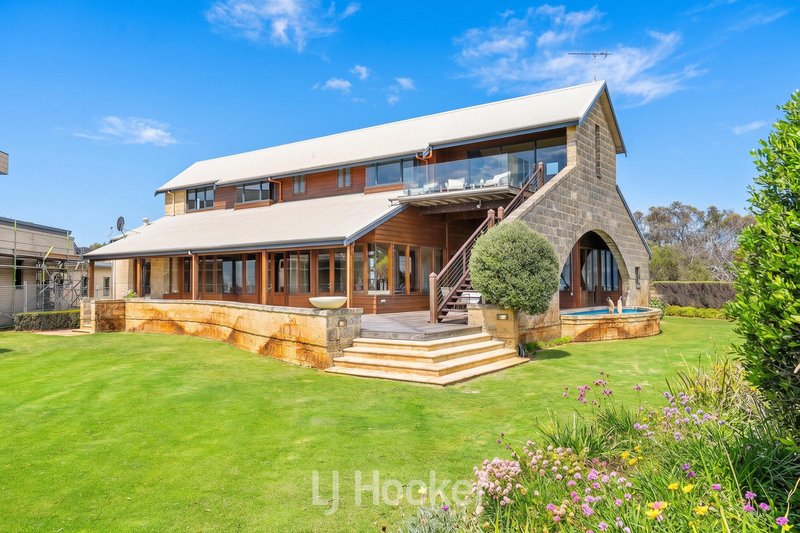
Welcome to Villa Bella, an exceptional custom-built residence completed in 1998 by Down South Building Company, set on a substantial 2,921m� parcel of land and offering an incredible combination of luxury, character, and true coastal living.
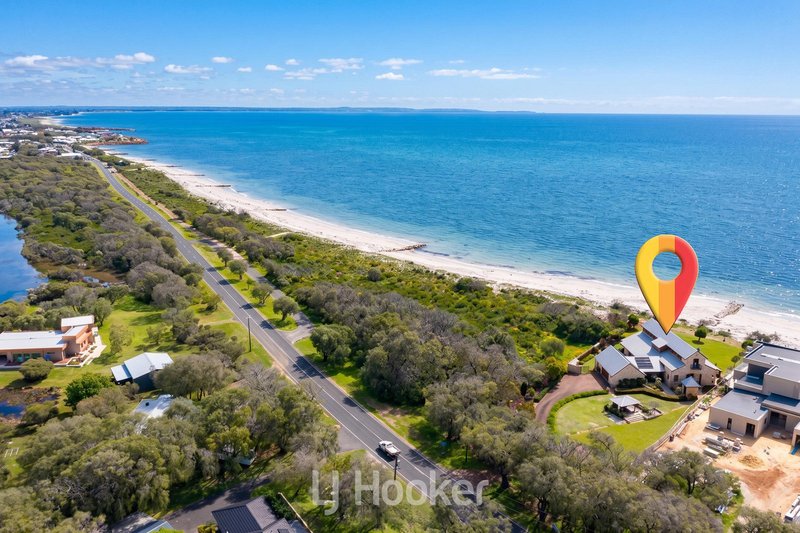
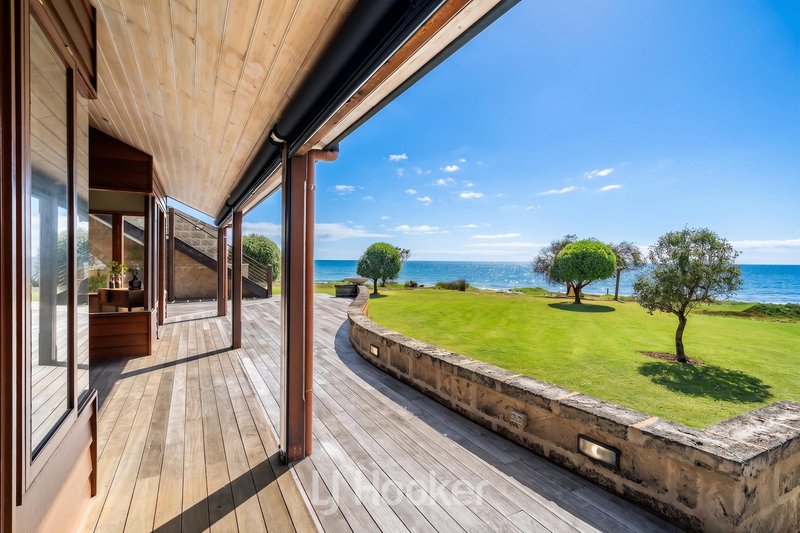
Positioned to capture uninterrupted 180-degree north-facing ocean views, this unique property is one of the rare Busselton homes where you can step directly from the garden onto the beach.
Exterior & Grounds
� Set on a substantial 2,921m� parcel of land
� Custom built in 1998 by Down South Building Company
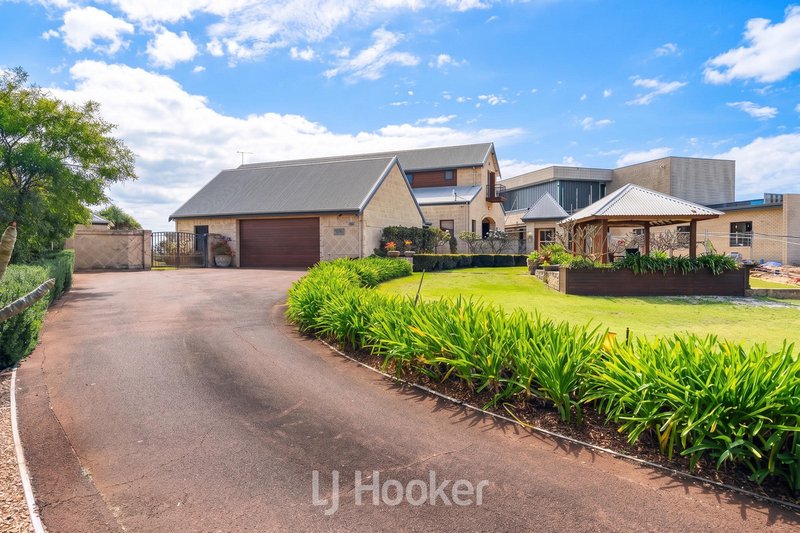
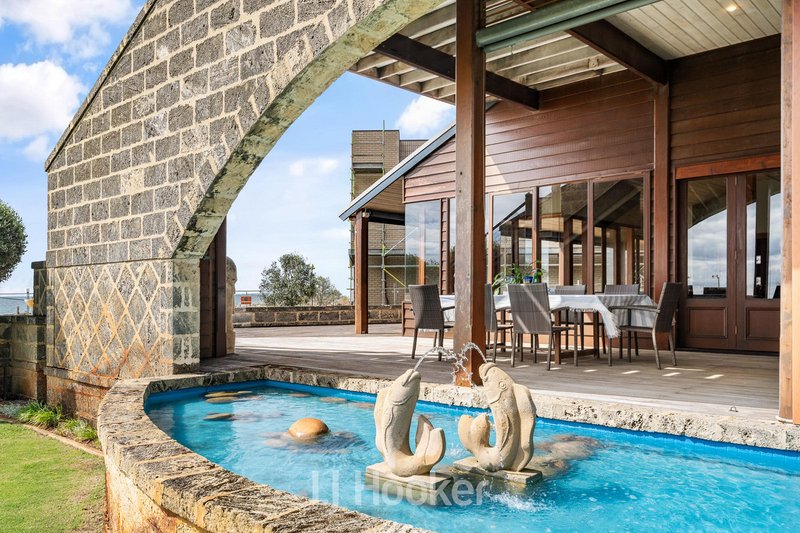
� Limestone block and cedar-clad construction
� Colorbond roof
� Bitumen driveway
� Elevated split-level design
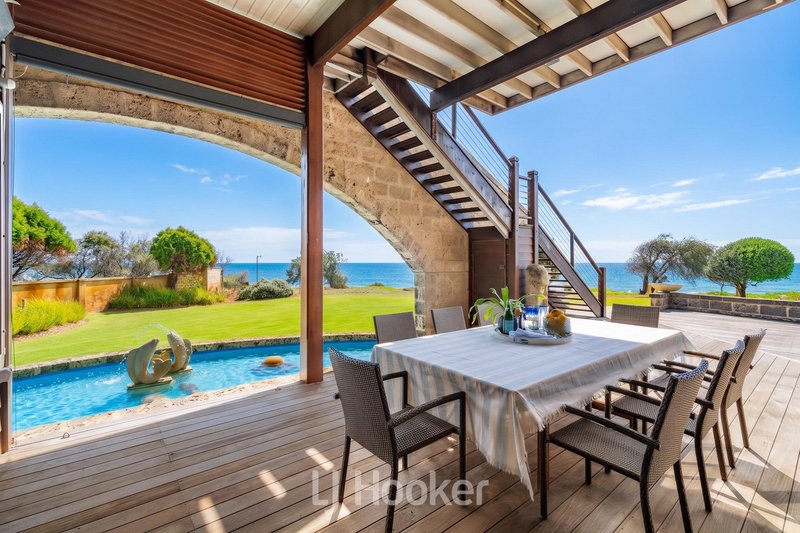
� Outdoor timber staircase leading to the upstairs balcony and living area
� Glass balustrading
� Uninterrupted 180-degree north-facing ocean views
� Direct beach access
� Large feature pond overlooking the ocean
� Water features throughout the grounds
� Feature exterior lighting
� Extensive outdoor power points
� Fully reticulated lawns and established, easy-care gardens
� Approx. 150ft bore with ironstone filter
� Two outdoor showers, including one with hot water
� Solar panels with battery storage
� Timber garden gazebo with drinking fountain
Outdoor Entertaining
� Large hardwood-decked verandah and alfresco entertaining area
� Outdoor heater
� Drop blinds for year-round use
� Beautiful ocean outlook
� Ideal for family gatherings and larger functions
� Seamless connection between indoor and outdoor entertaining
Kitchen
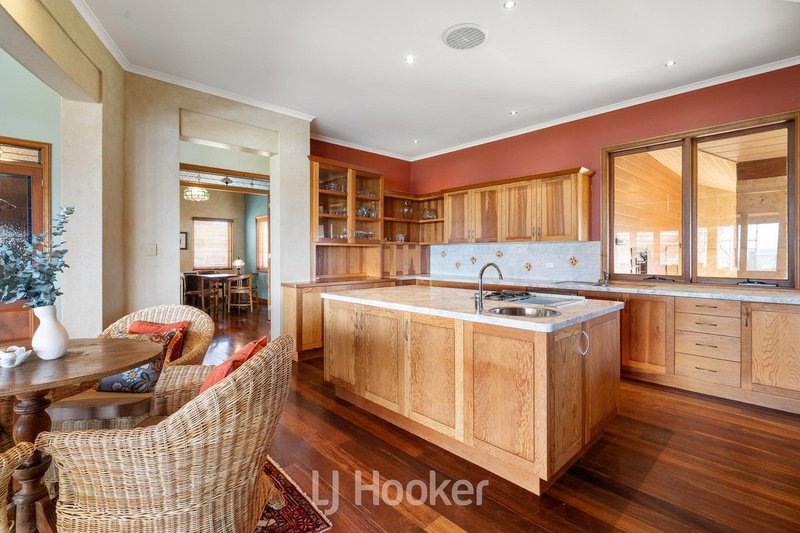
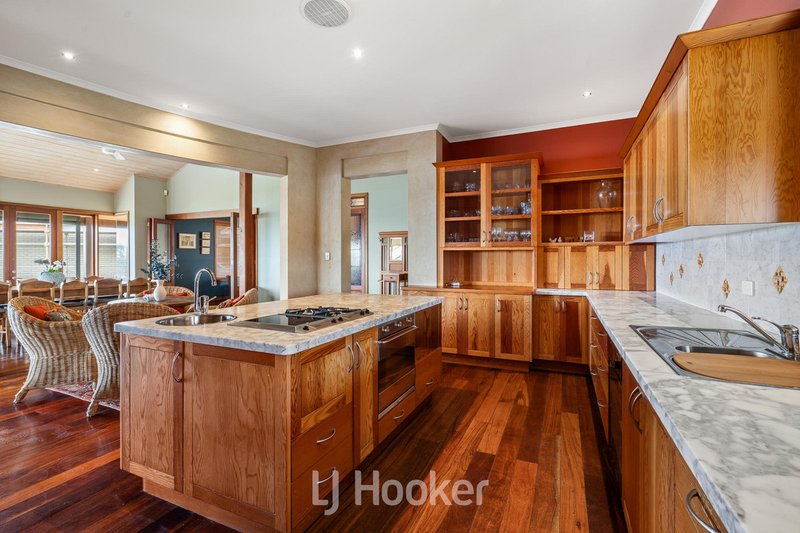
The kitchen is positioned to make the most of those incredible ocean views, overlooking the family dining and lounge areas.
� Carrara marble benchtops
� Solid Oregon timber cabinetry
� Large island bench
� Extensive cabinetry and storage
� Built-in workstation
� Built-in pantry
� Under-bench electric oven
� Gas and electric cooktop
� Stainless-steel sink
� Filtered water
� Wide fridge recess
� Spacious below-ground wine cellar
� Built-in bottle racking
Living & Entertaining
� Grand entrance
� Separate sitting room with gas fireplace
� Dedicated office/study
� Handmade stained-glass windows
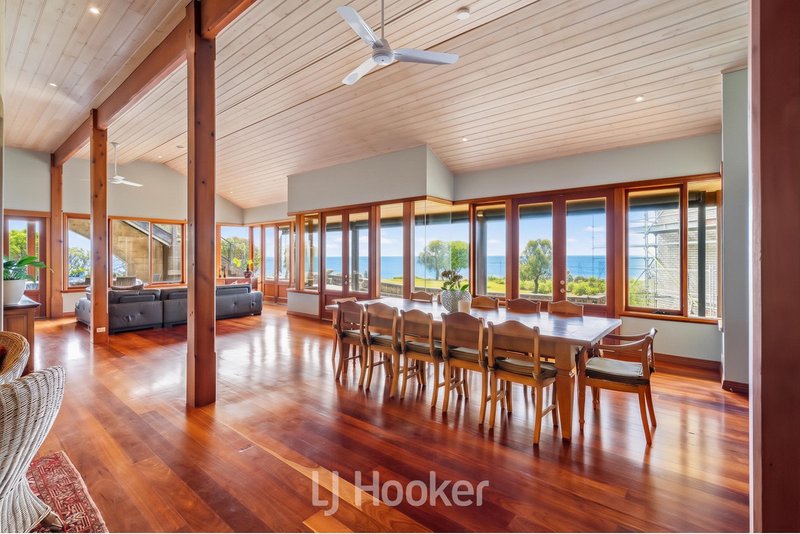
� Spacious central living area
� Room for a 14-seater dining table
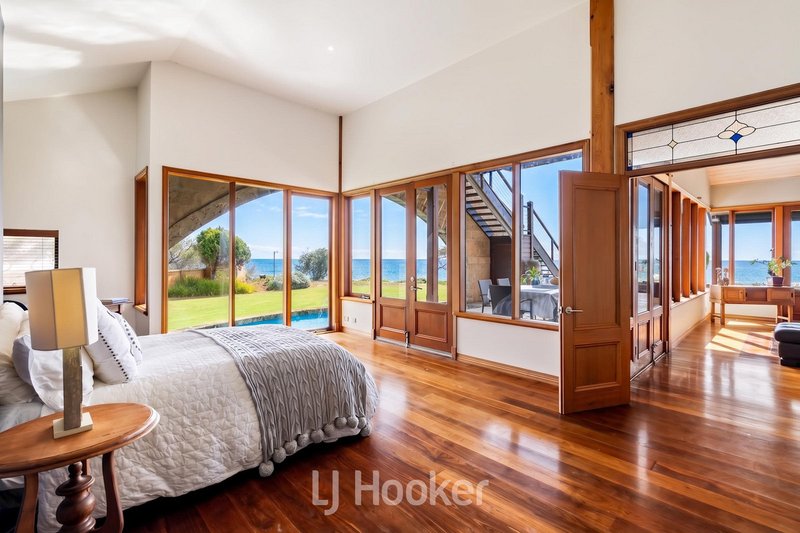
� Three sets of solid timber and glass double French doors
� Solid timber and glass bi-fold doors opening to the alfresco
� Limestone feature walls
� Lime-washed ceiling
� Solid Jarrah flooring
� Ceiling fans throughout
Bedrooms & Bathrooms
� Four bedrooms
� Three bathrooms
� Additional private outdoor bathroom
Master Suite � Ground Floor
� Master bedroom positioned on the ground floor
� Full ocean views
� Private powder room
� Ensuite with solid Oregon timber vanity and marble benchtop
� Large shower
� Walk-in dual robe
� Lush, tropical-style outdoor bathroom and shower
Upper Level
� Three bedrooms, all with ocean views
� One bedroom with its own Juliet balcony
� Two bedrooms with built-in window seats
� Carpeted bedroom floors
� Bathroom with separate shower and claw-foot bath
� Separate powder room
� Hardwood flooring throughout the upper level
Upstairs Living � Guest or Family Retreat
� Private lounge/sitting room
� Kitchenette
� Wide balcony with extensive ocean views
� Separate external access via the outdoor timber staircase
� Can be closed off from the main house to create a private and secure retreat for extended family, guests or teenagers
Laundry
� Large laundry with unique character
� Full second downstairs bathroom with shower, toilet and basin
� Extensive storage and cabinetry
� Built-in safe
Garage & Additional Space
� Wide double garage
� Extra-height entry
� Electric roller door
� Mezzanine storage
� Drop-down ladder to attic storage
� Built-in storage cupboards
� Workbench
� Carpeted room adjoining the garage with its own separate entrance,
ideal for use as a home office, gym or bunk room
Additional Features
� Ducted reverse-cycle air conditioning throughout downstairs, with floor vents
� Custom-made stained-glass windows
� Custom-made solid timber doors, frames and windows
� Locally crafted in the South West
� Solid recycled local Jarrah timber flooring
� Valet ducted vacuum system throughout
� LED lighting
� NBN available for reconnection
� Builder: Down South Building Company
Villa Bella is a truly unique coastal residence, combining timeless craftsmanship with spectacular ocean views, a substantial 2,921m� landholding and an exceptional connection to the outdoors. With direct beach access, expansive entertaining areas, flexible accommodation and an incredible collection of custom features, this is a home that needs to be experienced to be fully appreciated. This is coastal living at its absolute finest.

130 Victoria Street, Bunbury WA 6230
Call Karen Kemp on
0417 178 098


House in Wonnerup, Unit in Wonnerup, Townhouse in Wonnerup, Villa in Wonnerup, Apartment in Wonnerup, Flat in Wonnerup, Studio in Wonnerup, Warehouse in Wonnerup, Duplex/Semi-detached in Wonnerup, Alpine in Wonnerup, Acreage/Semi-rural in Wonnerup, Block Of Units in Wonnerup, Terrace in Wonnerup, Retirement in Wonnerup, Serviced Apartment in Wonnerup, Other in Wonnerup
House in Forrest Beach, House in Geographe, House in Ludlow, House in Reinscourt, House in Ruabon, House in Yalyalup

