
Want to save your favourite properties and searches?
Sign up below to access all the awesome features.
Already have an account? Sign in









Inspections
Offers over $1,699,000


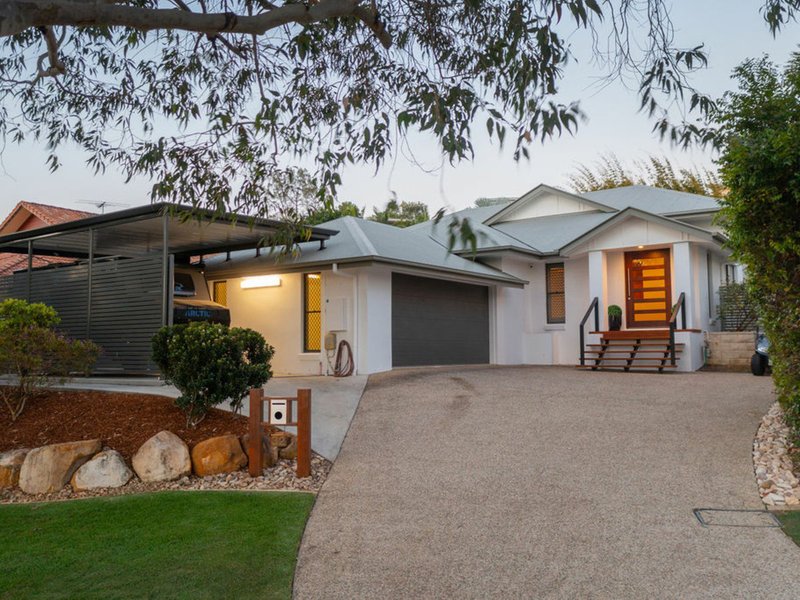
Positioned within the prestigious Brookwater community, 32 Mahogany Rise offers an impressive combination of space, comfort and lifestyle, with thoughtfully designed living areas both inside and out.
From the welcoming entry, it is clear this beautifully maintained residence has been designed with family living in mind. Set across split levels to maximise space and functionality, the home provides generous accommodation, quality finishes and multiple areas for everyone to enjoy.
At the centre of the home is an expansive open-plan living, dining and kitchen area, creating a welcoming space for everyday family life and entertaining. The modern kitchen combines style and practicality, featuring stone benchtops, a four-burner gas cooktop, quality appliances and ample storage.
Accommodation is generous and well considered, with the main bedroom positioned privately at the rear of the home. It features a walk-in wardrobe and large ensuite complete with his and hers basins and an additional ducted air-conditioning vent for added comfort.
The three remaining bedrooms are all fitted with built-in wardrobes and ceiling fans, with fresh paint and new carpet providing a refreshed and inviting feel throughout.
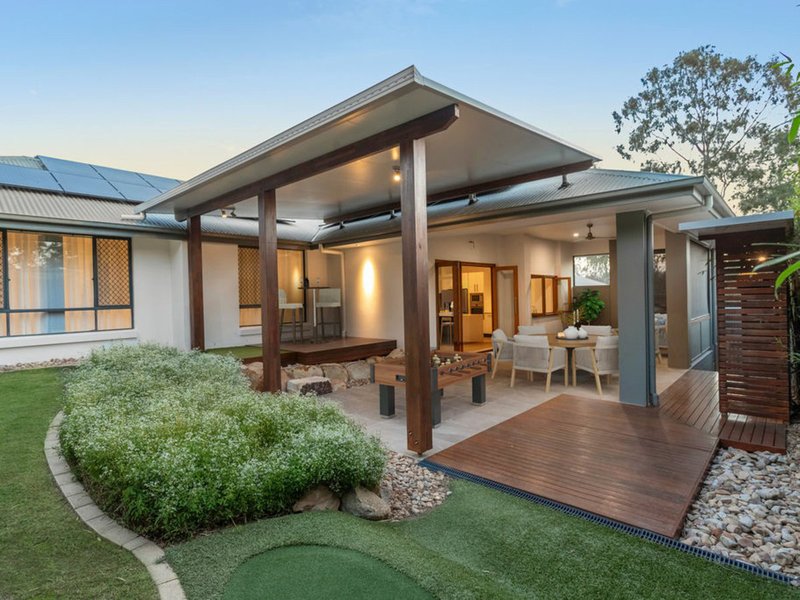
Outside, the property truly comes into its own. Designed with entertaining and family enjoyment in mind, the backyard offers multiple zones for relaxation and recreation. The four-hole putting green provides plenty of fun for the whole family while also giving the avid golfer the opportunity to practise at home, while the spacious outdoor areas provide plenty of room to relax, entertain and enjoy the surrounding leafy setting.
For those with recreational vehicles, the property also offers exceptional covered off-street accommodation, with ample space for a caravan, boat or trailer.
Sheds & Solar
Adding further practicality and value, the property also features a powered workshop (4.6m x 2.8m) plus a garden shed (3.75m x 1.5m) and 6 kW Solar system (24 panels).
Property Features Include:
* Four bedrooms, all with built-in wardrobes and ceiling fans
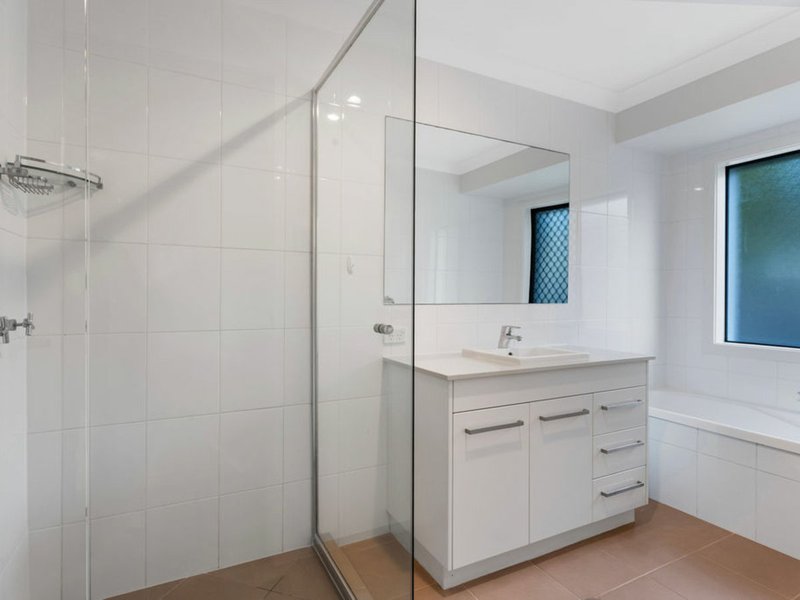
* Two well-appointed bathrooms
* Separate lounge / media room positioned at the front of the home
* Expansive open-plan tiled living and dining area
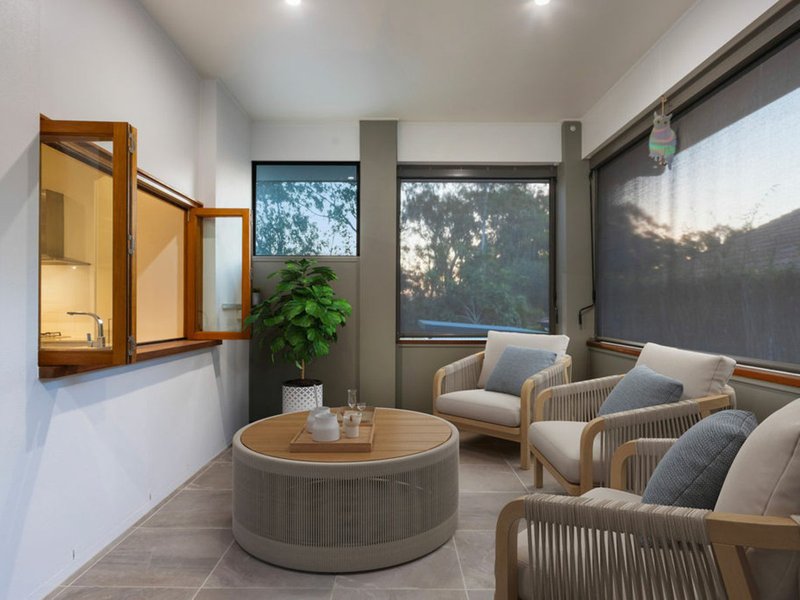
* Modern kitchen with stone benchtops, gas cooktop, dishwasher and outdoor servery
* Four-hole private putting green
* Large private undercover entertaining area
* Garden shed 3.75m x 1.5m
* Workshop 4.6m x 2.8m with power and lighting
* Covered caravan parking
* 6 kW Solar system (24 panels)
* Side access with additional off-street storage for trailers and recreational vehicles
* Double lock-up garage
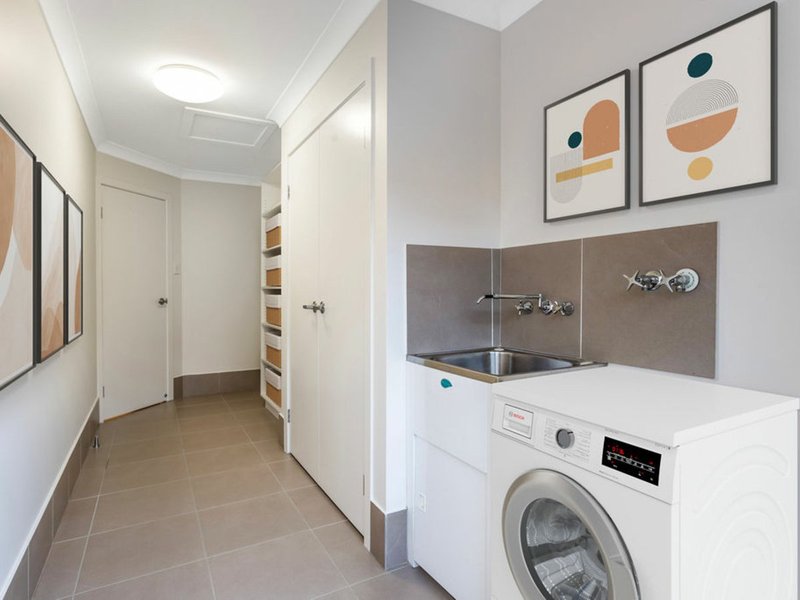
* Separate laundry
* Security screens throughout
* Ducted air conditioning
* Built in 2009 on a 1,026 sqm block
Additional Information
* Ipswich City Council rates approximately $1,025.25 per quarter
* Queensland Urban Utilities approximately $275.00 per quarter + usage
* Body Corporate approximately $475.00 bi-annually
Location Highlights
* 2.3 km to Brookwater Golf & Country Club
* 5.4 km to Mater Hospital Springfield
* 3.4 km to Springfield Central Train Station
* 4.2 km to Orion Springfield Central
* 1.5 km to St Augustine's College
* 34 km to Brisbane CBD
Combining generous living spaces, versatile outdoor areas and an enviable range of lifestyle features, 32 Mahogany Rise presents an outstanding opportunity for its next family to simply move in and enjoy everything this exceptional Brookwater home has to offer.
Disclaimer: Some images have been virtually staged to better showcase the true potential of rooms and spaces in the home.

Unit 9, 21 Technology Drive, Augustine Heights QLD 4300
Call Ann Kilburn on
0409 690 695


House in Brookwater, Unit in Brookwater, Townhouse in Brookwater, Villa in Brookwater, Apartment in Brookwater, Flat in Brookwater, Studio in Brookwater, Warehouse in Brookwater, Duplex/Semi-detached in Brookwater, Alpine in Brookwater, Acreage/Semi-rural in Brookwater, Block Of Units in Brookwater, Terrace in Brookwater, Retirement in Brookwater, Serviced Apartment in Brookwater, Other in Brookwater
House in Augustine Heights, House in Bellbird Park, House in Springfield Central, House in Springfield Lakes, House in Springfield
