
Want to save your favourite properties and searches?
Sign up below to access all the awesome features.
Already have an account? Sign in






$1,100,000 - $1,200,000


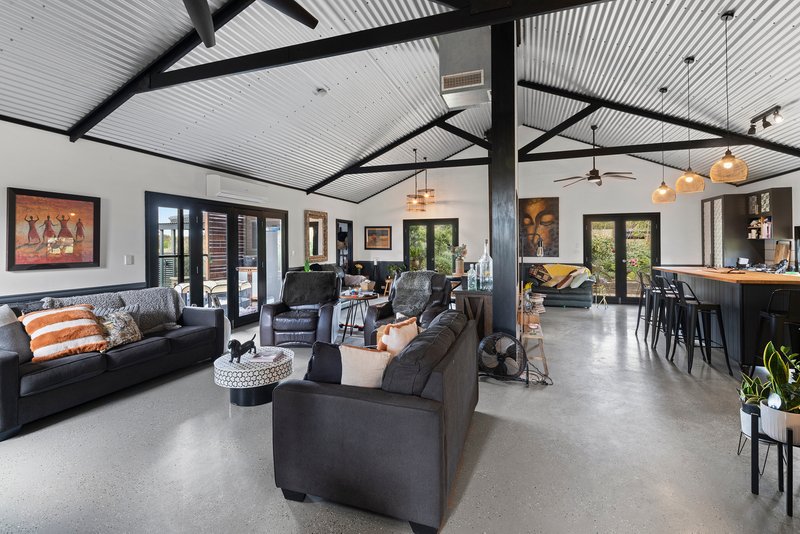
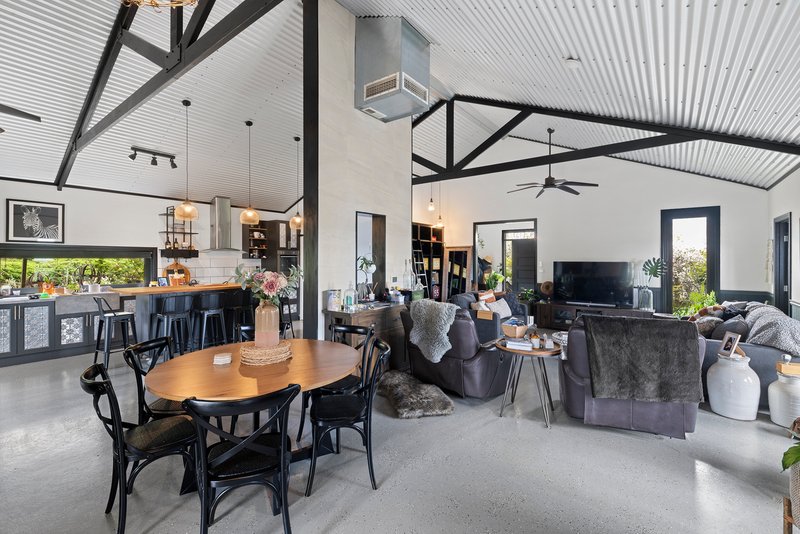
Privately positioned amongst magnificent established native gardens "Ironstone Park" is an extraordinary lifestyle property offering distinctive architecture outstanding infrastructure and the added appeal of an established specialist native nursery. Designed with individuality and comfort in mind the residence makes an immediate statement with soaring cathedral ceilings, concrete floors and expansive open-plan living. Natural light, garden outlooks and a seamless connection with the outdoor entertaining areas create a home that feels both sophisticated and relaxed. The beautifully appointed kitchen forms the heart of the home and features a generous chef's pantry, gas cooktop, electric oven and dishwasher with the adjoining living and dining areas warmed by a wood fire and complemented by evaporative cooling and reverse-cycle system heating and cooling. Accommodation includes three bedrooms within the main residence with the scope for an additional bedroom, guest retreat or studio adjoining the carport conveniently located near a separate shower and toilet. The master suite is a true private sanctuary complete with ensuite, ceiling fan, reverse-cycle split system and direct access to the plunge pool and outdoor entertaining area. The stylish main bathroom includes a bath, vanity and floor-to-ceiling tiling while a separate toilet and computer nook add further practicality. Energy efficiency has also been carefully considered with the residence achieving a 6-star energy rating and benefiting from a 5kW solar system.
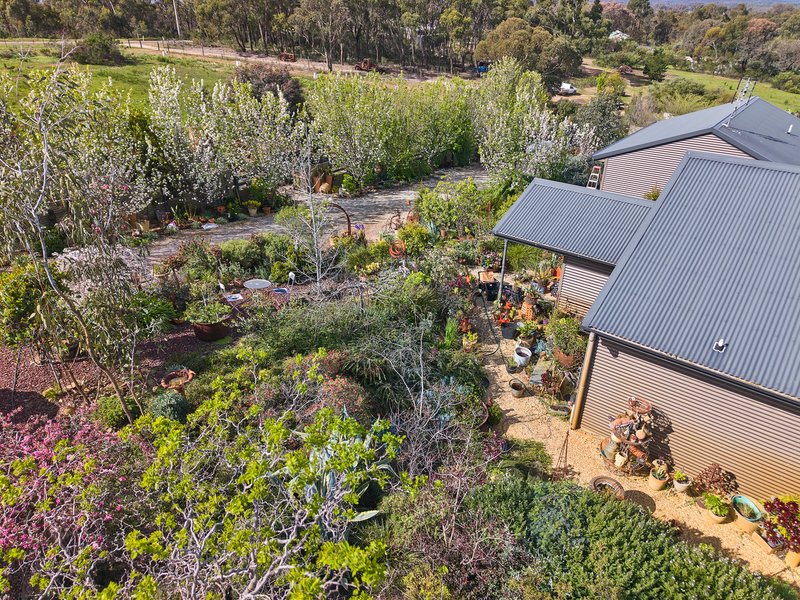
Outside the property is equally impressive. The established gardens are a standout feature, showcasing an extensive collection of native and exotic plants including many rare varieties and creating a tranquil private setting around the home. The plunge pool and adjoining outdoor entertaining area provide add an inviting space to relax and unwind.
Currently operating as an organic native nursery the property is well equipped for those wishing to continue the business, pursue horticultural interests or simply enjoy the substantial infrastructure already in place. Nursery improvements include multiple shade house, hot house, established veggie garden, orchard and an extensive reticulated watering system throughout the gardens. Water security is further enhanced by a bore and 2 mg (approx.) dam. A new 12m x 12m shed with separate access provides outstanding garage/workshop with wood heater, storage or commercial versatility. Additional improvements include a machinery shed, carport plus a 40' container fitted with power and lighting currently used as an office. Two separate paddocks of approx. 1.5 acres and 0.5 acres provide further flexibility for animals, horticulture or additional lifestyle pursuits while NBN connectivity makes working from home or operating the nursery business even easier. The property has generator backup with the switch board wired to switch over to the generator if the power supply is interrupted.
Property Highlights
• Established organic native nursery
• Magnificent established native gardens with many rare species
• Spacious open-plan living
• Cathedral ceilings, polished concrete floors
• Three bedrooms plus potential fourth bedroom
• Chef's pantry
• Plunge pool and outdoor entertaining area
• 6-star energy rating
• 5kW solar system
• Bore 2mg (approx.) dam
• NBN connected
"Ironstone Park" is a rare and remarkable offering where architectural individuality, established native gardens, a private plunge pool, exceptional infrastructure and genuine business potential combine to create a truly outstanding lifestyle property. To schedule an inspection or for more information contact Ray White Heathcote today.

77 High Street, Heathcote VIC 3523
Call Brian Lawry on
0407508656


House in Heathcote, Unit in Heathcote, Townhouse in Heathcote, Villa in Heathcote, Apartment in Heathcote, Flat in Heathcote, Studio in Heathcote, Warehouse in Heathcote, Duplex/Semi-detached in Heathcote, Alpine in Heathcote, Acreage/Semi-rural in Heathcote, Block Of Units in Heathcote, Terrace in Heathcote, Retirement in Heathcote, Serviced Apartment in Heathcote, Other in Heathcote
House in Argyle, House in Costerfield, House in Derrinal, House in Heathcote South, House in Ladys Pass, House in Mia Mia, House in Mount Camel, House in Puckapunyal, House in Tooborac
