Want to save your favourite properties and searches?
Sign up below to access all the awesome features.
Already have an account? Sign in


Inspections
EOI $1,150,000 - $1,250,000


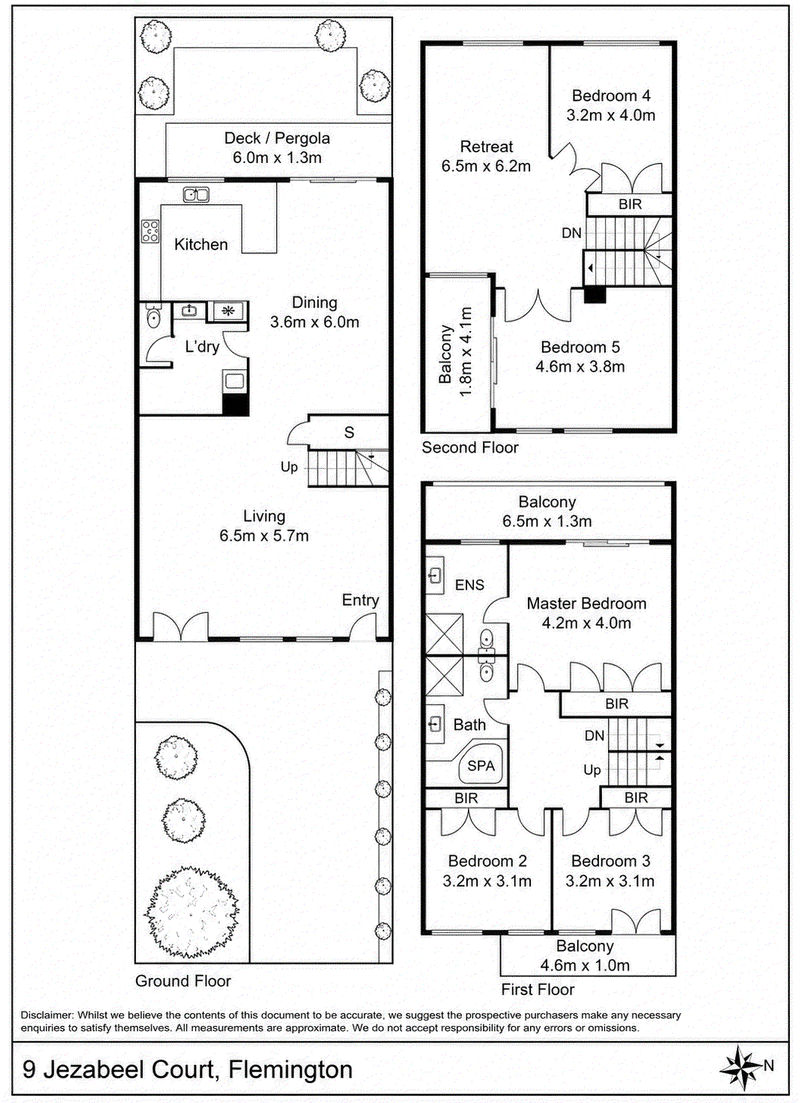
Set behind a manicured hedge and brick paved driveway in a quiet cul de sac, this striking townhouse offers a rare combination of space, flexibility and style across three generous levels, perfect for growing families or those who love to entertain. Stepping through the entry, a light filled open plan living and dining zone flows effortlessly to a sleek, fully renovated kitchen featuring a stainless-steel gas cooktop and rangehood, dishwasher and a stylish marble look splashback, all overlooking a private rear garden with mature trees. A separate laundry and guest powder room complete the ground floor, while the north facing deck and pergola off the kitchen create a wonderful indoor outdoor entertaining space. Upstairs, the first floor is home to a luxurious master suite complete with walk in robe, ensuite and its own private balcony, along with two further robed bedrooms sharing a central bathroom with spa bath, plus an additional balcony for extra outdoor relaxation. The second floor adds exceptional versatility with a large retreat, two more bedrooms and a private balcony, making this home ideal for multi-generational living, a growing family, or those needing a dedicated home office or teenager's retreat.
Perfectly positioned, the home is just a short stroll to Newmarket Station and nearby tram services, offering effortless access into the CBD, while Racecourse Road's vibrant strip of cafés, restaurants and Newmarket Plaza's Woolworths cater to everyday shopping needs. Families are well served by Flemington's excellent selection of kindergartens, primary schools and a secondary college all within close proximity, while Debneys Park and the Moonee Ponds Creek Trail provide wonderful green space for recreation, walking and cycling. Iconic Flemington Racecourse and the Melbourne Showgrounds add to the character and appeal of this dynamic, well-connected inner-city suburb.

363 High Street, Preston VIC 3072
Call George Gimelli on
0405996420
Call Grace Scardamaglia on
0423716048


House in Flemington, Unit in Flemington, Townhouse in Flemington, Villa in Flemington, Apartment in Flemington, Flat in Flemington, Studio in Flemington, Warehouse in Flemington, Duplex/Semi-detached in Flemington, Alpine in Flemington, Acreage/Semi-rural in Flemington, Block Of Units in Flemington, Terrace in Flemington, Retirement in Flemington, Serviced Apartment in Flemington, Other in Flemington
House in Ascot Vale, House in Footscray, House in Kensington, House in North Melbourne, House in Parkville, House in Travancore