Want to save your favourite properties and searches?
Sign up below to access all the awesome features.
Already have an account? Sign in






Inspections
Best Offers By 19/10 (USP)


Best Offers By 19 October at 5pm - Unless Sold Prior
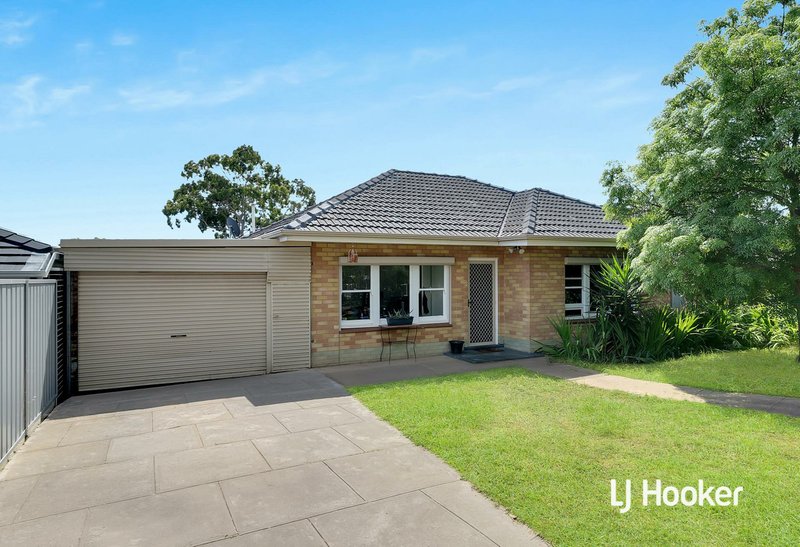
Neat, comfortable and exceptionally practical, 40 Fairview Terrace presents an exciting opportunity on a generous 697m\u178? allotment, offering immediate liveability today with plenty of scope to consider the possibilities for tomorrow.
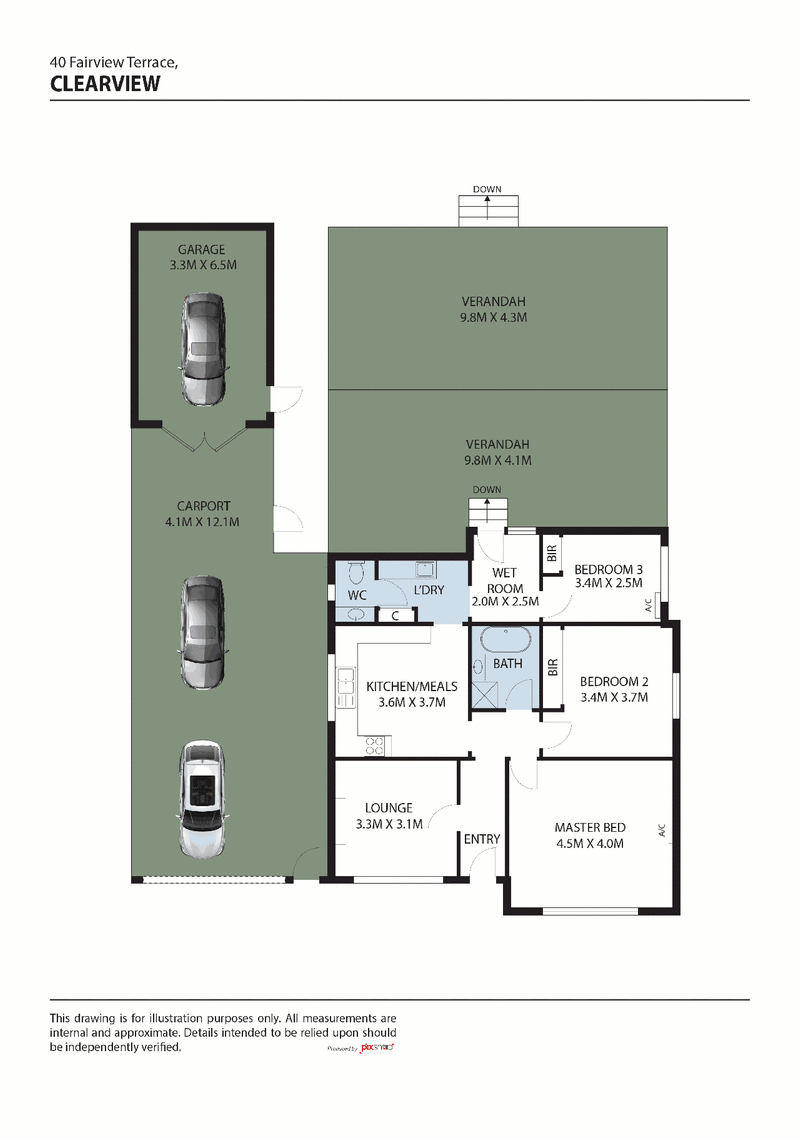
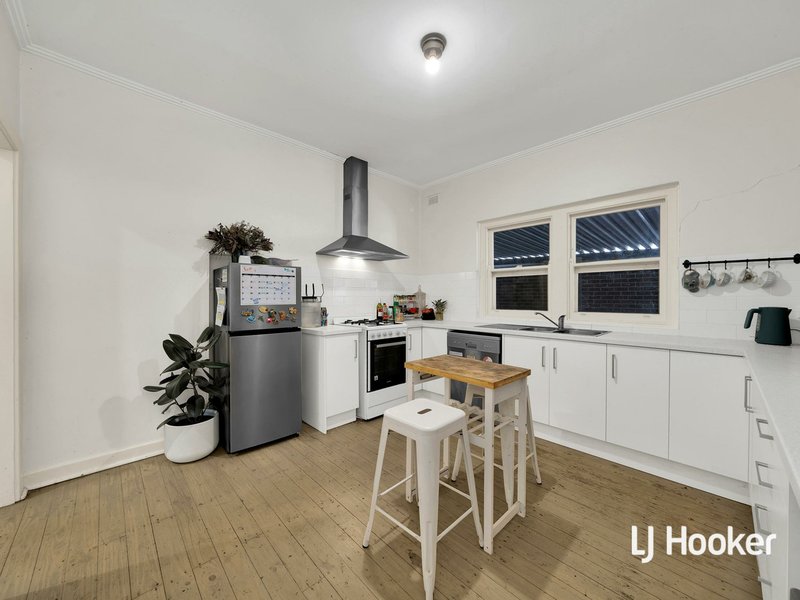
The home itself is simple, well maintained and ready to enjoy, with several key areas already updated. At its heart is a renovated kitchen offering excellent cupboard and bench space, a gas cooktop and dishwasher, while the adjoining family room is comfortable year-round with reverse-cycle split-system air conditioning.
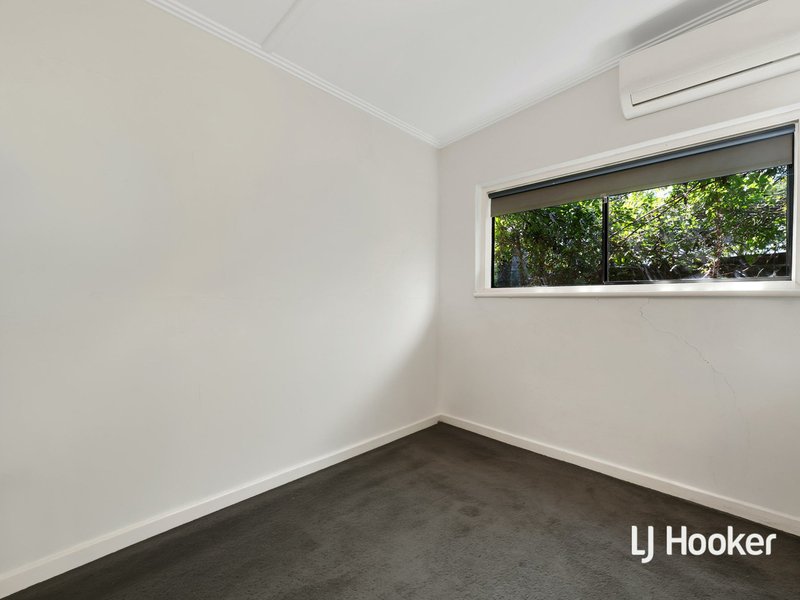
There are three well-proportioned bedrooms, with bedrooms two and three featuring built-in robes. Bedroom two also benefits from its own split-system air conditioner, while roller shutters to the front windows provide additional privacy and comfort.
The bathroom has been fully updated, while the laundry is conveniently positioned towards the rear of the home with an adjacent separate powder room.
Outside is where the property really begins to show its versatility. A large verandah provides an excellent undercover entertaining area overlooking the substantial rear yard, with plenty of space for children, pets, gardening or simply enjoying the outdoors.
Vehicle accommodation is another standout, with a wide and lengthy carport providing room for multiple vehicles, complemented by a large separate workshop/garage offering valuable space for storage, hobbies or a home workshop.
For buyers looking beyond the existing home, the 697m\u178? allotment provides exciting future potential, whether that means further improving the current property or exploring redevelopment or subdivision possibilities, subject to the necessary planning and council consents.
The location adds another layer of appeal. Positioned approximately 8km north of the Adelaide CBD, Clearview offers excellent access to the city while keeping everyday conveniences close at hand. Shopping is well catered for with Sefton Plaza Shopping Centre and Greenacres Central within easy reach, along with nearby reserves, sporting facilities, schools and public transport. Convenient access to Hampstead Road, Grand Junction Road and Main North Road also makes commuting across the inner north and into the city straightforward.
Comfortable enough to enjoy immediately, yet offering the land and flexibility to plan for the future, 40 Fairview Terrace is a property with options \u8212? and plenty of them.
Certificate of Title and Form Ones available upon request
Home Built: 1958
Land Size: 697m2
Frontage: 15.24m
Depth: 45.72m
Torrens Titled
Title: Volume 5374 Folio 684
Zoning: GN - General Neighbourhood
Council: Port Adelaide Enfield Ph. 08 8405 6600
Disclaimer:
Every care has been taken to verify the accuracy of the information contained in this advertisement. However, neither the agent nor the vendor accepts any liability for any errors or omissions. All information provided is considered accurate at the time of publishing and is subject to change without notice. Interested parties are advised to conduct their own due diligence, including but not limited to measurements, zoning, and planning consents. Any reference to square meter measurements, boundaries, or land size is approximate and should be independently verified. RLA 287 134.

409 Regency Road, Prospect SA 5082
Call Harvey Bloomfield on
0410 658 617


House in Clearview, Unit in Clearview, Townhouse in Clearview, Villa in Clearview, Apartment in Clearview, Flat in Clearview, Studio in Clearview, Warehouse in Clearview, Duplex/Semi-detached in Clearview, Alpine in Clearview, Acreage/Semi-rural in Clearview, Block Of Units in Clearview, Terrace in Clearview, Retirement in Clearview, Serviced Apartment in Clearview, Other in Clearview
House in Broadview, House in Enfield, House in Gepps Cross, House in Greenacres, House in Northfield